

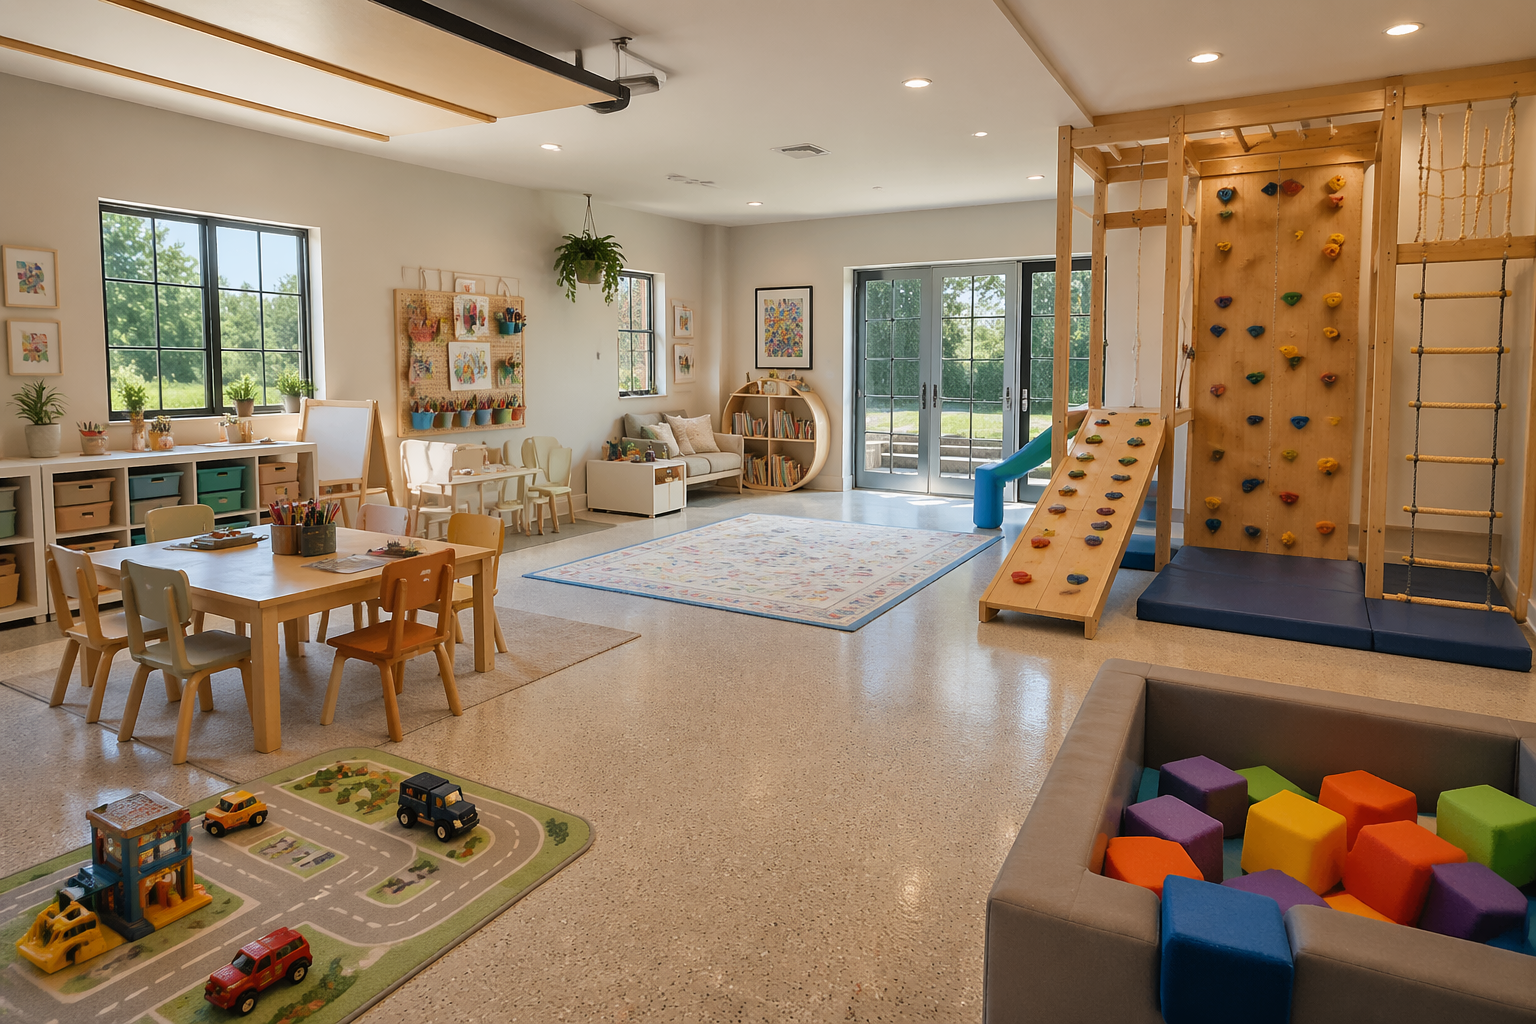
Converting your garage into a kids playroom creates the perfect space for indoor fun while maximizing your home’s square footage. From toddler-friendly zones to teen hangout spots, garage playrooms offer endless possibilities for creative play and entertainment. We’ll explore toddler-friendly designs, active play areas, Montessori-style rooms, themed environments, art studios, building zones, and teen hangouts.
Toddler Friendly Garage Playrooms
Creating a safe, engaging space for toddlers requires thoughtful design focused on low-level storage, soft surfaces, and contained play areas. These garage conversions prioritize safety with rounded corners, non-slip flooring, and easy-to-clean materials. The key is creating zones that encourage exploration while keeping everything within a toddler’s reach and sight lines.
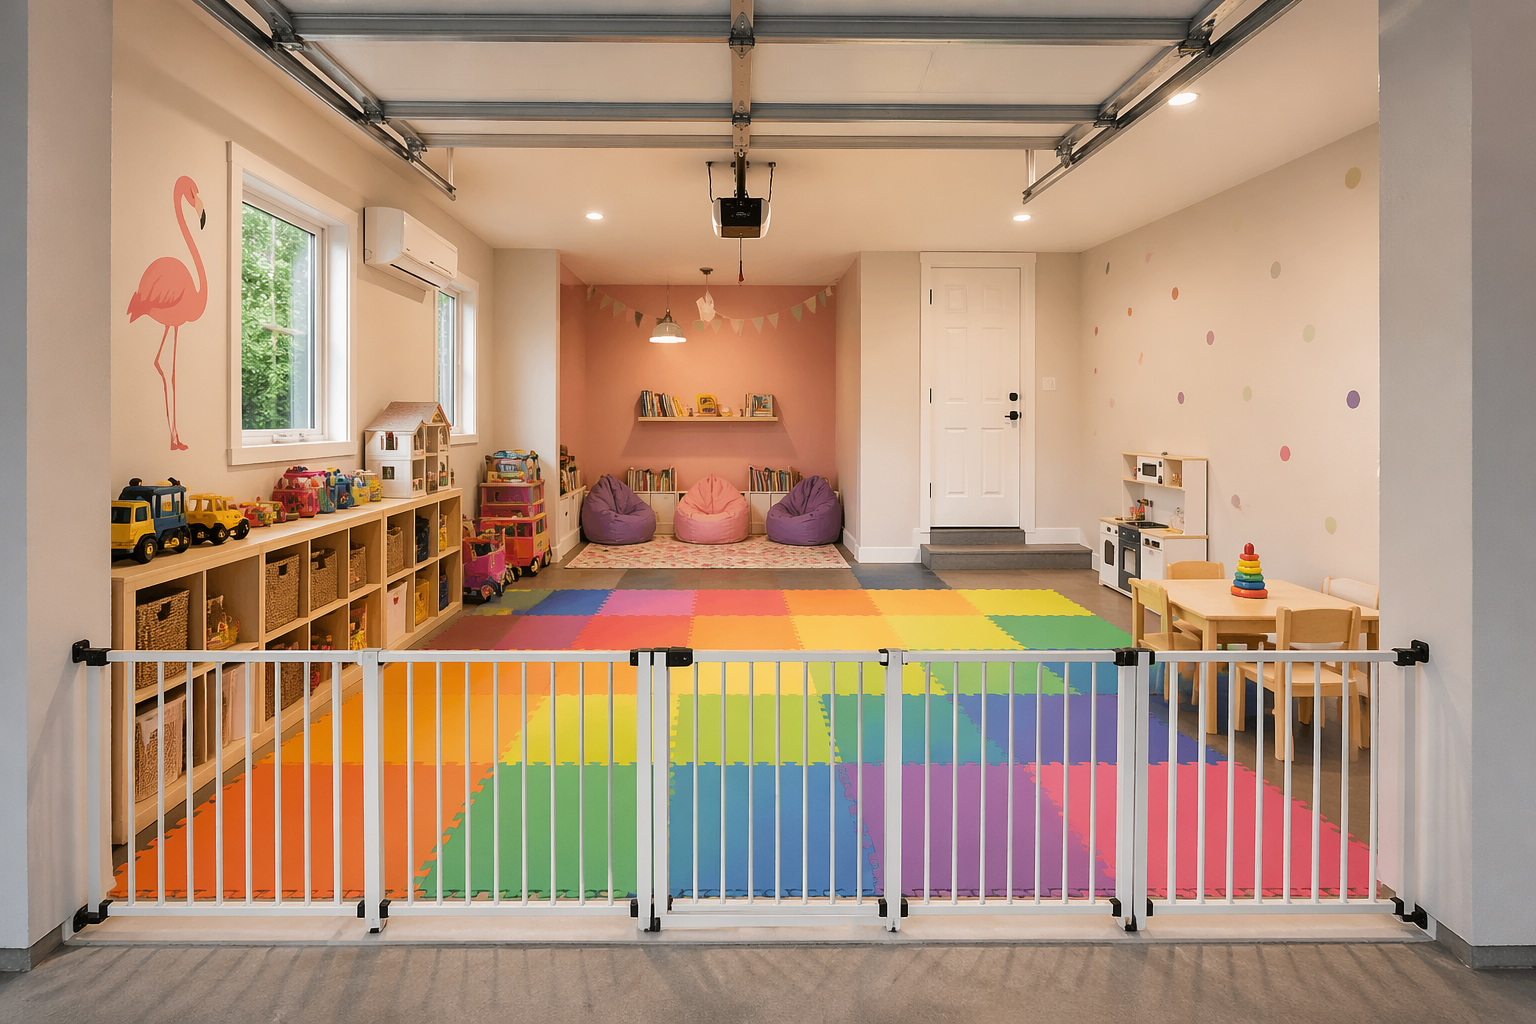
This toddler paradise features interlocking foam floor mats that provide cushioning for falls while creating colorful zones for different activities. The low wooden storage cubbies keep toys at toddler height, encouraging independence and easy cleanup. Smart toy storage solutions like these make maintaining order simple for busy parents.
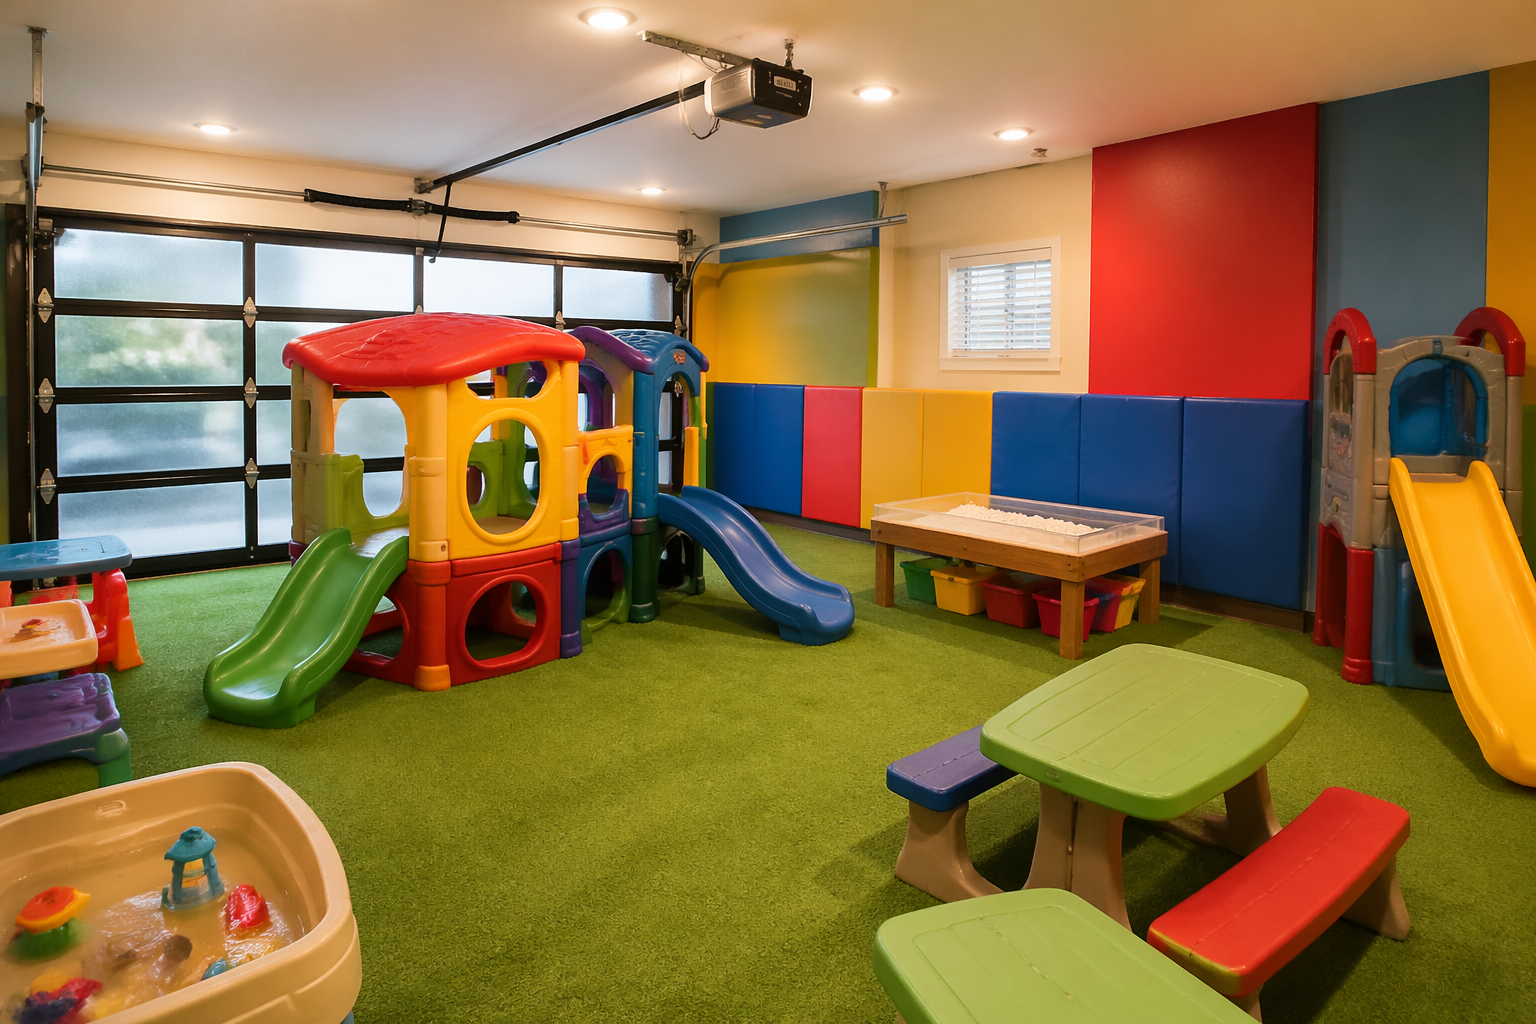
Artificial grass flooring transforms this garage into an indoor playground that feels like being outside. The small-scale climbing structures and slides provide physical activity in a controlled environment. Wall padding ensures bumps and tumbles stay minor, while the bright primary colors stimulate young minds.
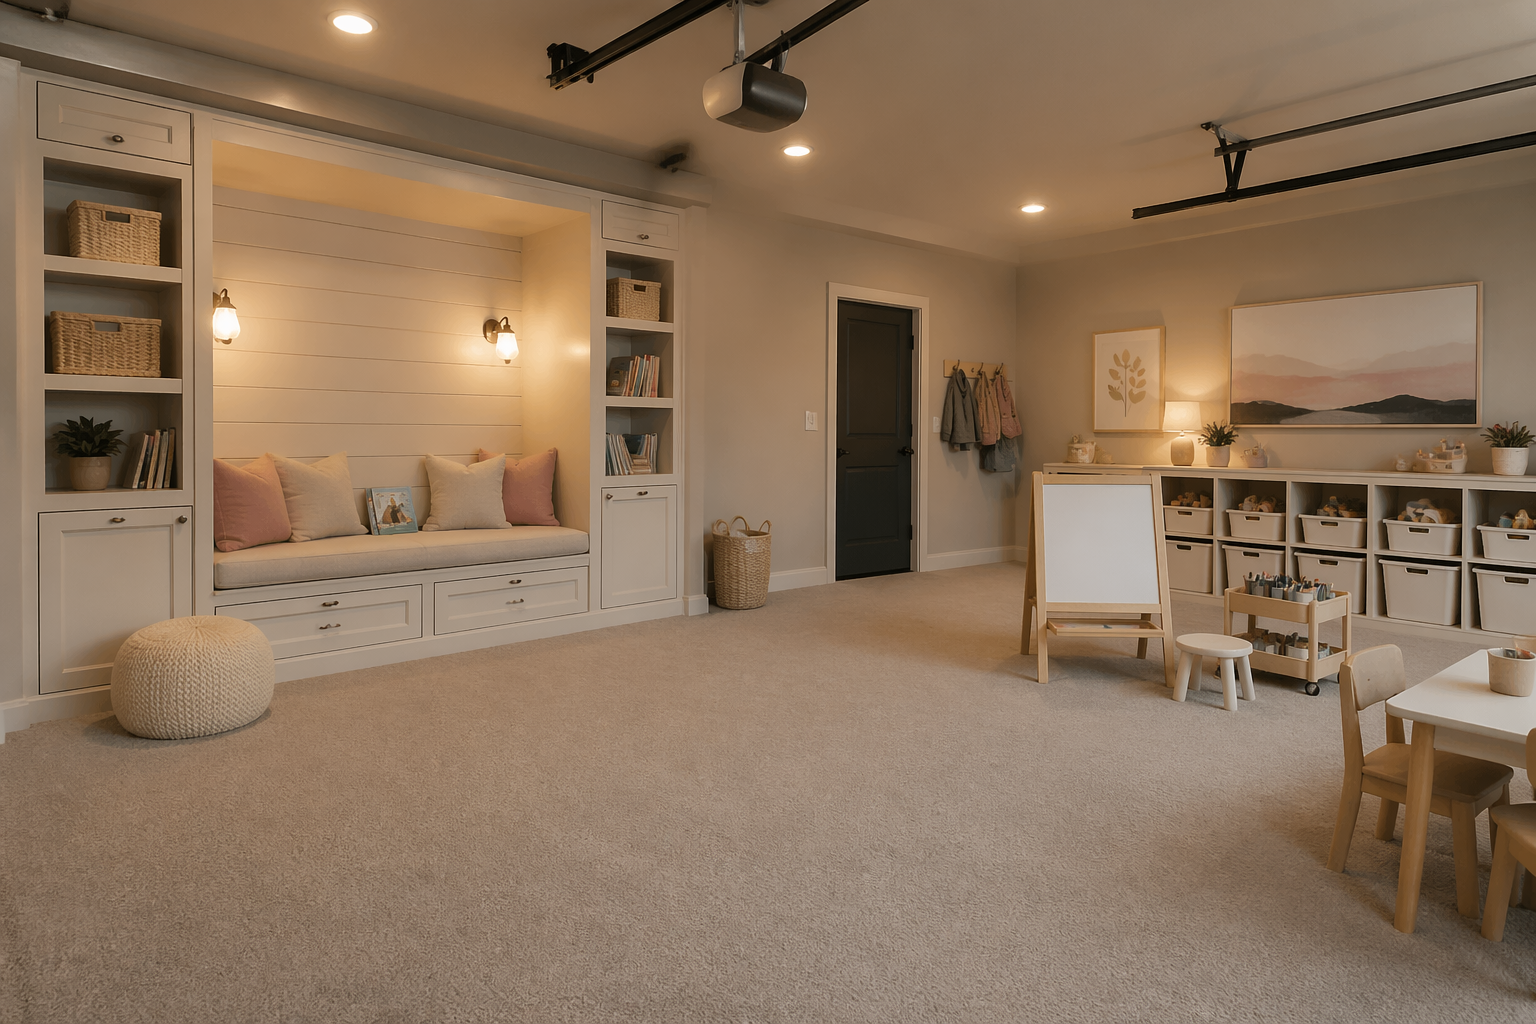
Plush carpeting creates a warm, comfortable environment perfect for floor play and crawling toddlers. The built-in reading nook with soft lighting encourages quiet time and early literacy. This design proves that garage conversions can feel just as cozy as any indoor room when properly finished.
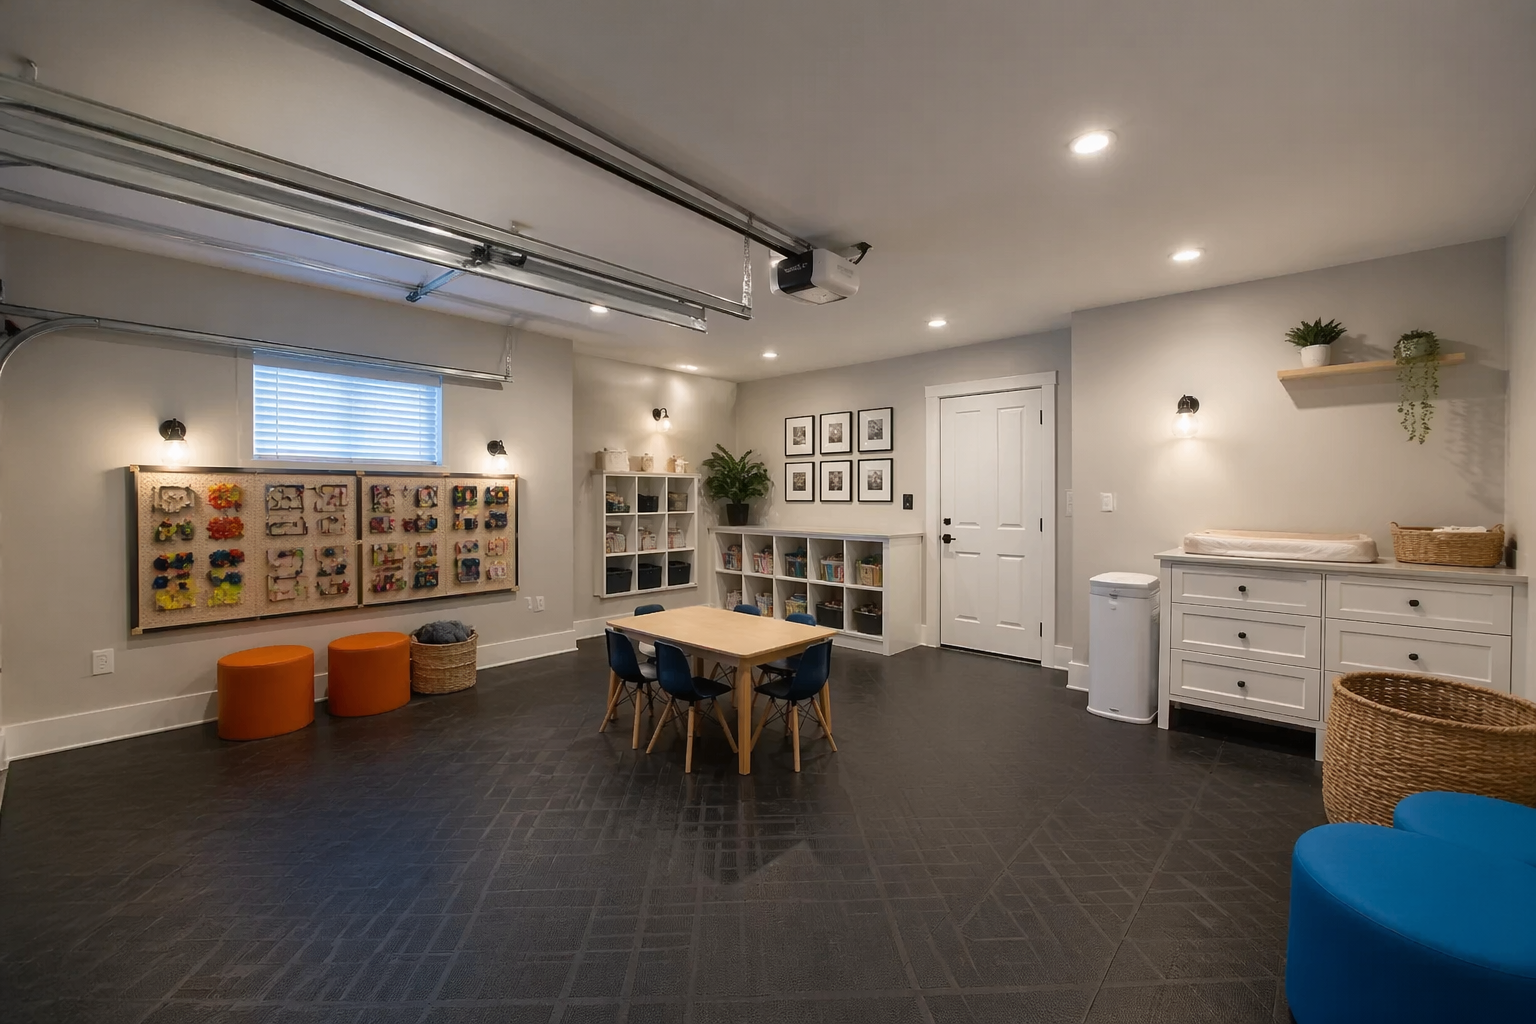
Commercial-grade rubber interlocking tiles offer easy maintenance and excellent safety for active toddlers. The wall-mounted activity boards maximize floor space while providing engaging sensory experiences. The integrated changing station shows how practical needs can be seamlessly incorporated into playroom design.
Indoor Climbing and Active Play Garages
Active kids need space to burn energy, and garage conversions excel at accommodating climbing walls, sports equipment, and high-energy play. These designs focus on durable materials, proper safety equipment, and flexible layouts that can adapt to different activities. High ceilings and open floor plans make garages ideal for active play zones that would be impossible in traditional indoor rooms.
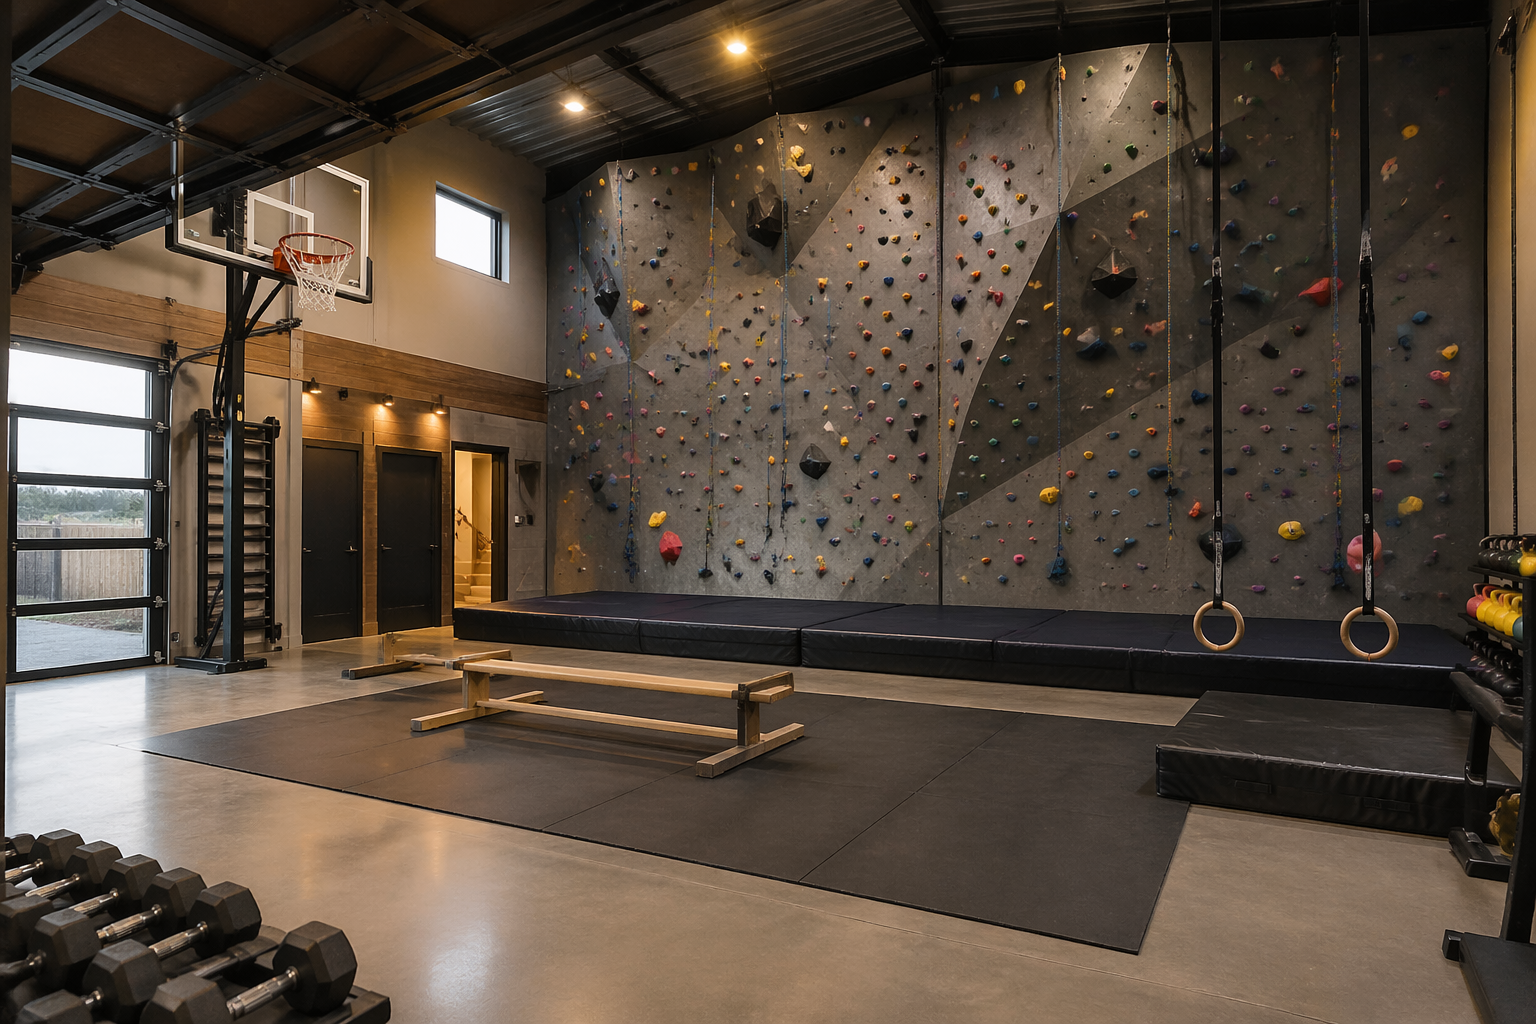
This impressive climbing wall transforms the entire back wall into an adventure zone with colorful holds that challenge different skill levels. Professional crash mats ensure safety during falls while the adjustable basketball hoop adds variety to workouts. Building a garage climbing wall requires proper anchoring and safety considerations, but the results create endless entertainment.
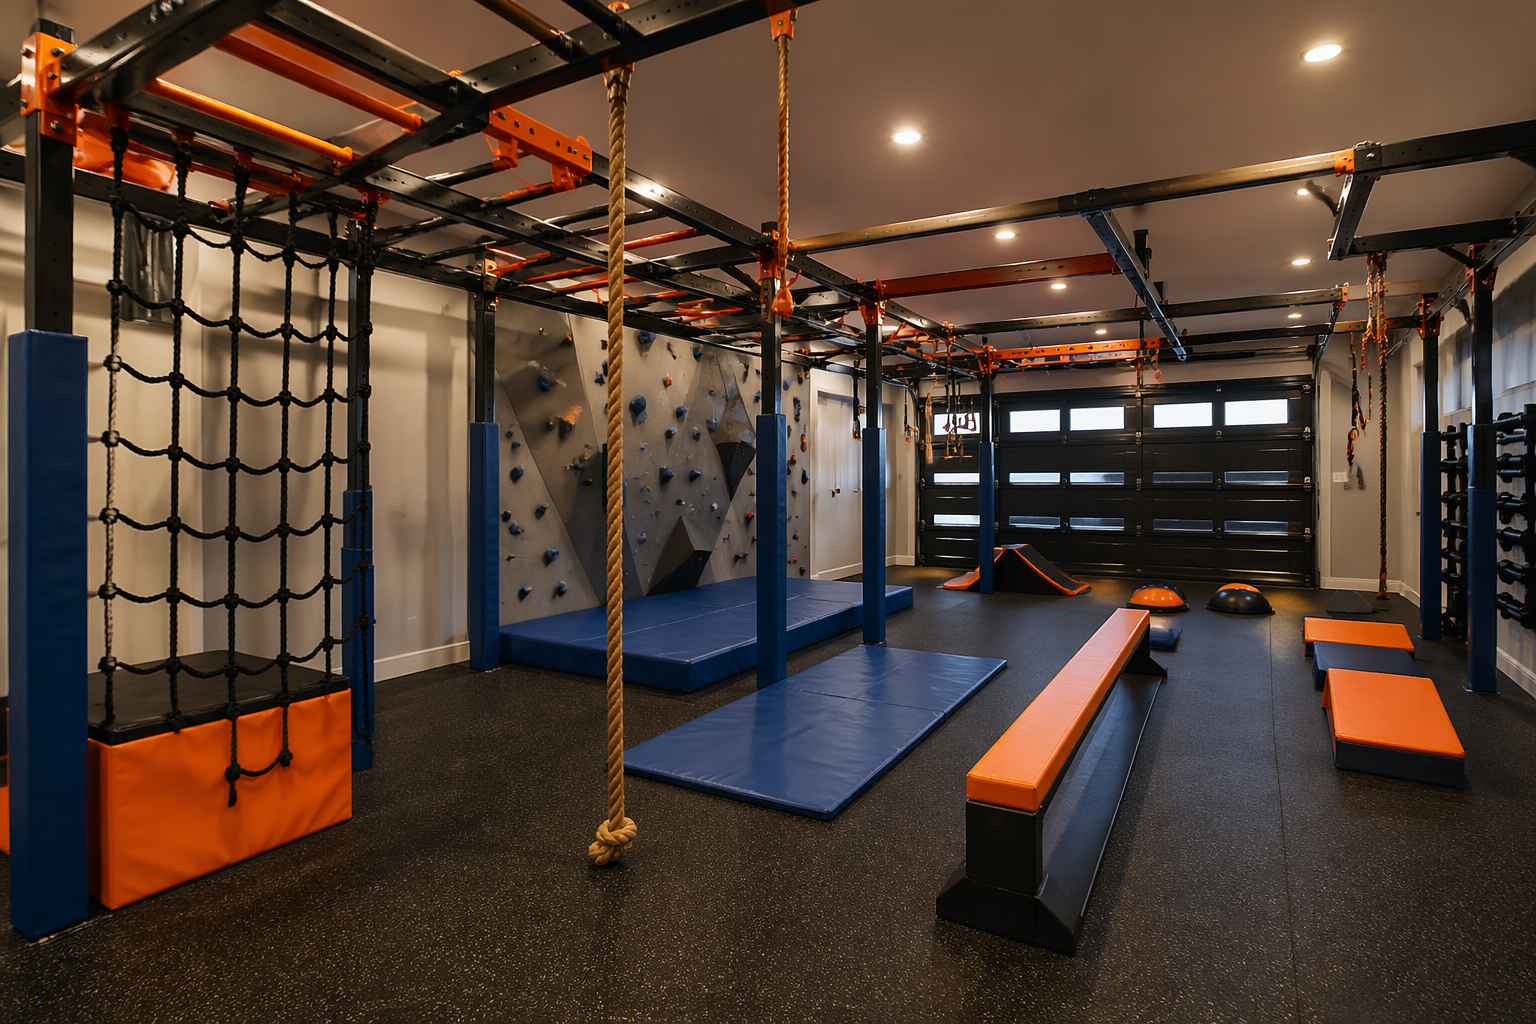
Monkey bars suspended from the ceiling joists create an exciting ninja warrior training ground that builds upper body strength and coordination. The modular obstacle course components can be rearranged for different challenges and skill levels. Professional gym flooring provides the durability needed for high-impact activities while reducing injury risk.
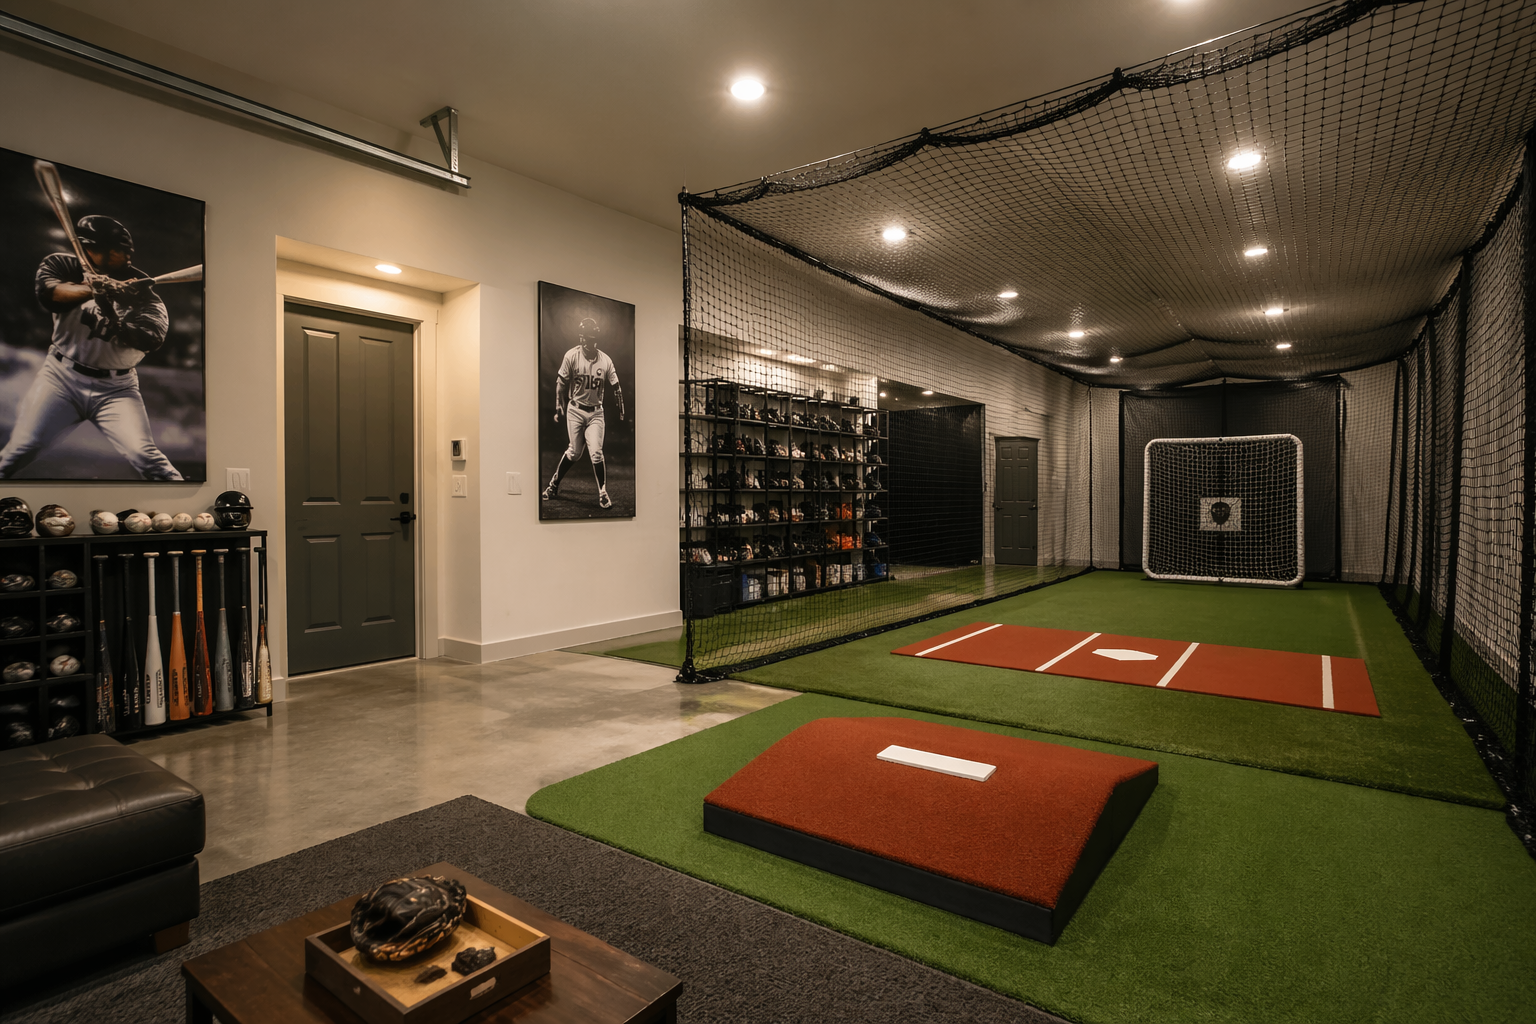
Retractable batting cage netting transforms this garage into a year-round training facility for aspiring athletes. Artificial turf sections create realistic playing surfaces while protective netting keeps balls contained. The dedicated equipment storage ensures everything has its place between training sessions.
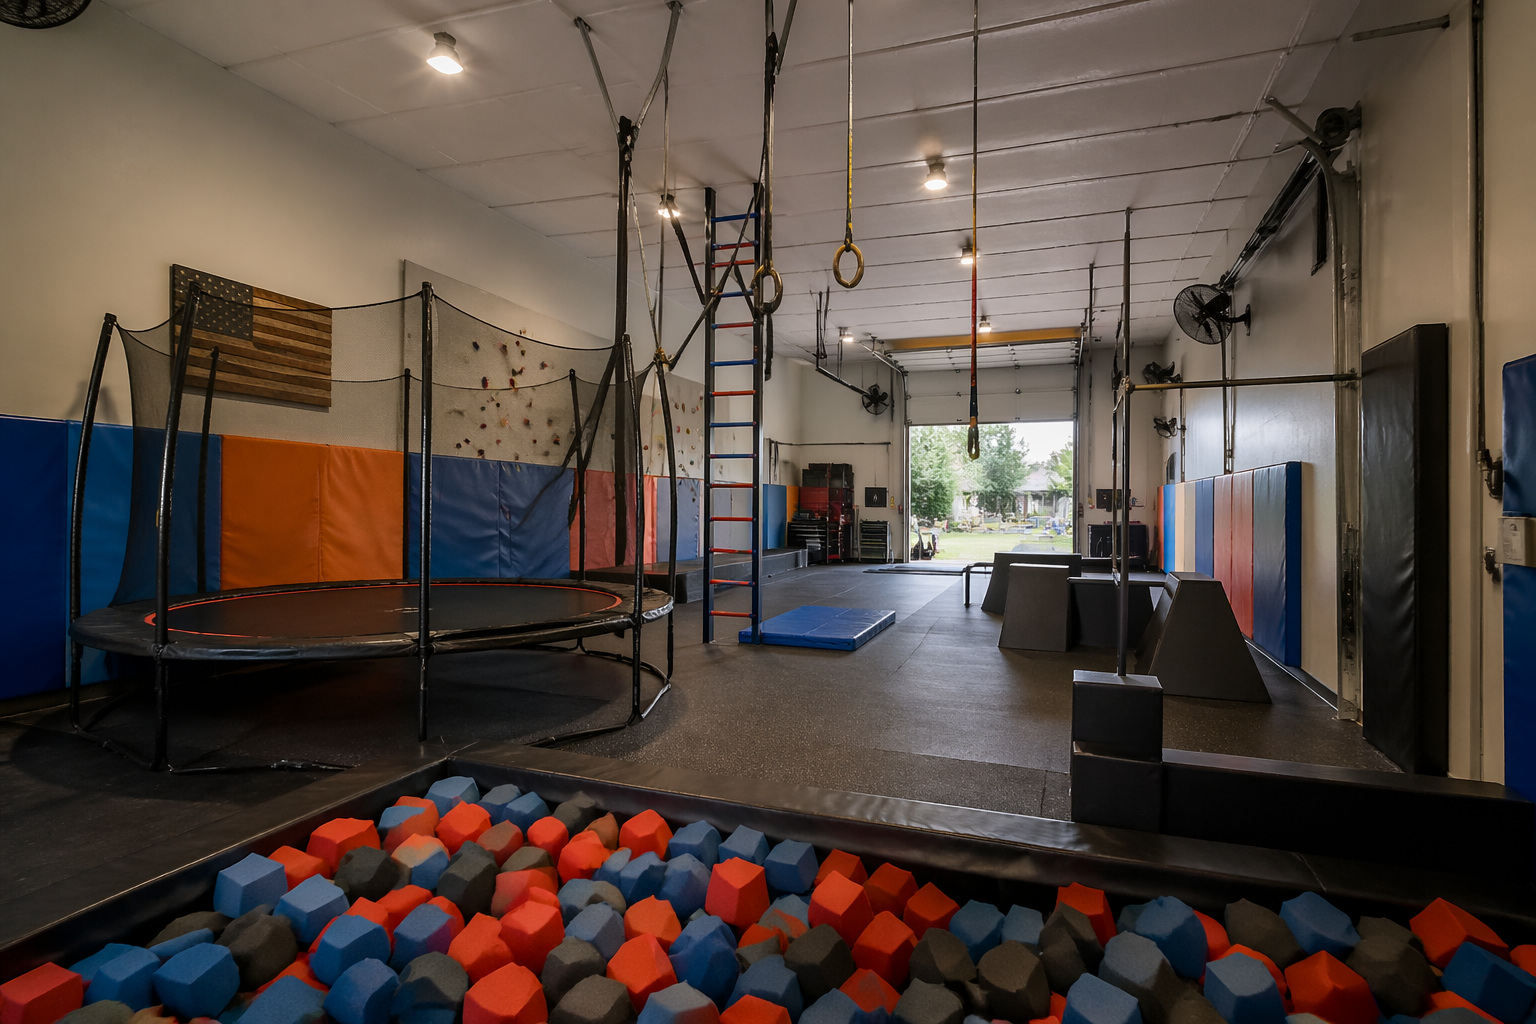
The foam pit provides a safe landing zone for practicing new tricks and building confidence on the trampolines. Slack lines and parkour equipment challenge balance and coordination while padded walls protect against impacts. This setup maximizes the garage’s height advantage for activities impossible in standard rooms.
Montessori Style Playroom Garages
Montessori principles emphasize child-led learning, natural materials, and organized environments that promote independence. Garage Montessori playrooms feature low, accessible storage, natural wood furnishings, and carefully curated toys that encourage exploration and learning. The spacious garage environment allows for proper activity zones and the calm, uncluttered aesthetic that Montessori education values.
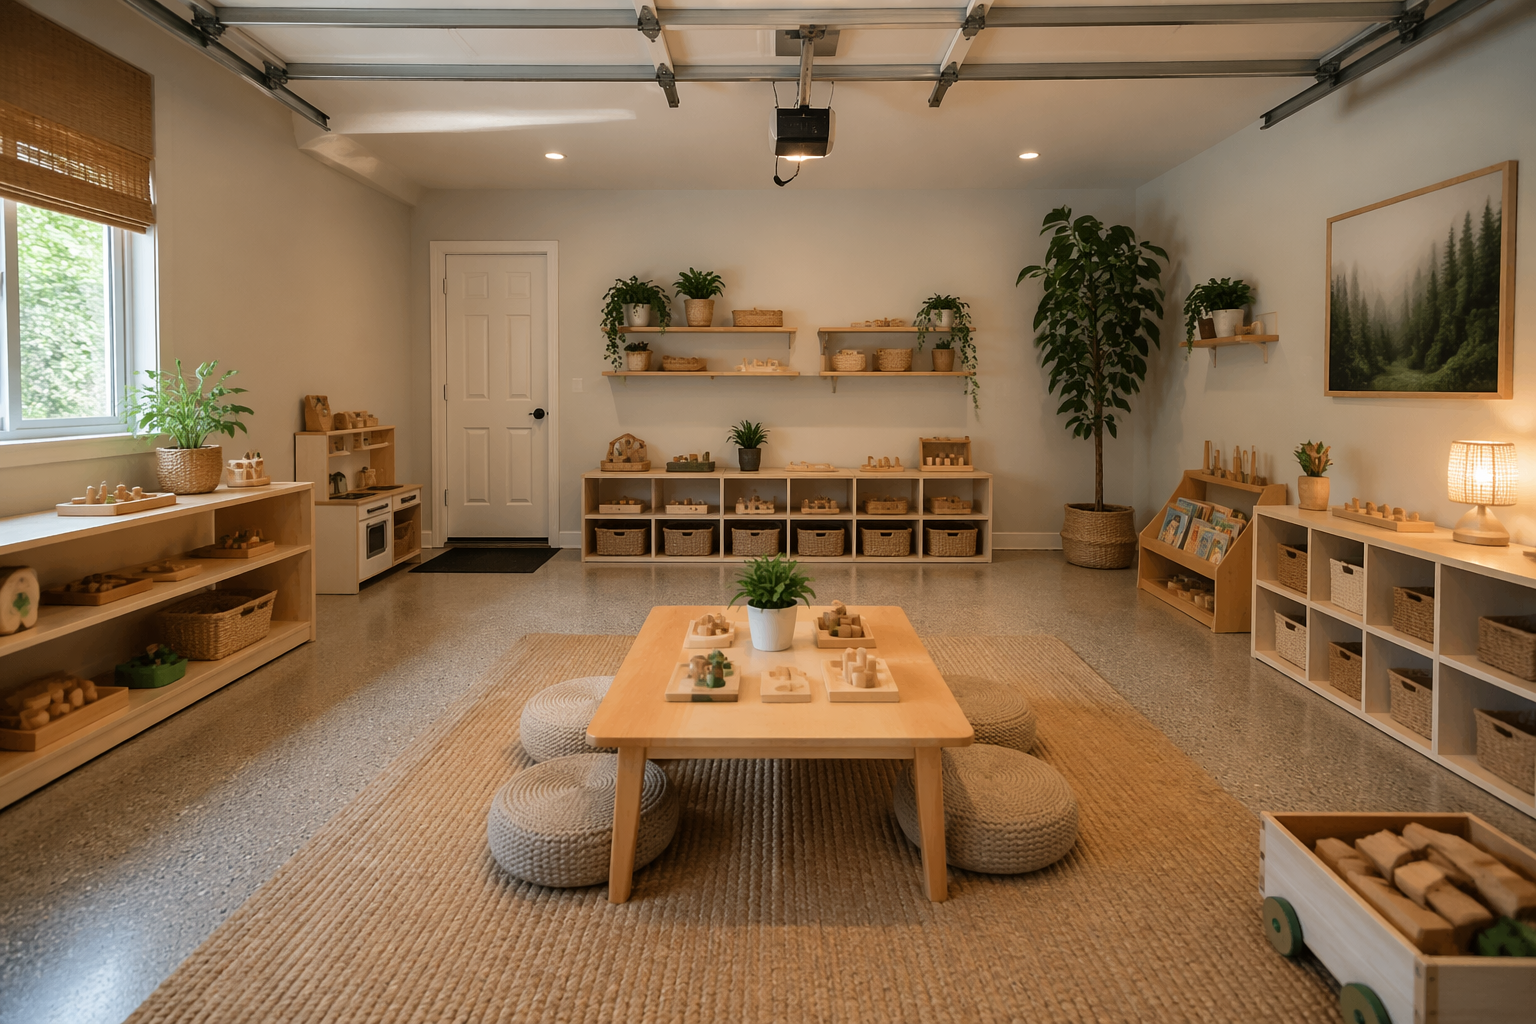
Natural wood shelving and woven baskets create the calm, organized environment that Montessori education emphasizes. Each educational material has its designated place, teaching children responsibility while making independent cleanup possible. The neutral color palette and natural materials concentration and peaceful play.
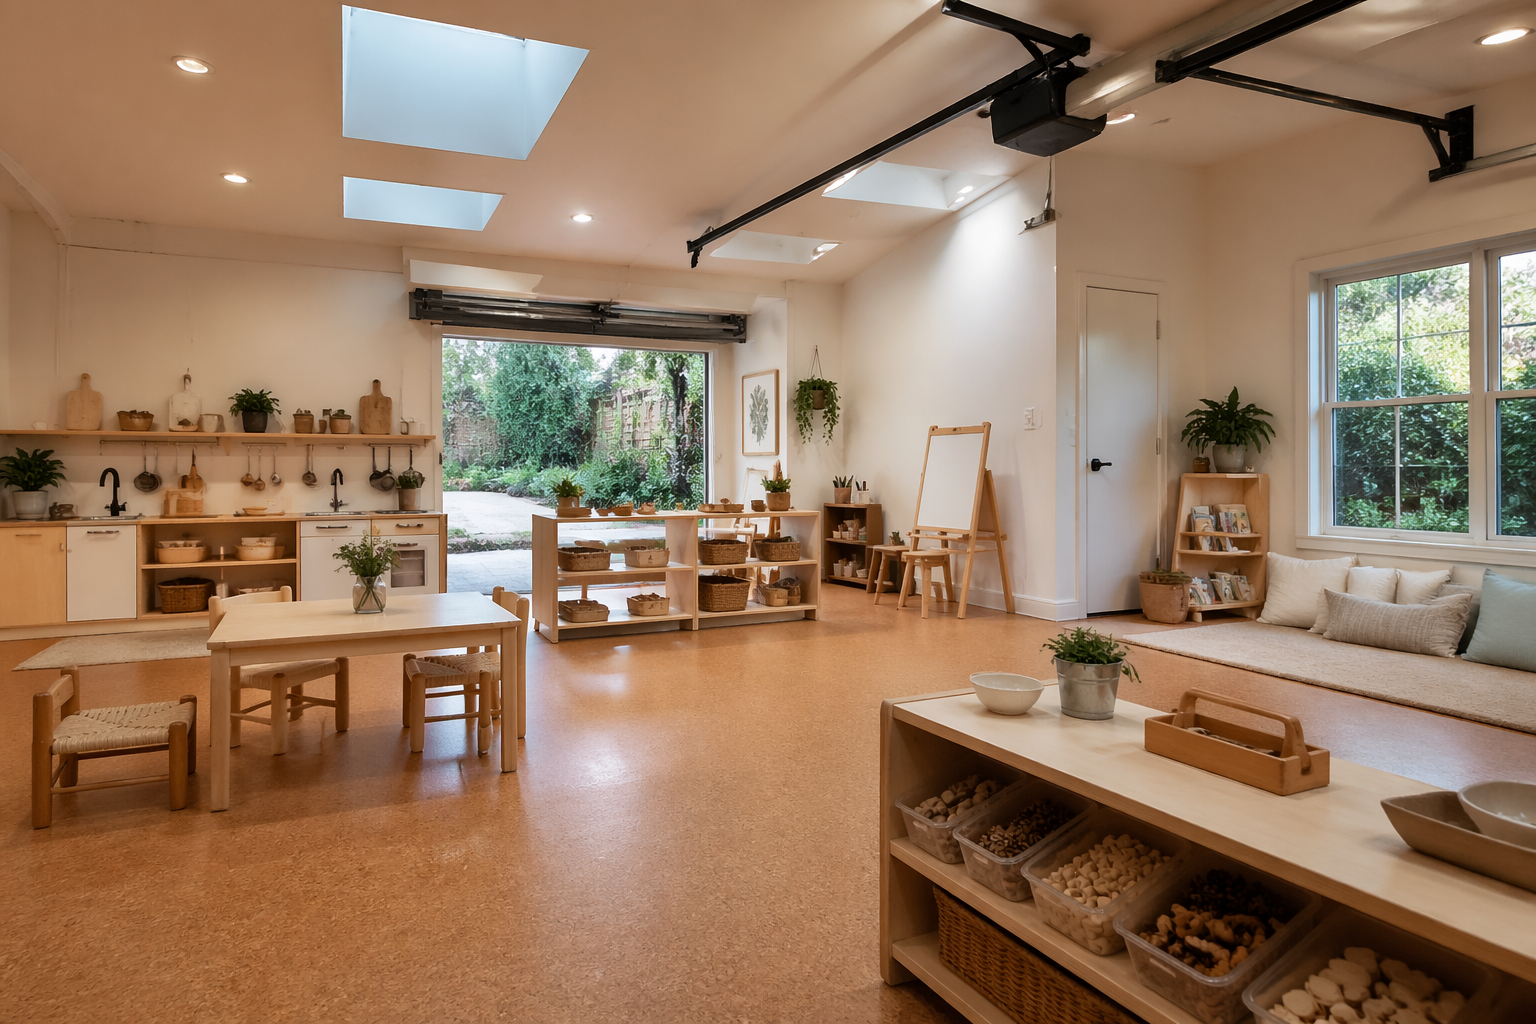
The child-height kitchen area encourages practical life skills while sensory bins filled with natural materials support hands-on learning. Cork flooring provides warmth underfoot while being easy to maintain and naturally antimicrobial. The abundant natural light from skylights creates the bright, welcoming environment essential for focused learning.
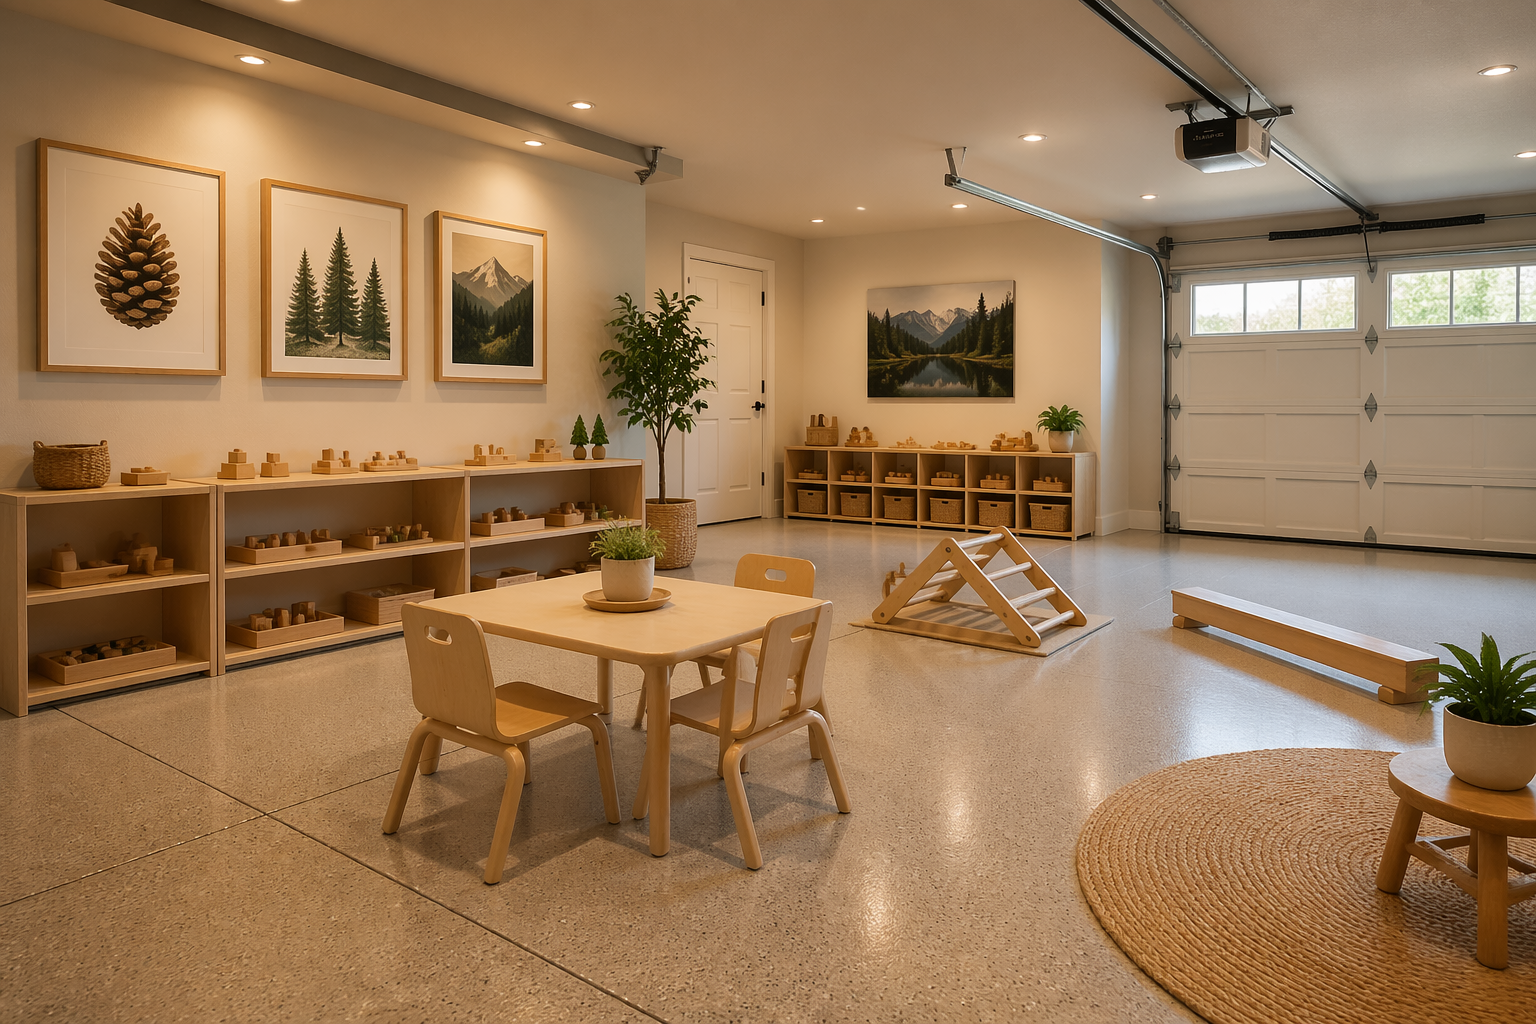
The movement area with its simple balance beam supports gross motor development while maintaining the Montessori principle of purposeful, quality equipment over quantity. Open shelving displays educational toys like works of art, making selection easy while teaching care for materials. The uncluttered design reduces overstimulation and supports focused, independent play.
Themed Garage Playrooms
Themed playrooms transport children to different worlds, from pirate ships to princess castles. Garage conversions provide the perfect canvas for elaborate themes that would overwhelm smaller spaces. These designs use creative paint schemes, custom built-ins, and immersive decorations to create magical environments that spark imagination and storytelling.
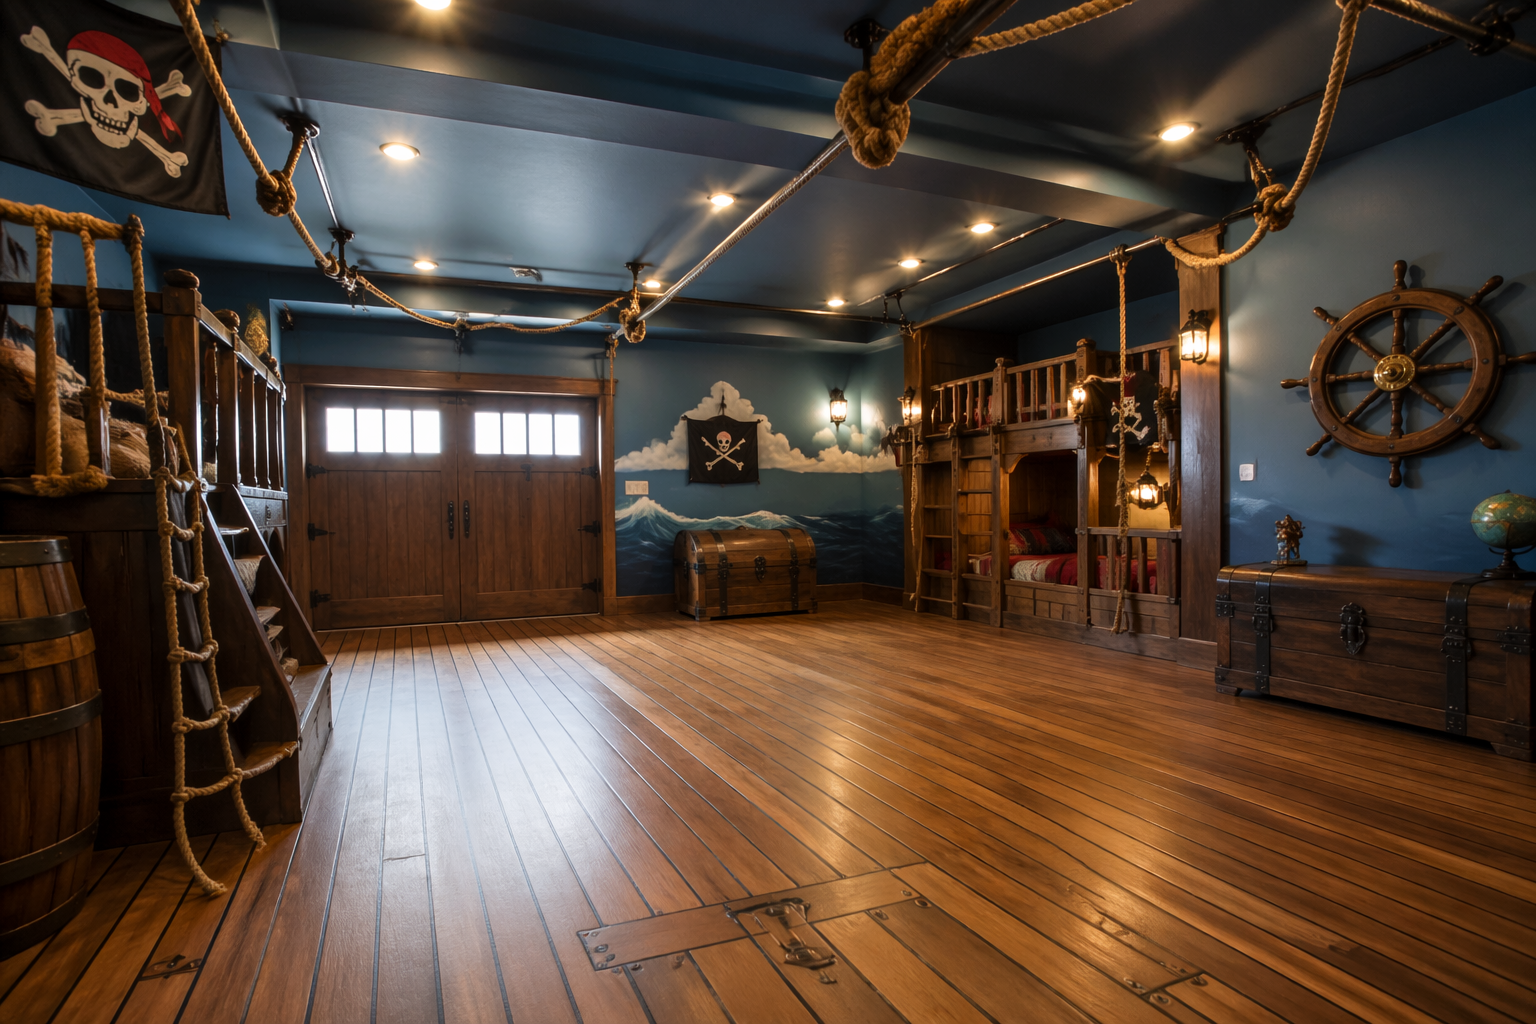
Authentic ship deck planking and ceiling-mounted rope rigging transform this garage into a seafaring adventure. Treasure chests serve double duty as both thematic decoration and practical toy storage. The painted ocean scenes on the walls complete the maritime illusion while encouraging imaginative play and storytelling.
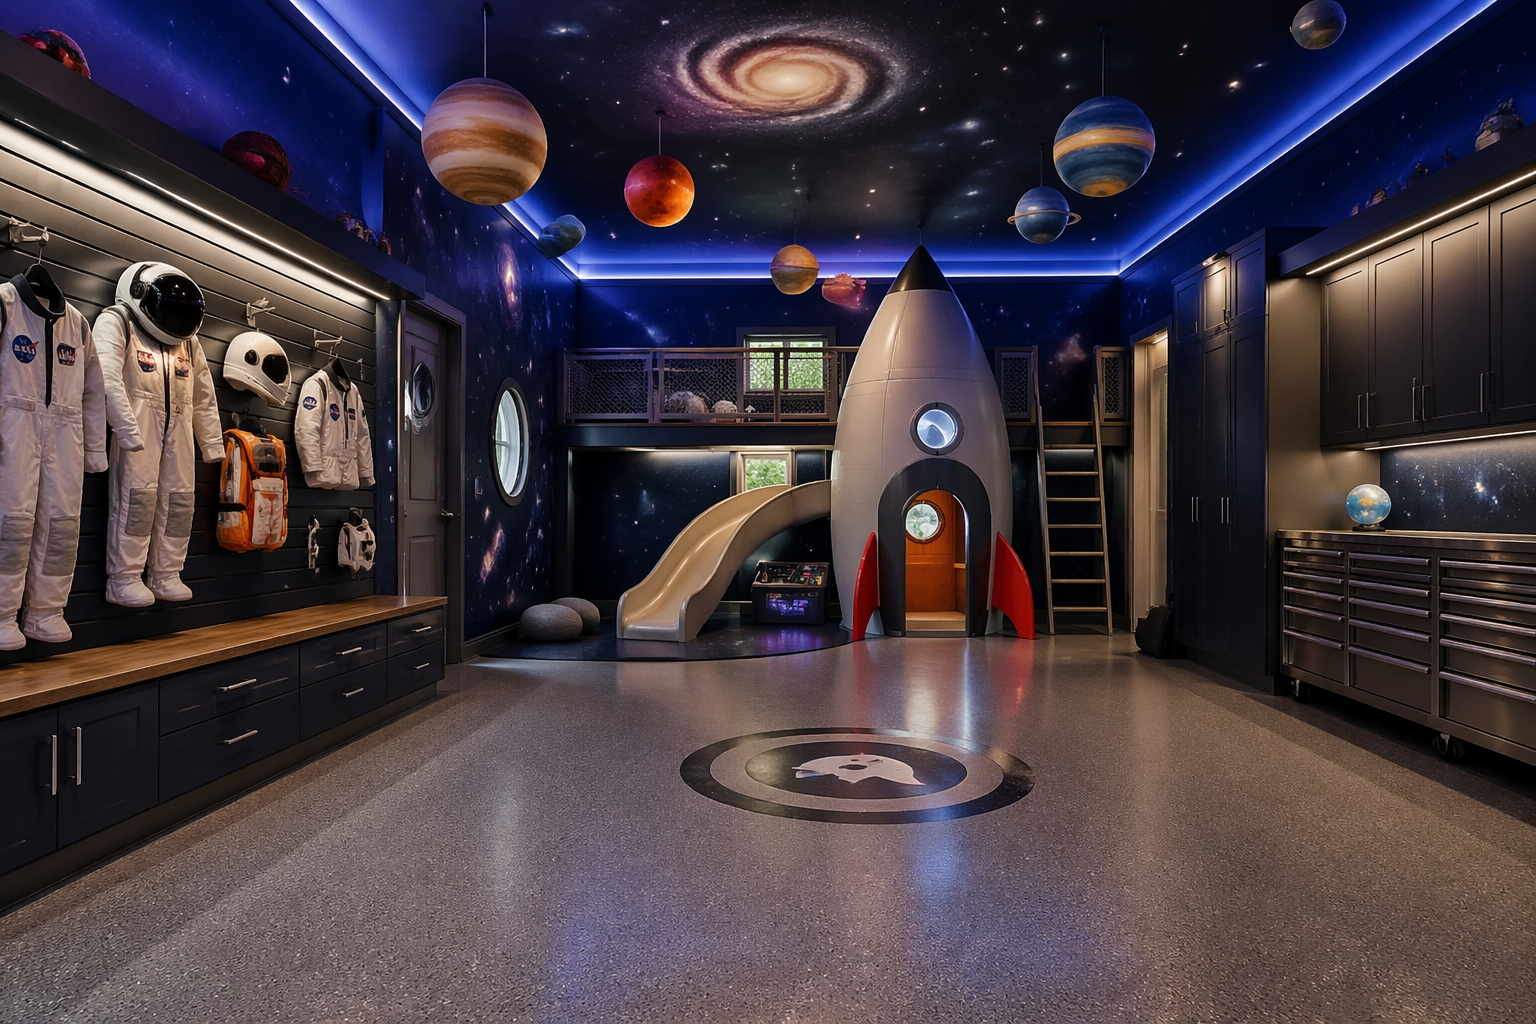
LED strip lighting creates mesmerizing galaxy effects across the dark blue walls, making children feel like they’re floating in space. The custom rocket ship play structure serves as both climbing equipment and imaginative play centerpiece. Hanging planet decorations and astronaut gear complete the cosmic adventure theme.
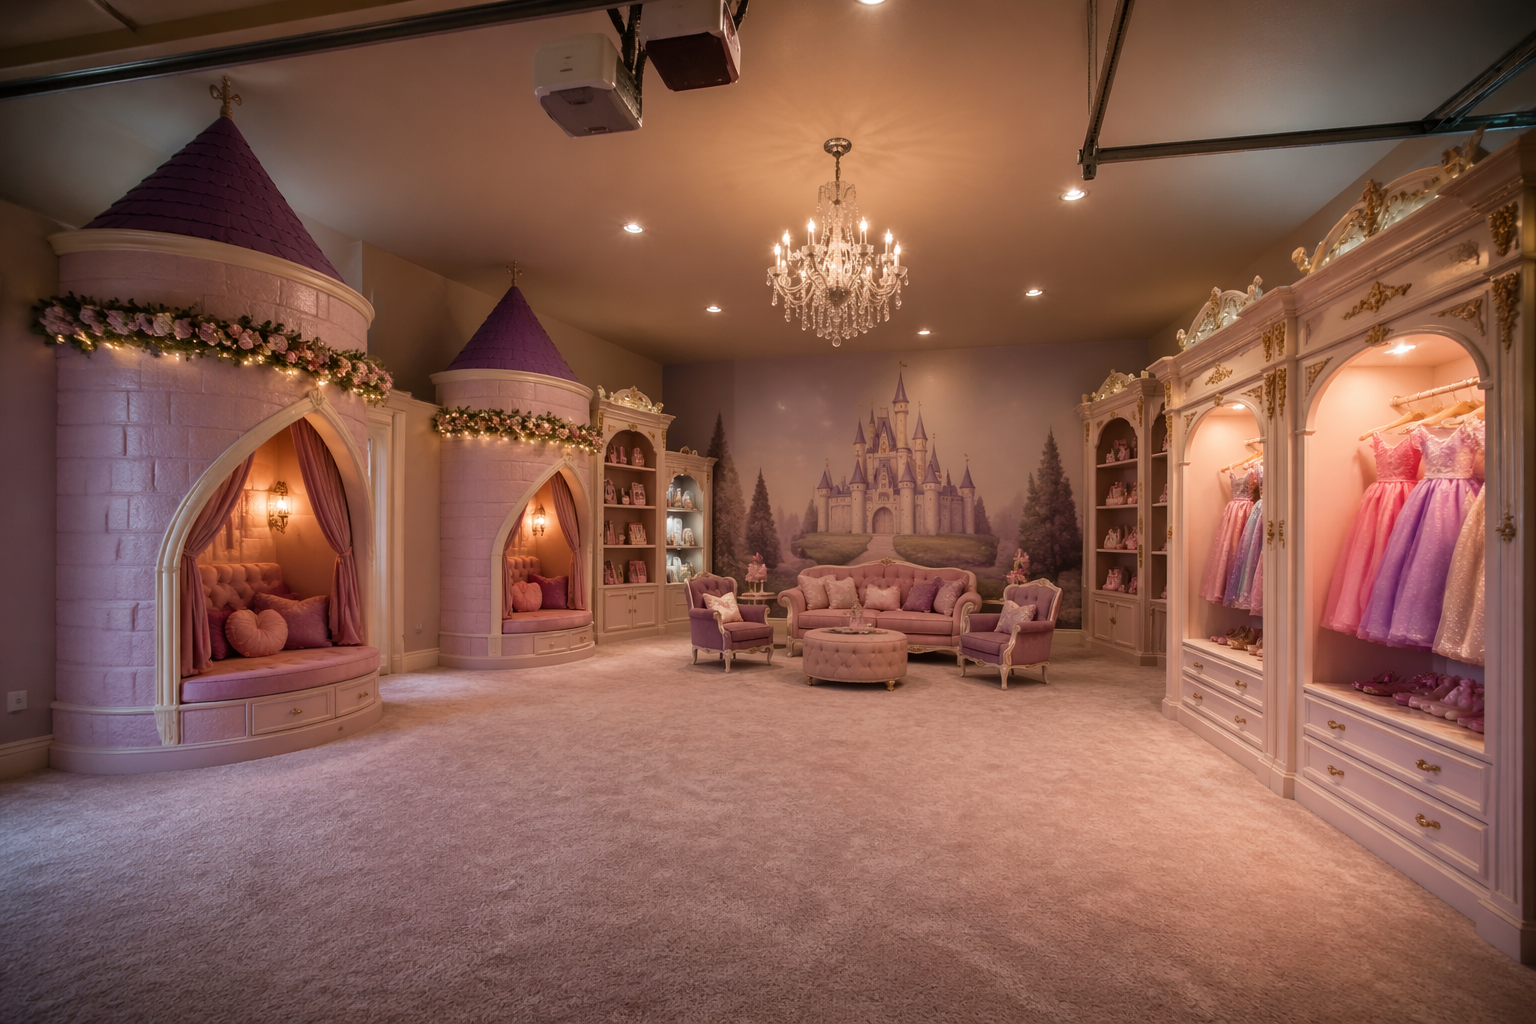
Turret-shaped reading nooks create intimate spaces perfect for quiet time and storytelling within the larger play area. The ornate armoires provide elegant storage for dress-up clothes while maintaining the royal theme. Fairy lights and chandelier lighting add magical ambiance that makes every play session feel like a fairy tale.
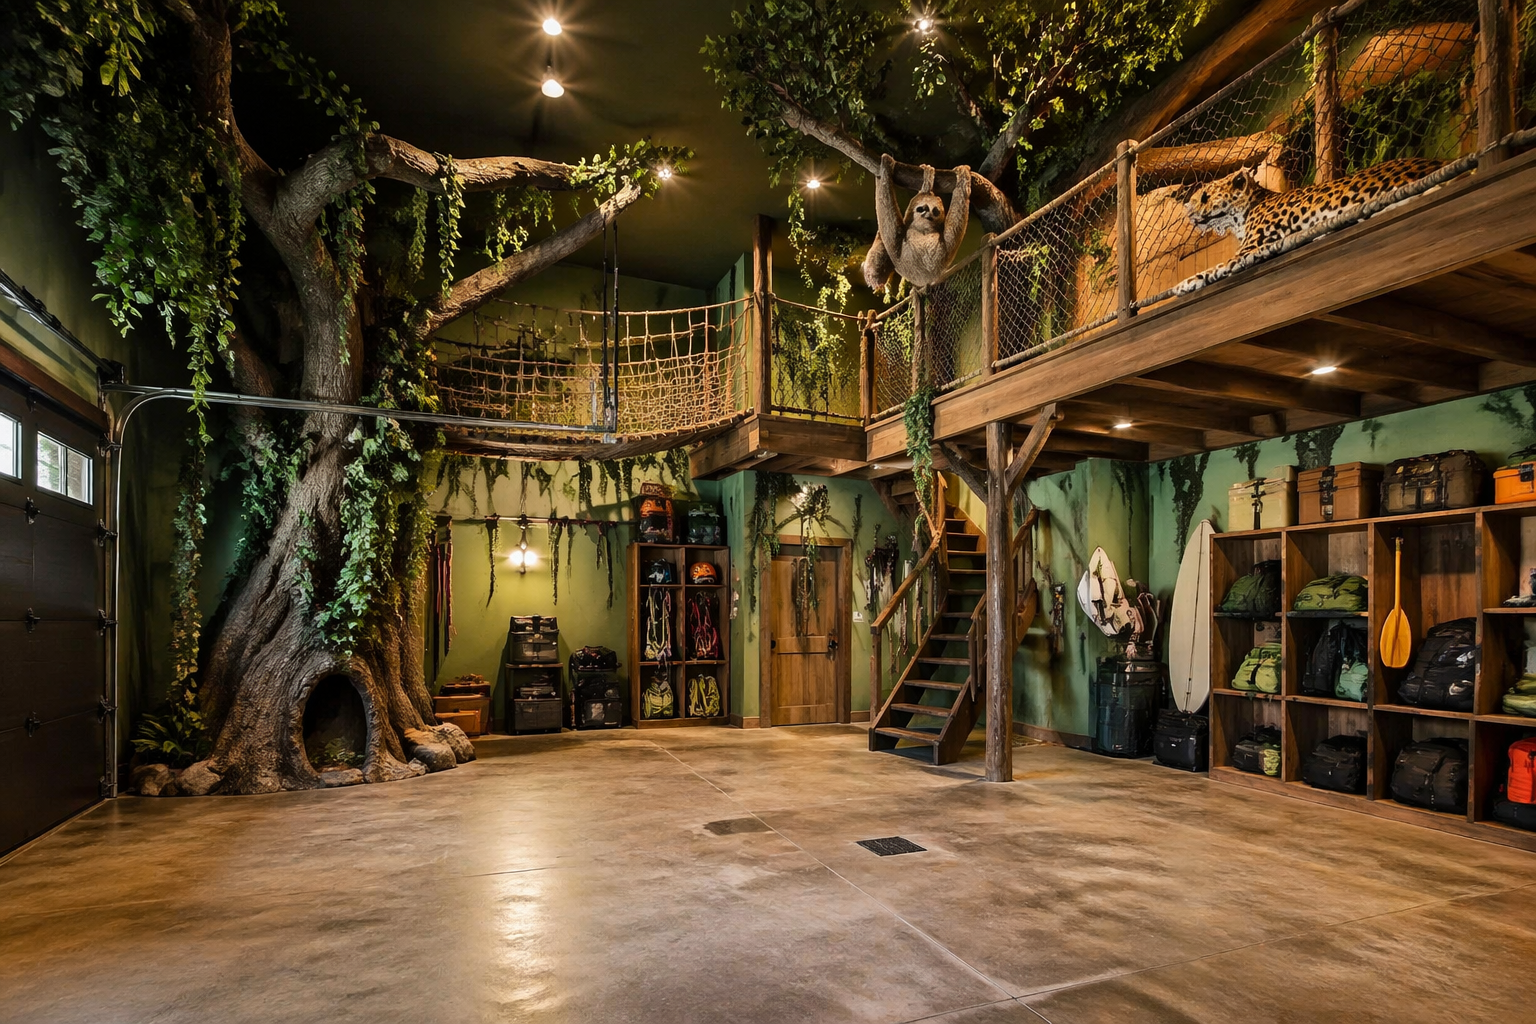
Artificial trees and rope bridges create an immersive jungle experience that encourages active, adventurous play. The treehouse loft area maximizes vertical space while providing a special hideaway for quiet activities. Natural wood elements and earthy colors reinforce the outdoor adventure theme while maintaining a cohesive design aesthetic.
Art and Craft Playroom Garages
Garage art studios provide the space and ventilation needed for messy creative projects that parents might hesitate to allow indoors. These conversions feature easy-to-clean surfaces, abundant storage for supplies, and excellent lighting for detailed work. The garage environment allows for larger-scale projects and group activities while containing the inevitable mess of creative expression.
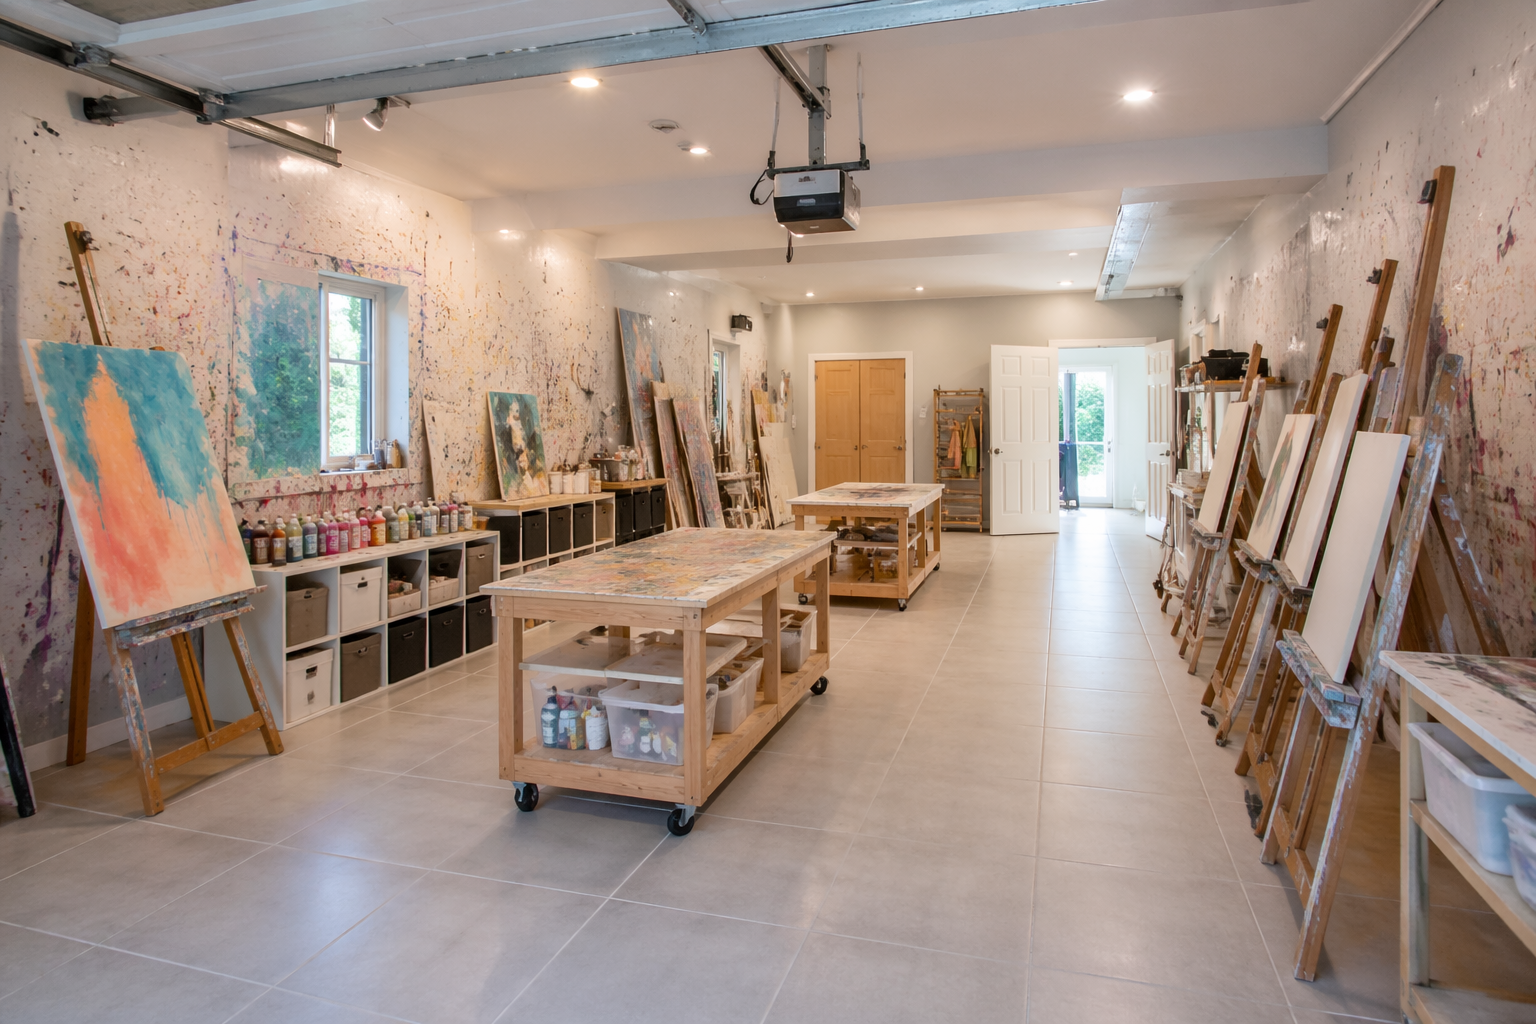
Multiple easels accommodate group art sessions while individual paint storage cubbies teach organization and personal responsibility. Easy-to-clean tile floors handle inevitable spills and splatters without worry. Creating a garage art studio requires proper ventilation and lighting, which this design achieves beautifully.
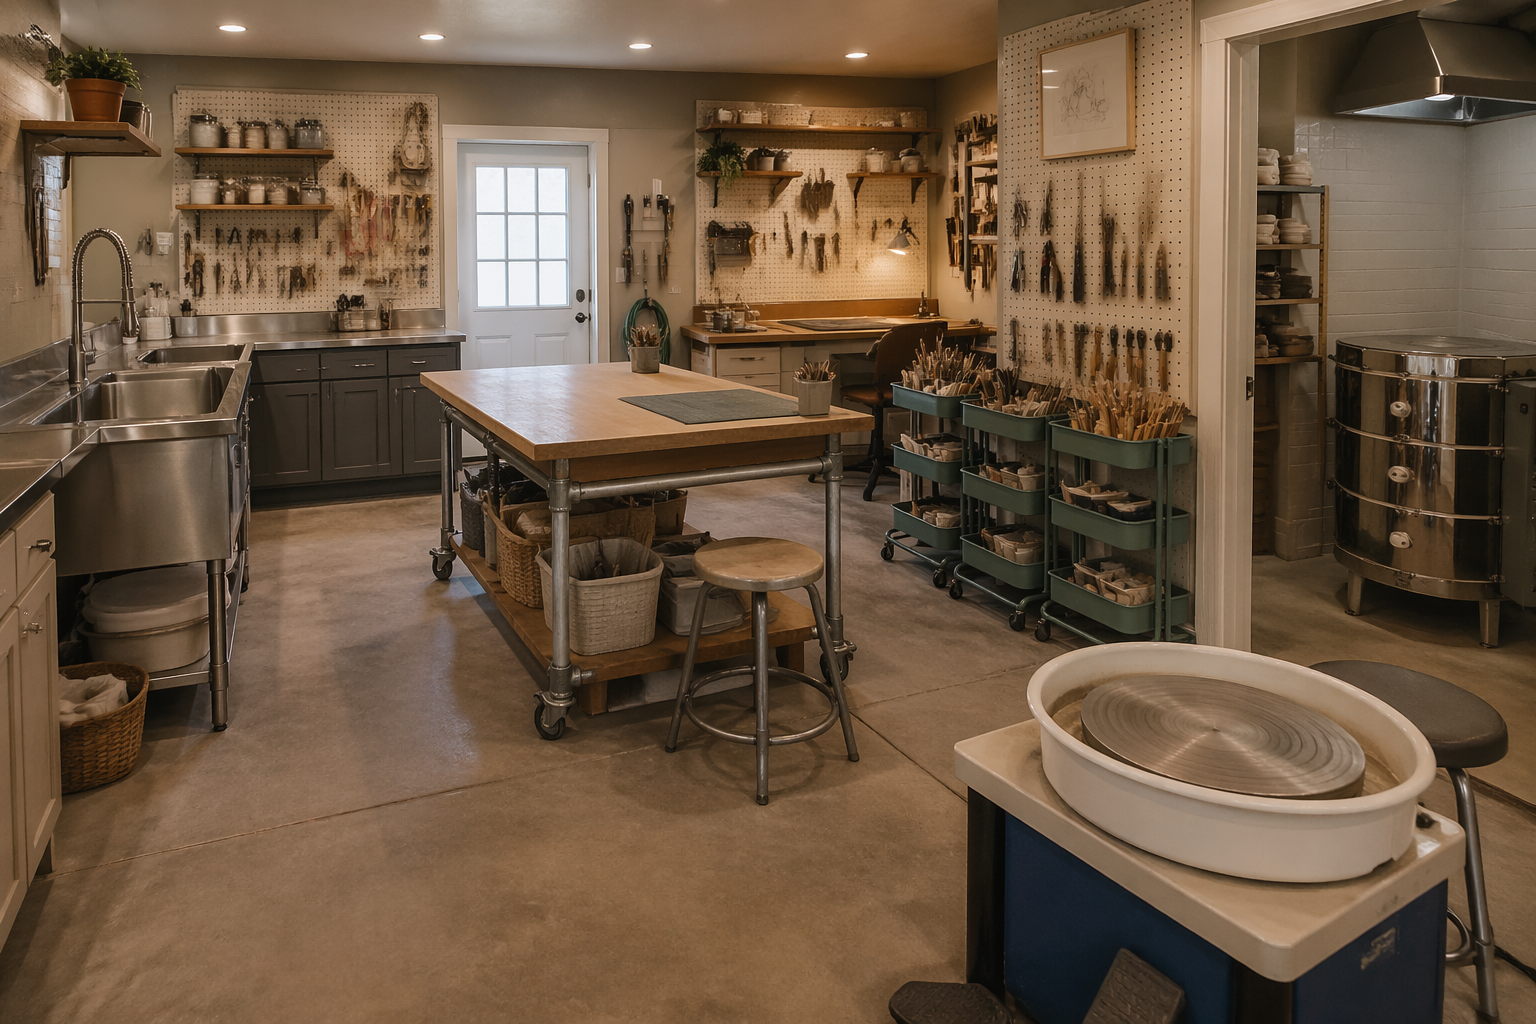
Pegboard walls maximize storage while keeping tools visible and easily accessible during creative sessions. The dedicated pottery wheel area and kiln space allow for advanced ceramic projects impossible in traditional indoor rooms. Rolling supply carts provide flexibility to reconfigure the space for different types of projects.
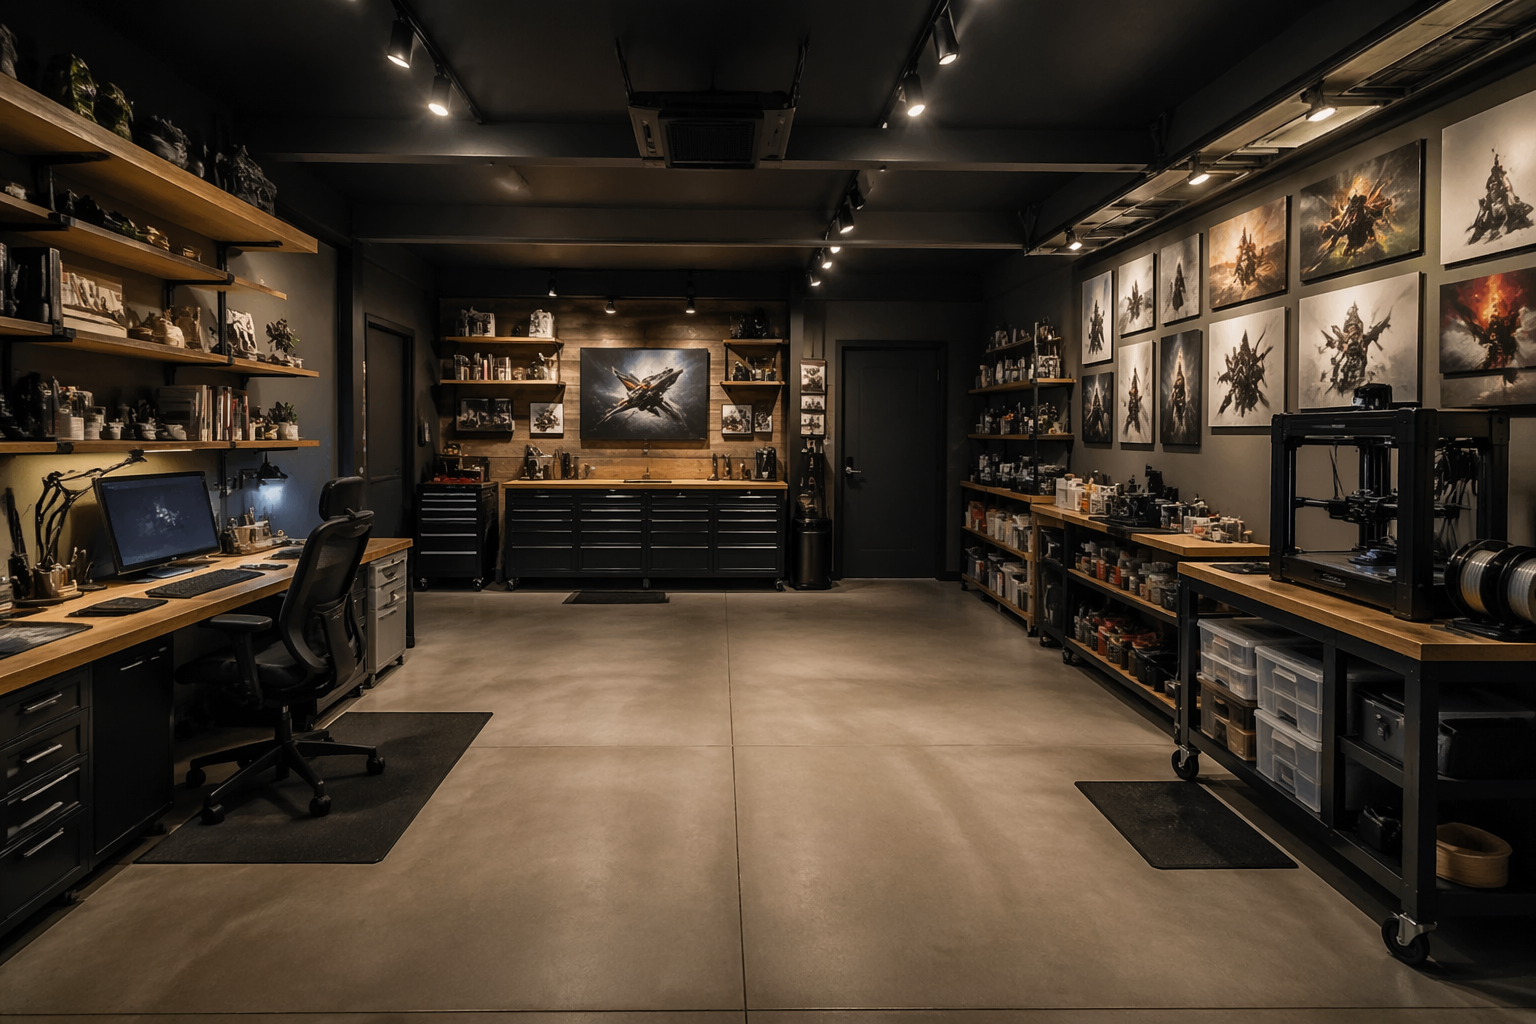
This forward-thinking studio combines traditional art supplies with modern technology like 3D printing and digital design stations. Display walls showcase finished projects, building confidence and creating a gallery-like atmosphere. The industrial concrete floors and track lighting create a professional studio environment that inspires serious creative work.
LEGO and Building Station Garages
Dedicated building spaces allow kids to construct elaborate projects without worrying about cleanup or space constraints. These garage conversions feature specialized storage systems, large building surfaces, and display areas for completed creations. The key is creating zones for different types of building activities while maintaining organization systems that make cleanup manageable.
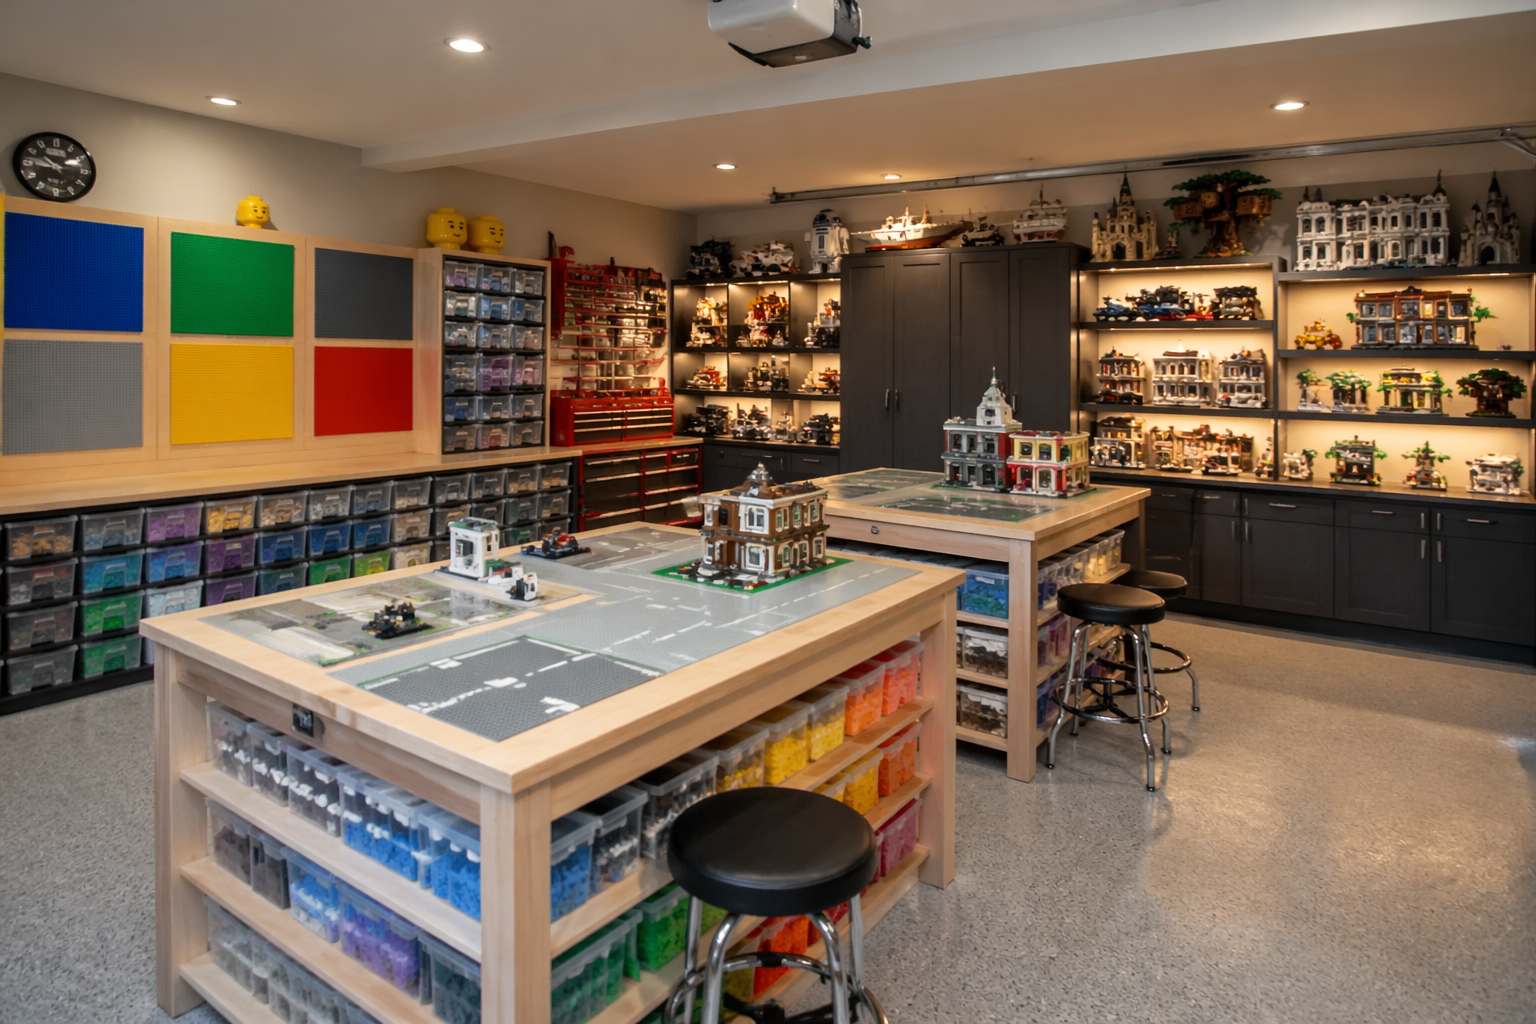
Color-coded storage containers make finding specific LEGO pieces quick and easy, encouraging more complex building projects. Large building tables provide ample workspace for elaborate constructions while wall-mounted baseplates offer additional building surfaces. The organized system teaches valuable sorting and organizational skills alongside creative building.
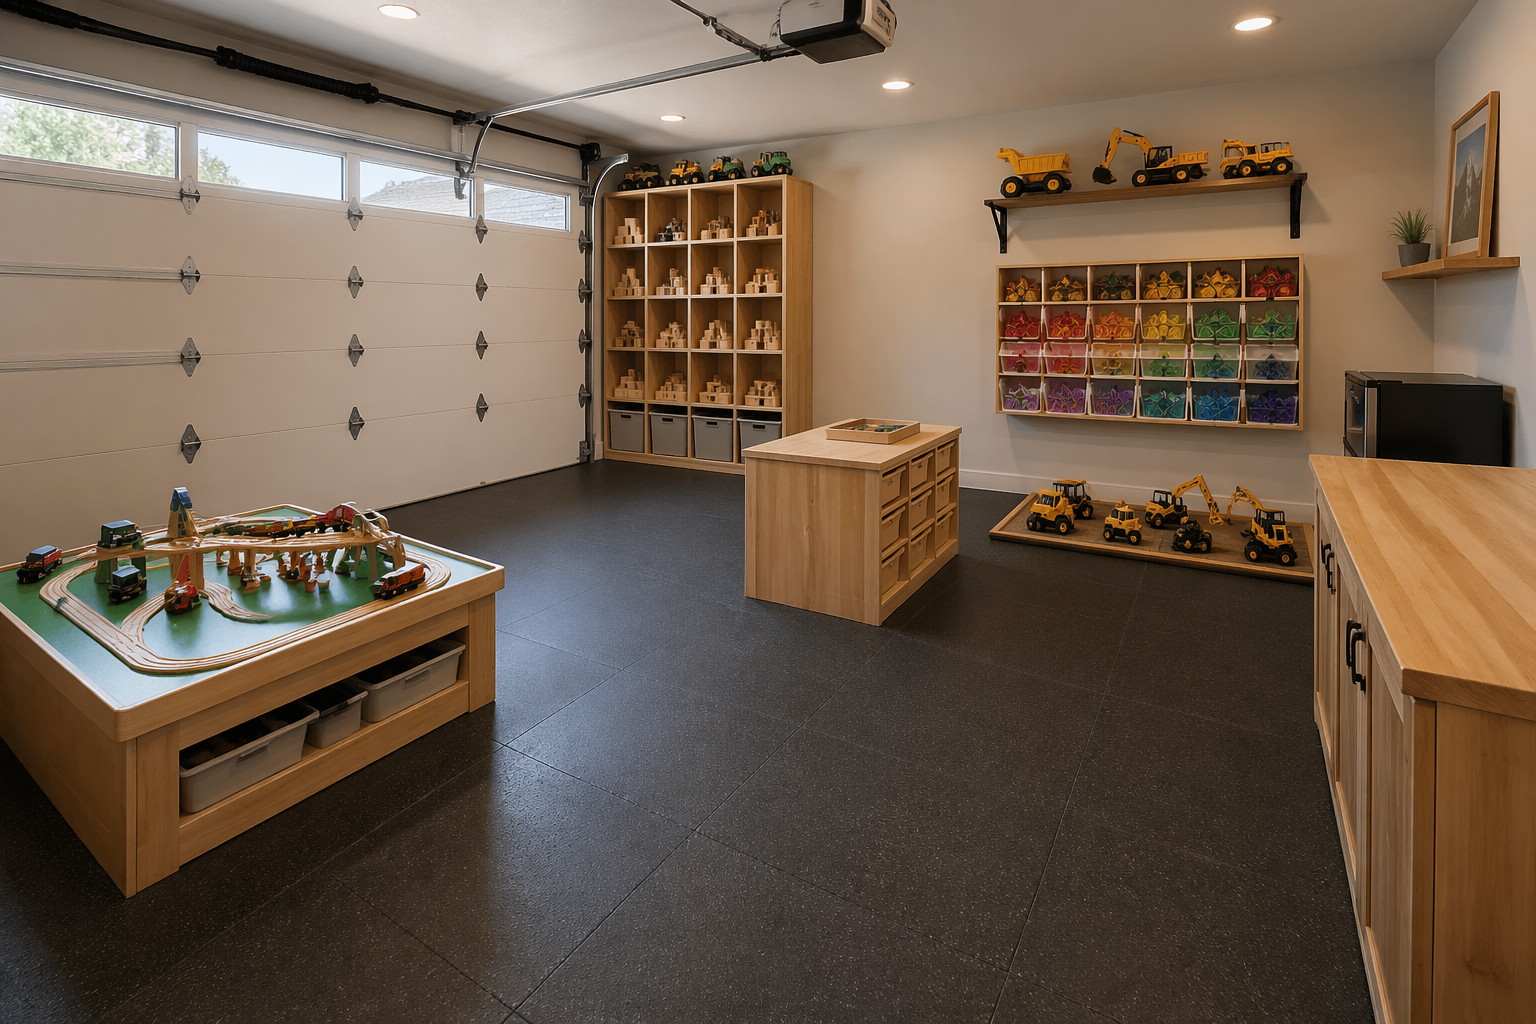
The permanent train table setup allows for elaborate track configurations that can stay assembled between play sessions. Dedicated magnetic building tile storage keeps pieces organized while encouraging STEM learning through construction play. Natural wood furniture creates a warm, inviting atmosphere that feels less industrial than typical garage conversions.
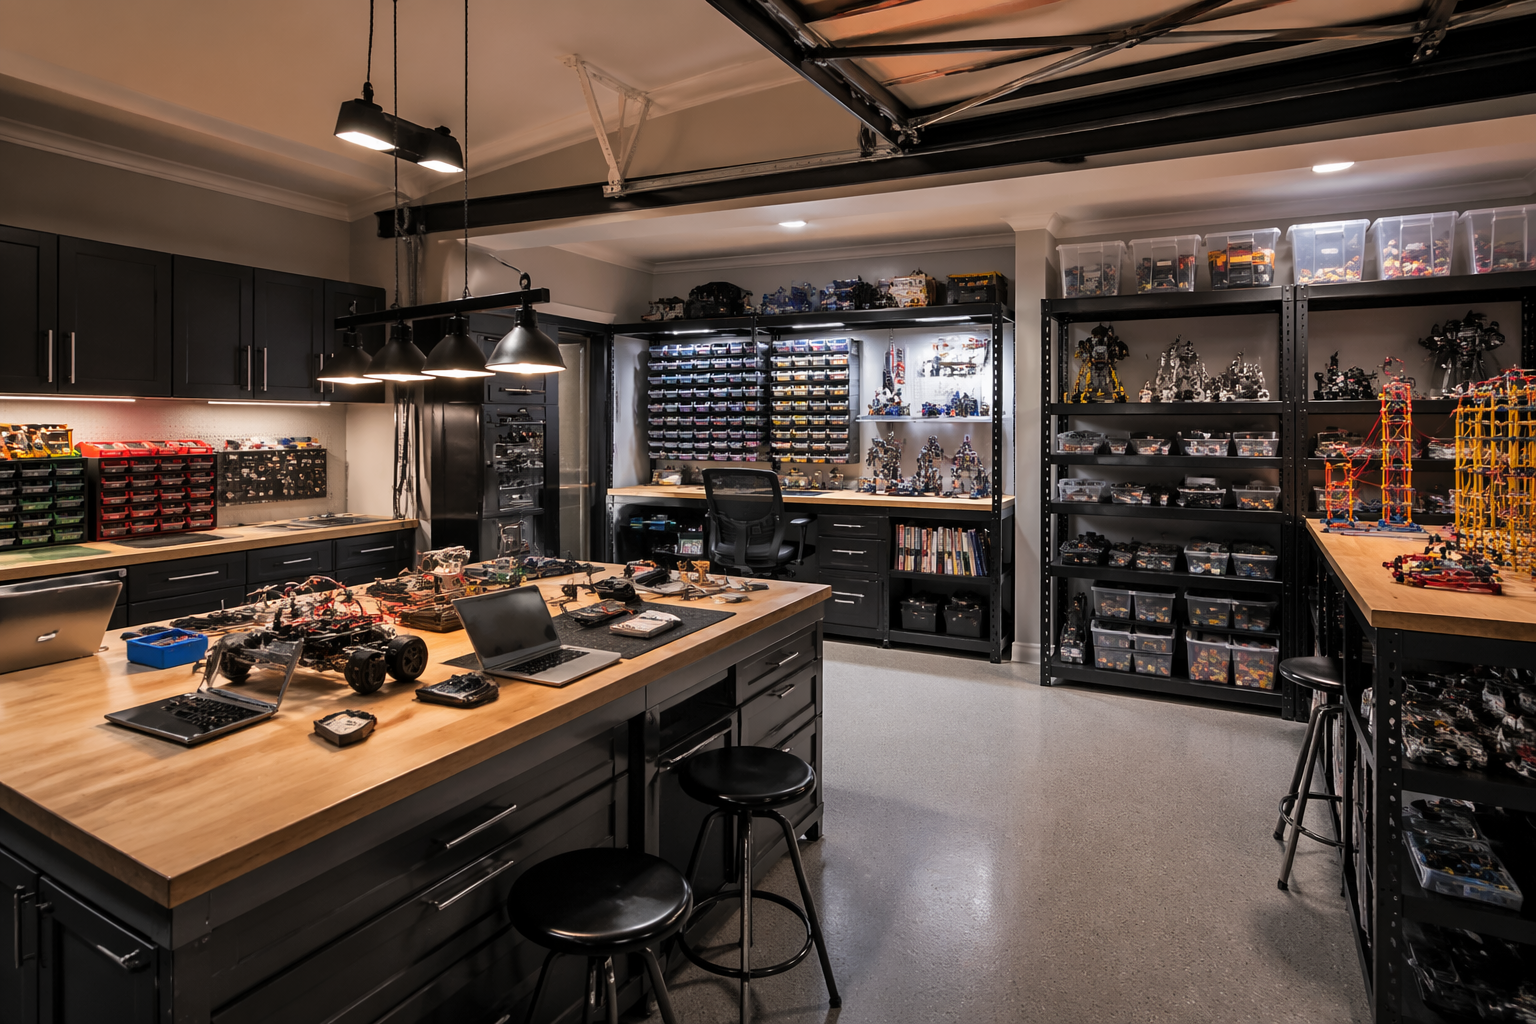
The dedicated robotics station introduces kids to programming and engineering concepts while the maker space provides tools for more advanced building projects. Industrial metal shelving systems accommodate the weight and organization needs of engineering kits and electronic components. This setup grows with children from simple building blocks to complex robotics projects.
Teen Hangout Garage Conversions
Teen garage hangouts provide the independence and social space that older kids crave while keeping activities close to home. These conversions focus on comfortable seating, entertainment systems, and spaces for group activities. The key is creating an environment that feels mature and separate from the main house while maintaining appropriate supervision and safety.
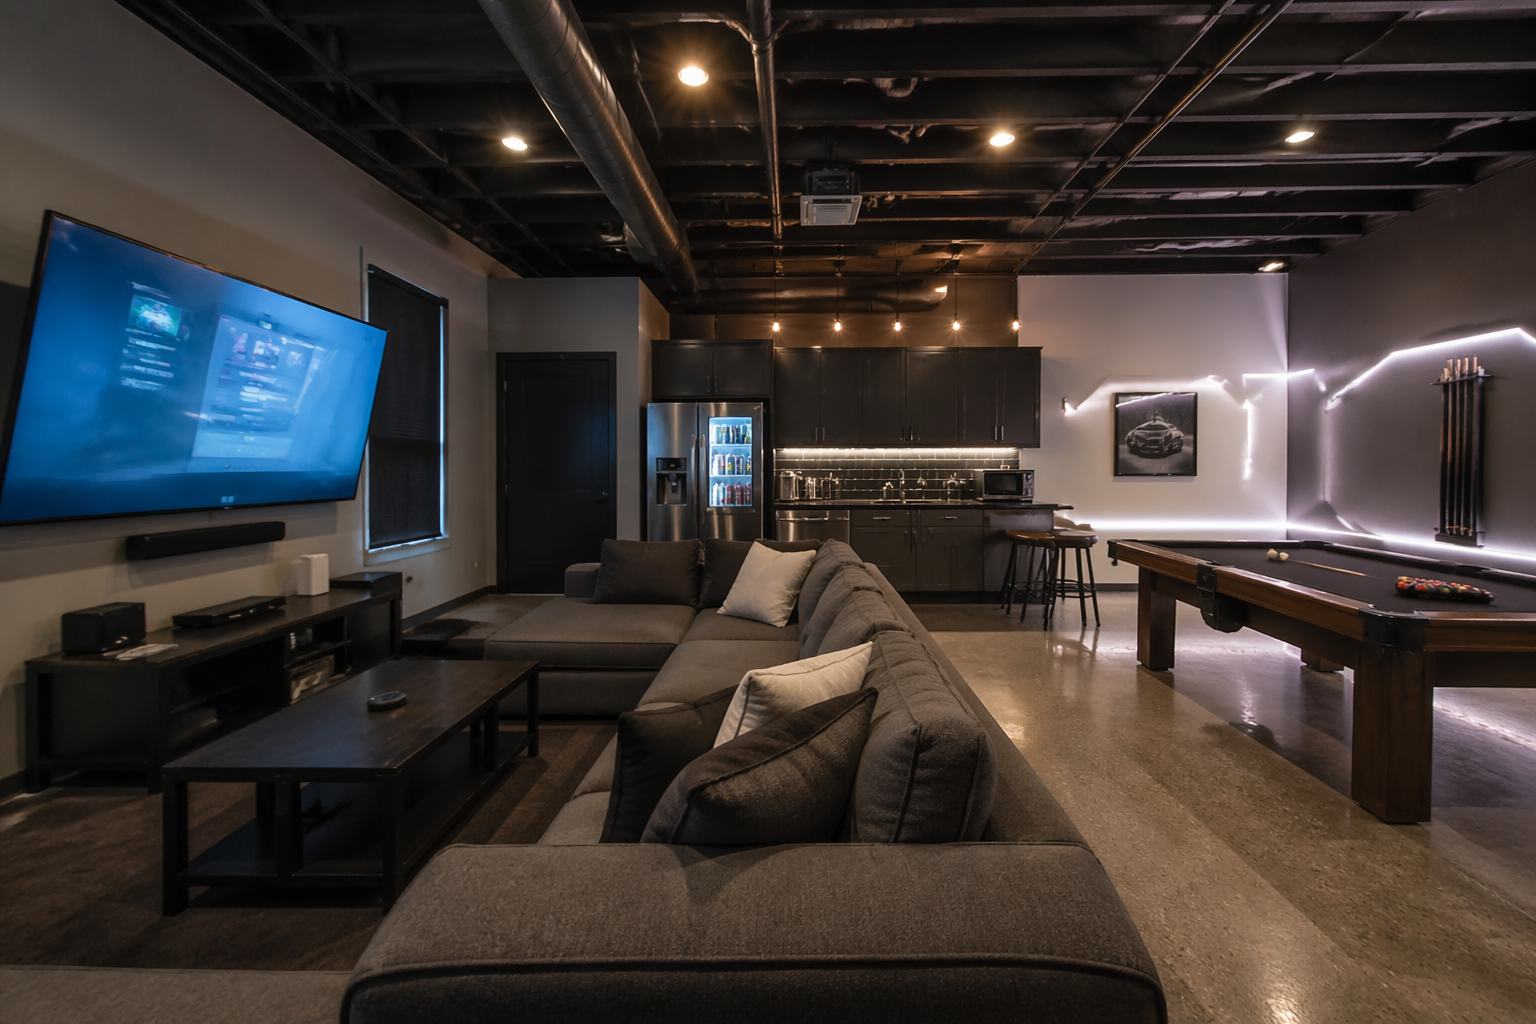
The sectional sofa provides comfortable group seating for movie nights and gaming sessions while the pool table adds classic entertainment appeal. LED strip lighting creates customizable ambiance that teens love while the mini fridge provides convenience for snacks and drinks. Garage game room setups like this offer the perfect balance of independence and supervision.
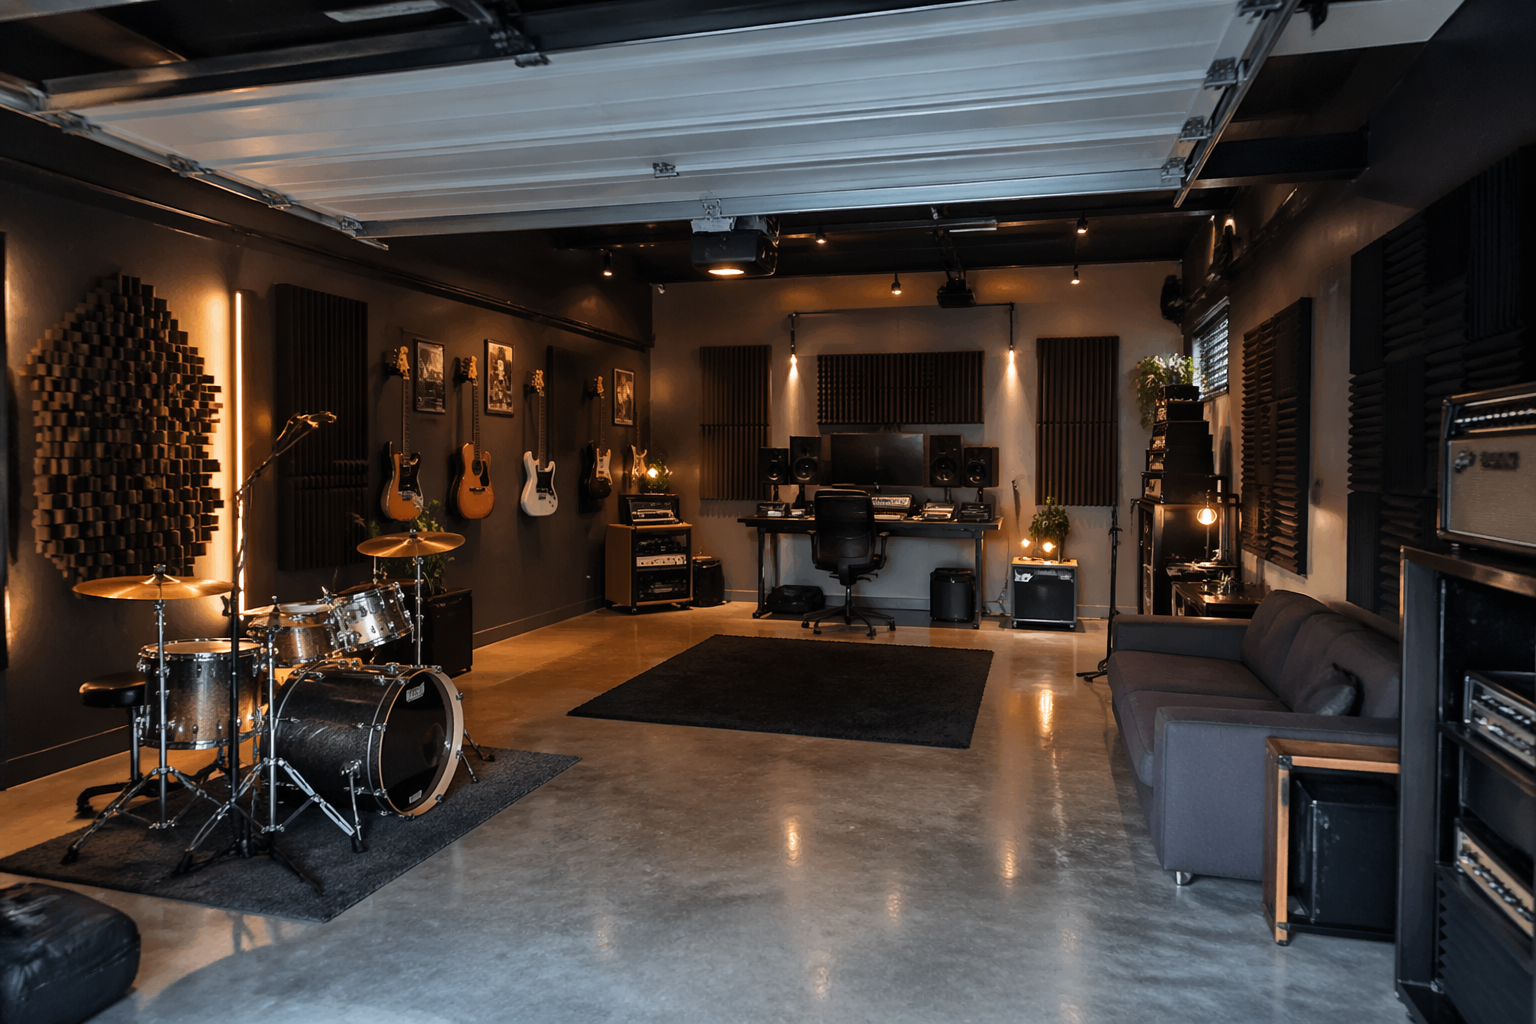
Wall-mounted guitar storage and professional drum kit setup create a legitimate practice space for aspiring musicians. Acoustic panels provide necessary soundproofing while maintaining the industrial aesthetic teens prefer. The recording setup allows teens to capture and share their musical creations while learning valuable technical skills.
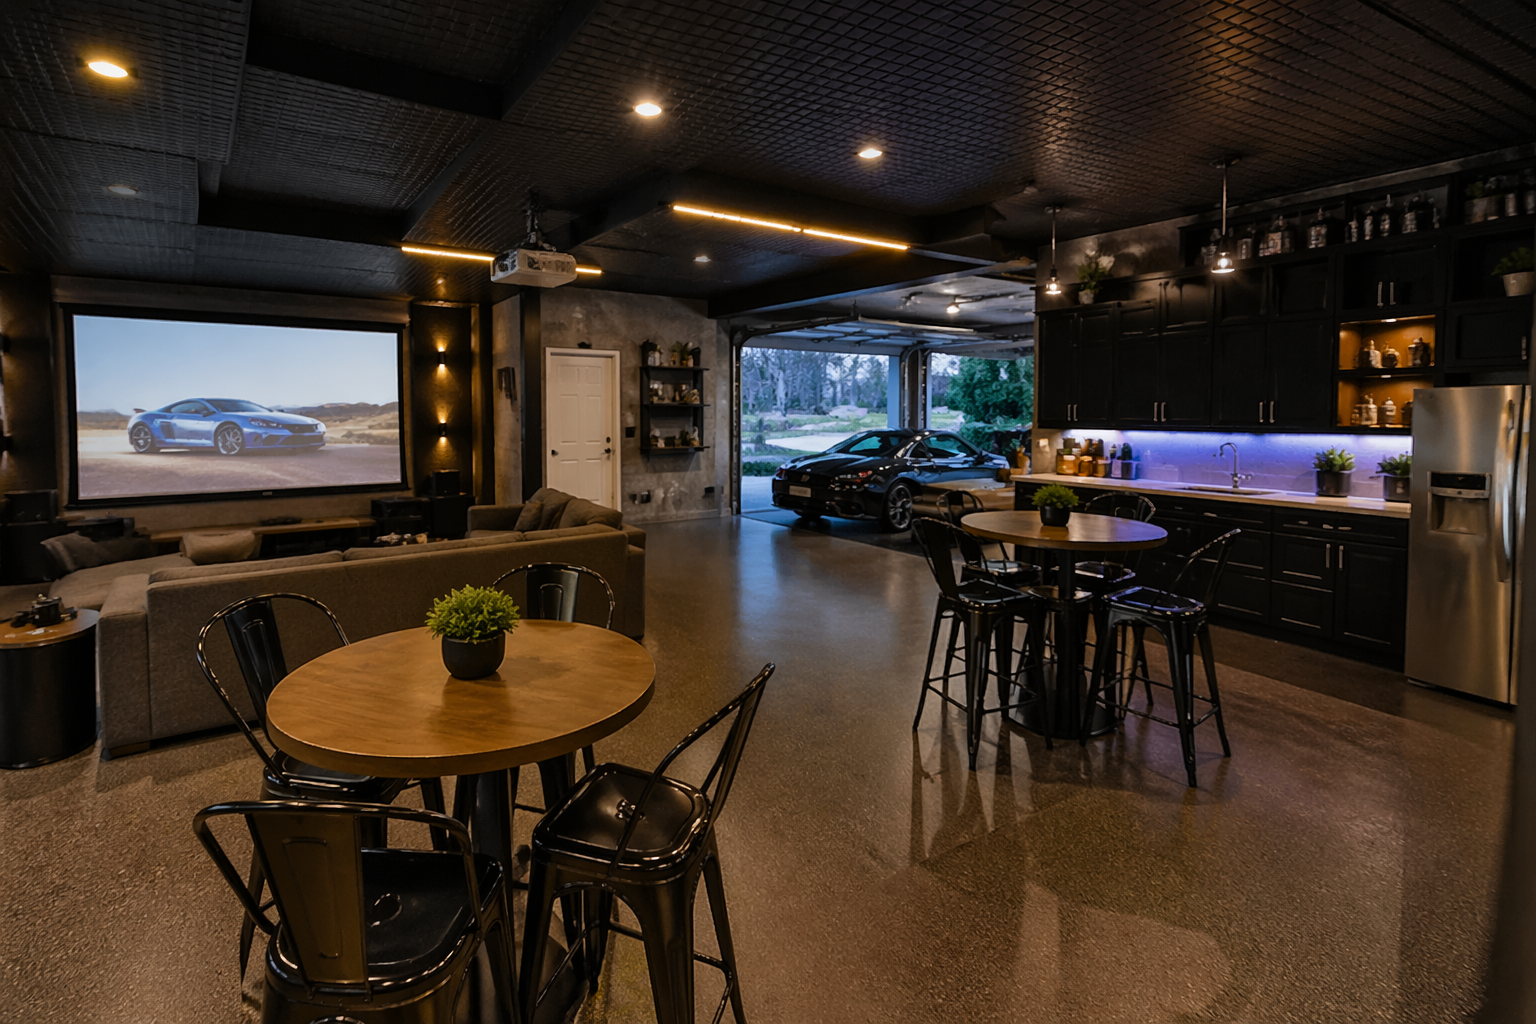
Multiple seating zones accommodate different group sizes and activities, from intimate conversations to large movie nights. The beverage station and café tables create a coffee shop atmosphere that teens find appealing. The projector screen provides entertainment without the expense of a large television while offering flexibility for presentations and group activities.
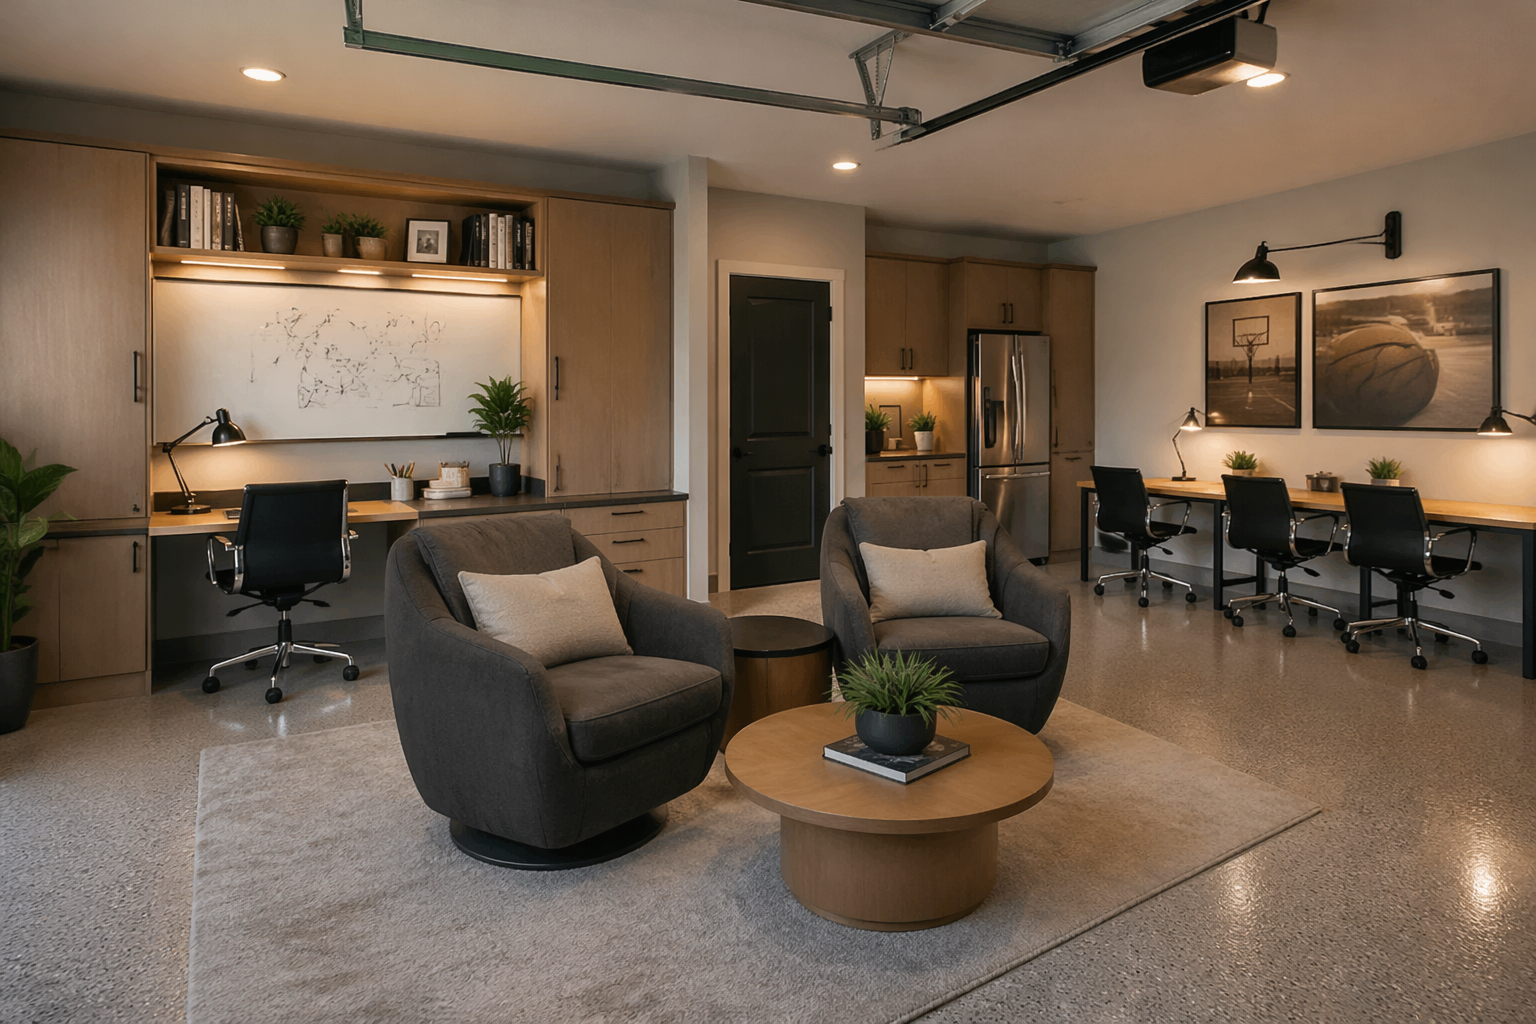
Dedicated homework desks and charging stations recognize that teen hangouts need to accommodate academic responsibilities alongside social activities. Whiteboard walls provide space for brainstorming, study notes, and creative expression. The minimalist design and good task lighting create an environment conducive to both studying and socializing.
