

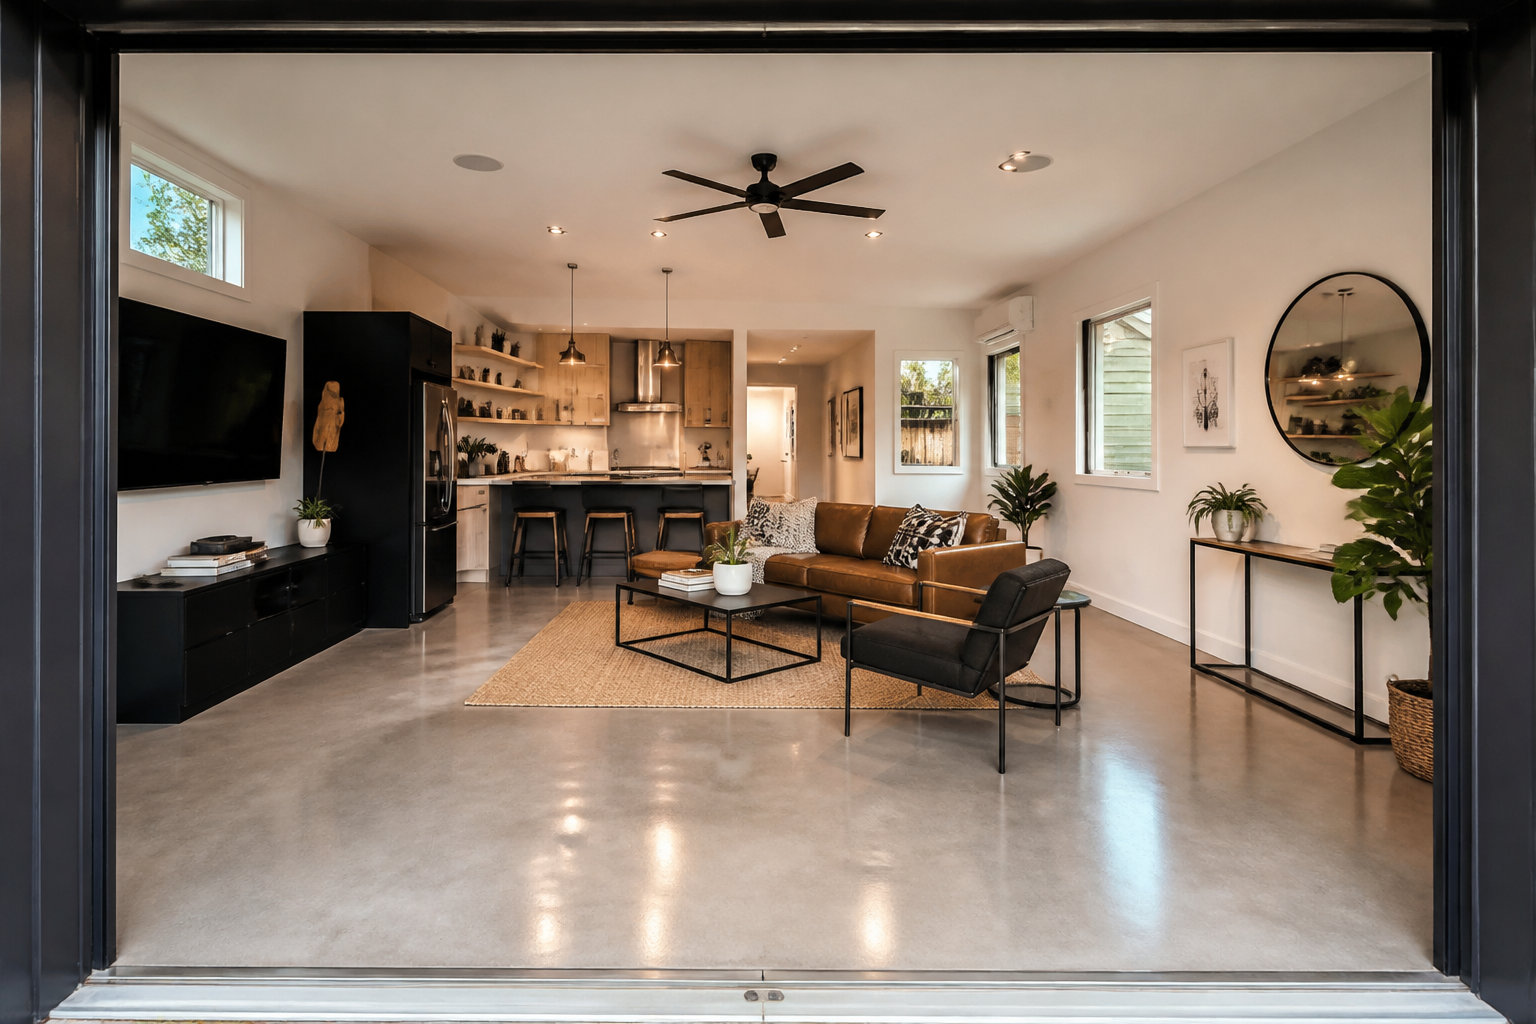
Converting your garage into extra living space is one of the smartest ways to add square footage without the cost of a full addition. I’ve seen dozens of these transformations here in Central Florida, and the results are always impressive when done right. Below, you’ll find 15 inspiring garage conversion ideas organized into living spaces, multi-functional rooms, and modern transformations.
Living Spaces
Turning your garage into a dedicated living space opens up possibilities for guest suites, rental units, or cozy retreats. The key to success is creating a room that feels like it was always part of your home, not an afterthought. Proper insulation keeps energy costs down and maintains comfort year-round. Adding quality finishes and thoughtful lighting transforms what was once a concrete box into a welcoming environment.
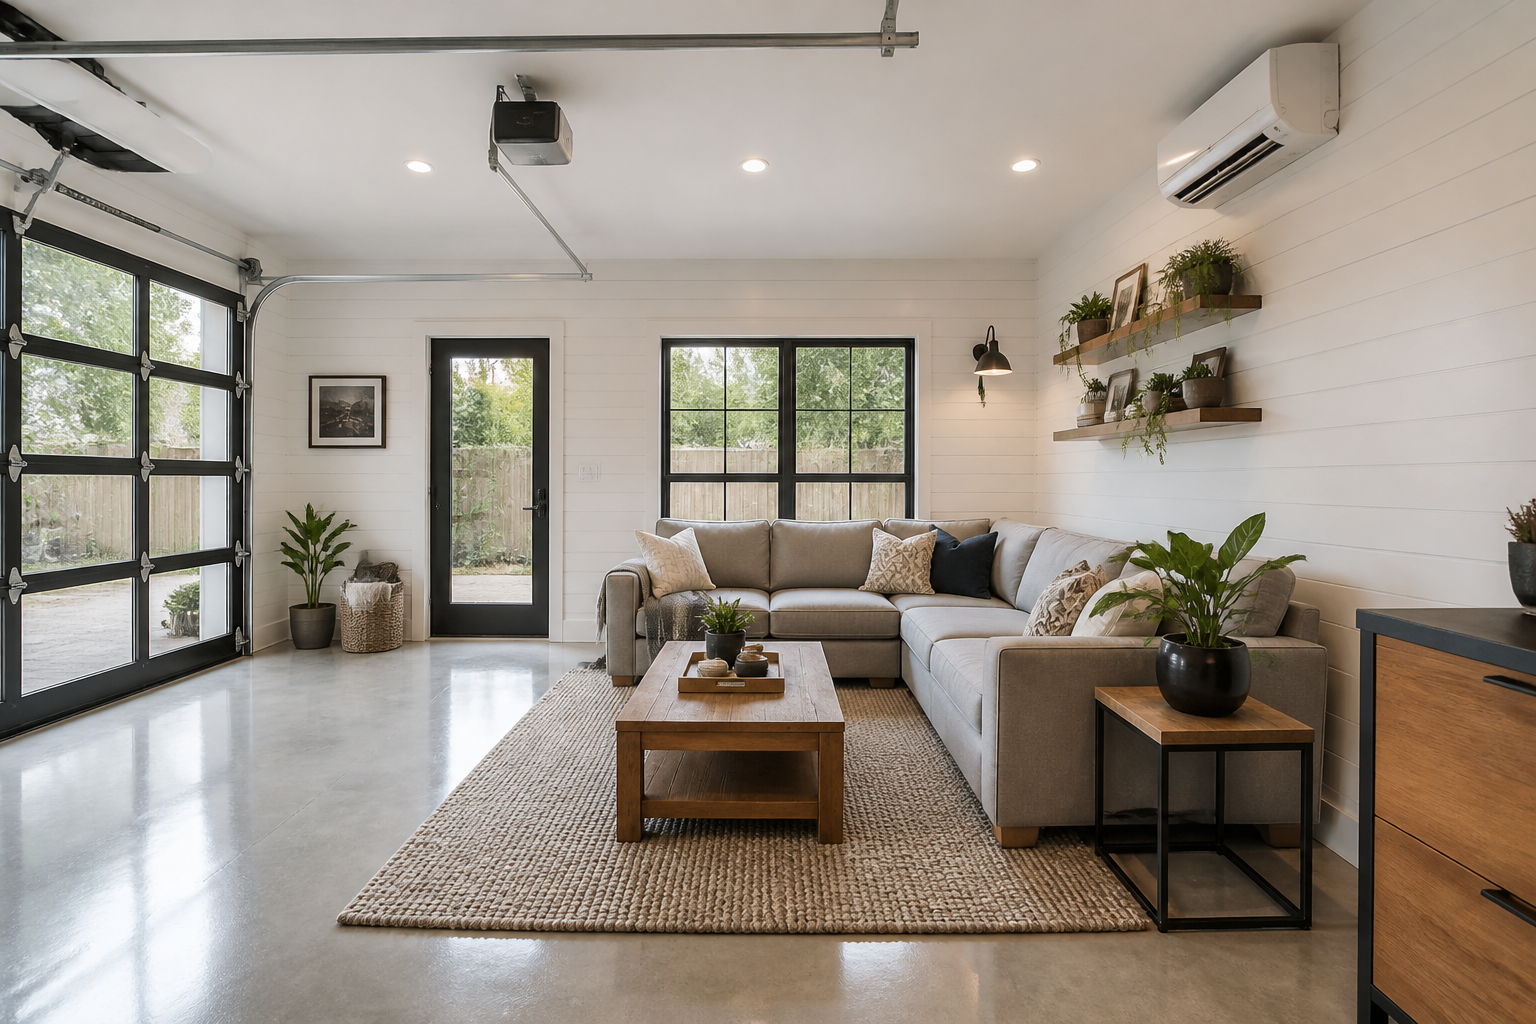
This conversion uses white shiplap walls to create a clean, airy feel that disguises the garage’s industrial origins. The polished concrete floor keeps costs manageable while still looking polished and intentional. Large windows flood the space with natural light, making it feel like any other room in the house.
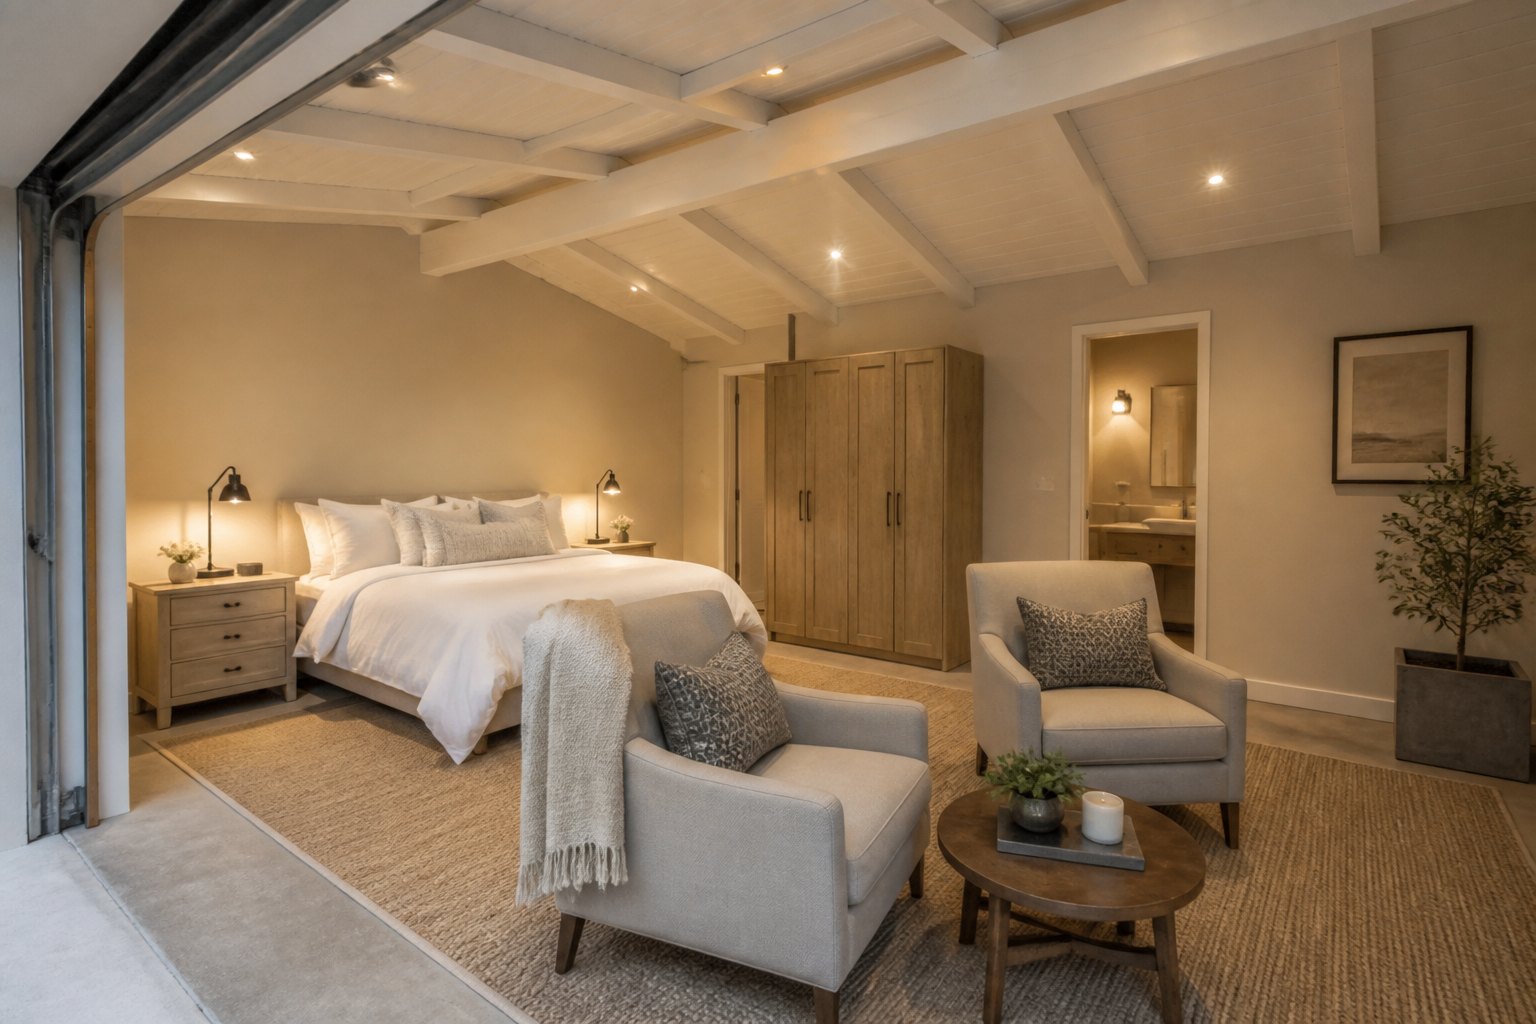
Converting your garage into a guest suite gives visitors their own private space away from the main house. Exposed ceiling beams painted white add character without making the room feel cramped. The warm beige walls and soft textiles create an inviting atmosphere that makes guests feel at home.
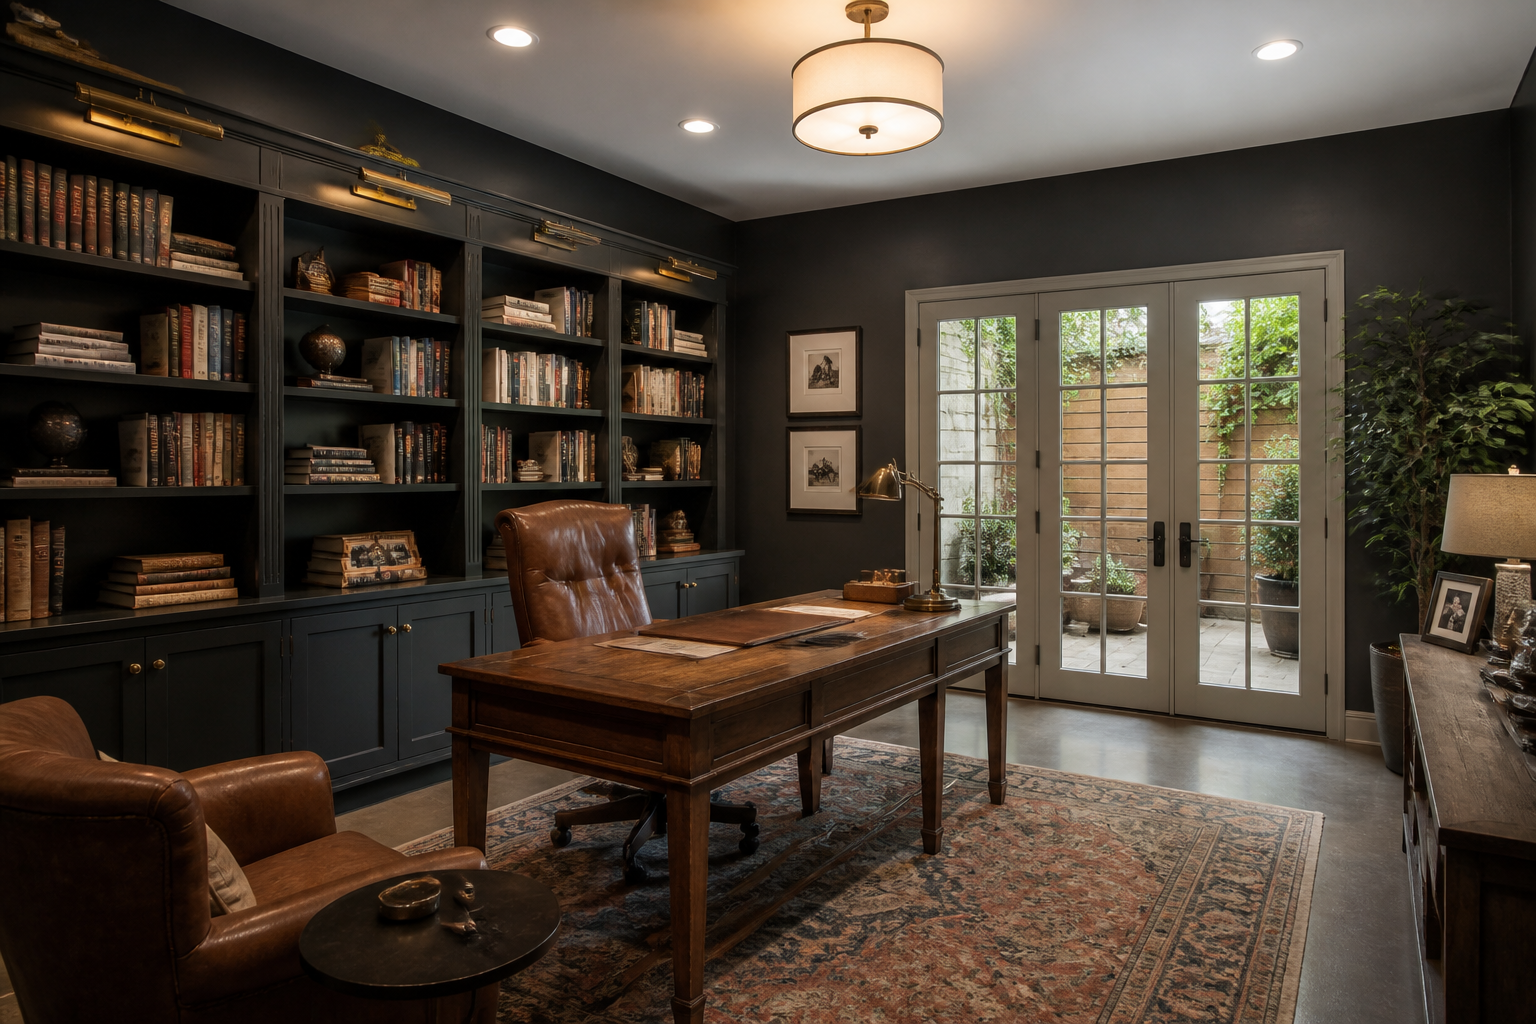
Dark gray walls give this converted study a sophisticated, library-like quality that encourages focus and productivity. Built-in bookshelves maximize vertical storage without taking up valuable floor space. French doors replace the old garage opening, bringing in light and creating an elegant transition to the outdoors.
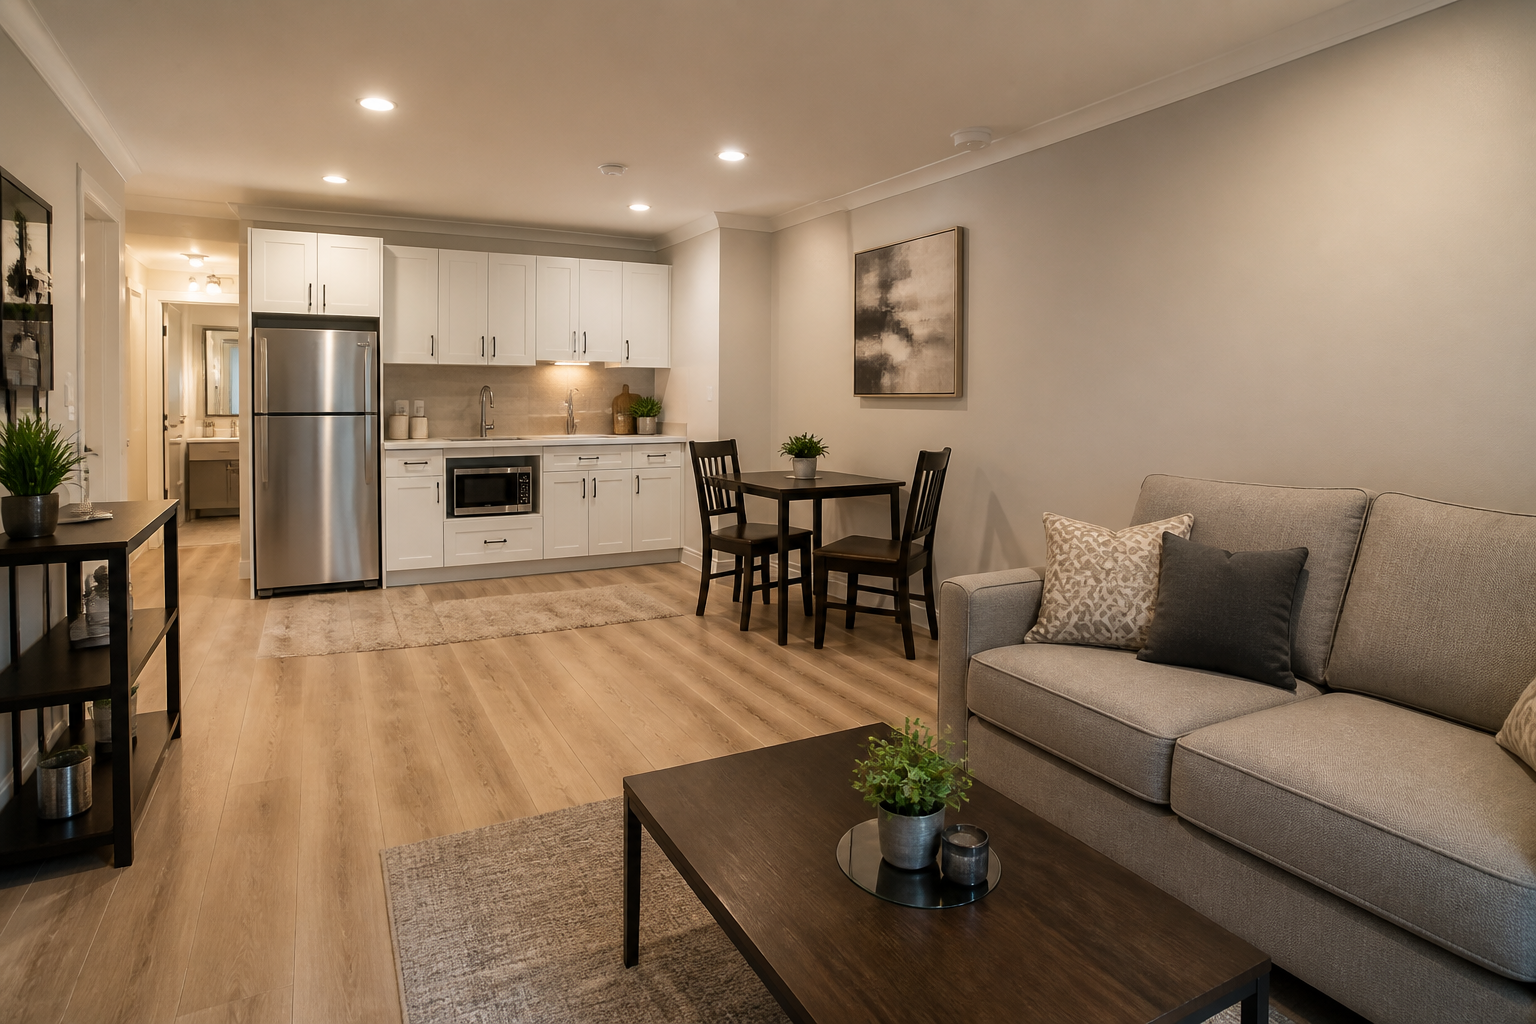
This full apartment conversion includes a compact kitchenette that makes the space completely self-sufficient. Light wood flooring unifies the open layout and adds warmth to what could otherwise feel cold and utilitarian. The space works beautifully as a rental unit or in-law suite, and you’ll want to consider adding a bathroom for full functionality.
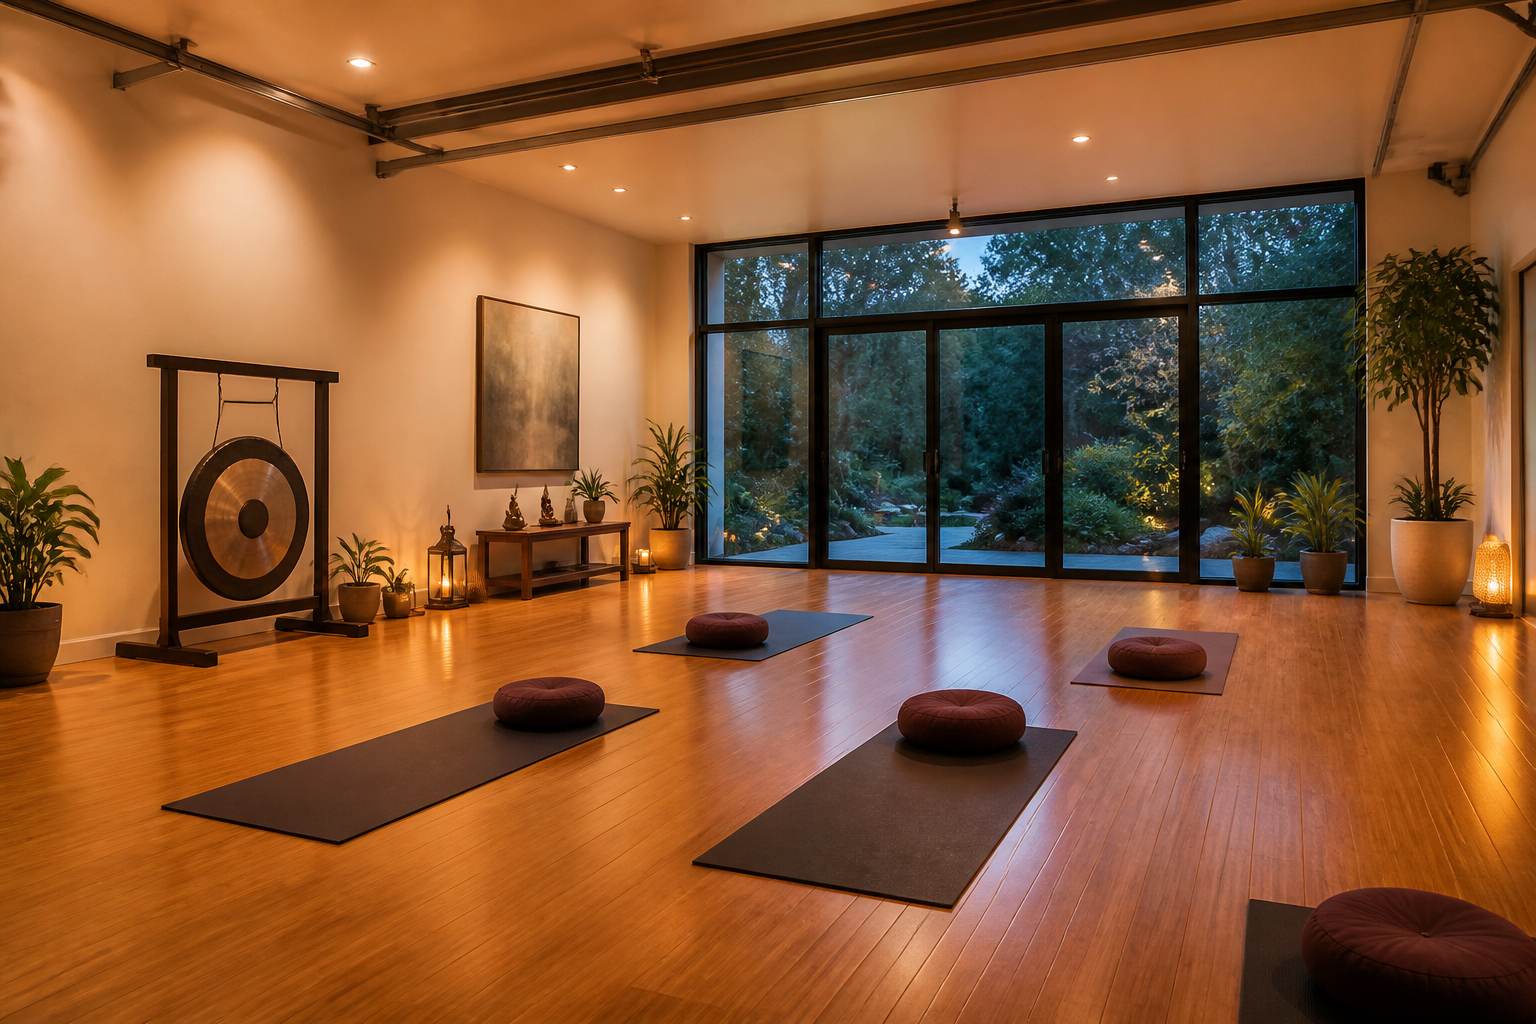
Bamboo flooring provides a natural, eco-friendly surface perfect for yoga and meditation practices. Floor-to-ceiling windows transform the former garage into a light-filled sanctuary that connects with the outdoors. The minimal furnishings and neutral cream walls create a calming environment free from distractions.
Multi-Functional Rooms
Multi-functional garage conversions are perfect when you need a space that serves several purposes throughout the day or week. These rooms adapt to your changing needs without requiring separate dedicated spaces for each activity. Smart storage solutions and flexible furniture arrangements are what make these conversions work. The best designs incorporate zones that can transition seamlessly from one function to another.
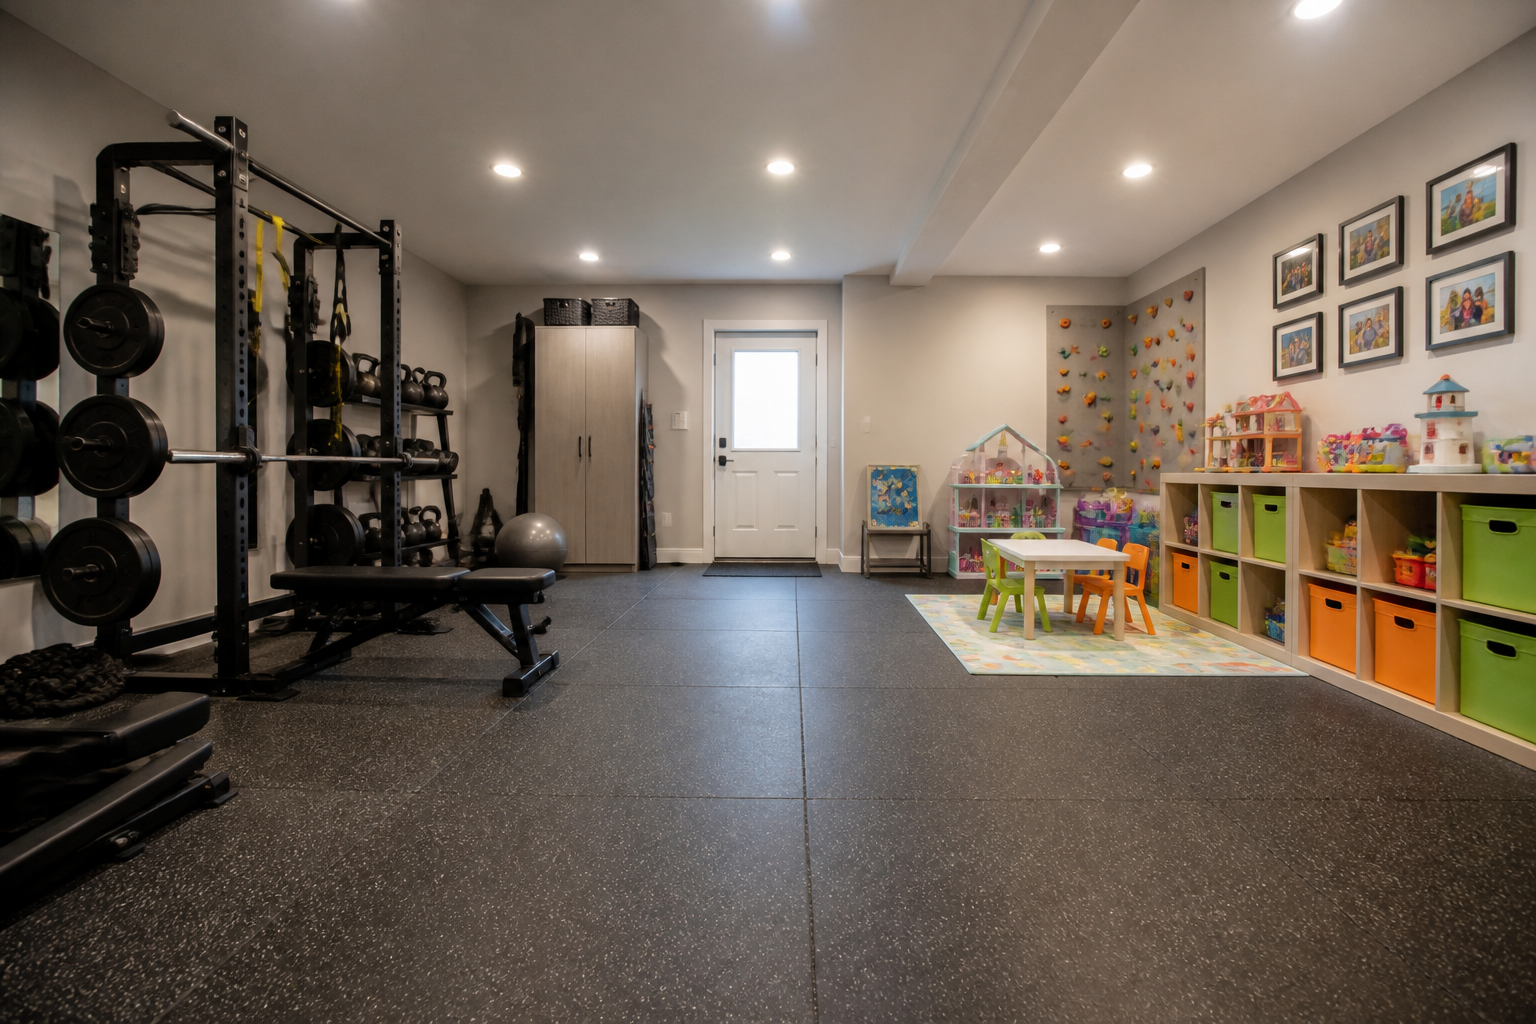
This clever conversion divides the space between adult fitness and kids’ play, making efficient use of square footage. Rubber flooring protects the concrete underneath and works equally well for dropping weights or cushioning falls. Colorful storage bins keep toys organized and can be quickly tucked away when adults want to work out.
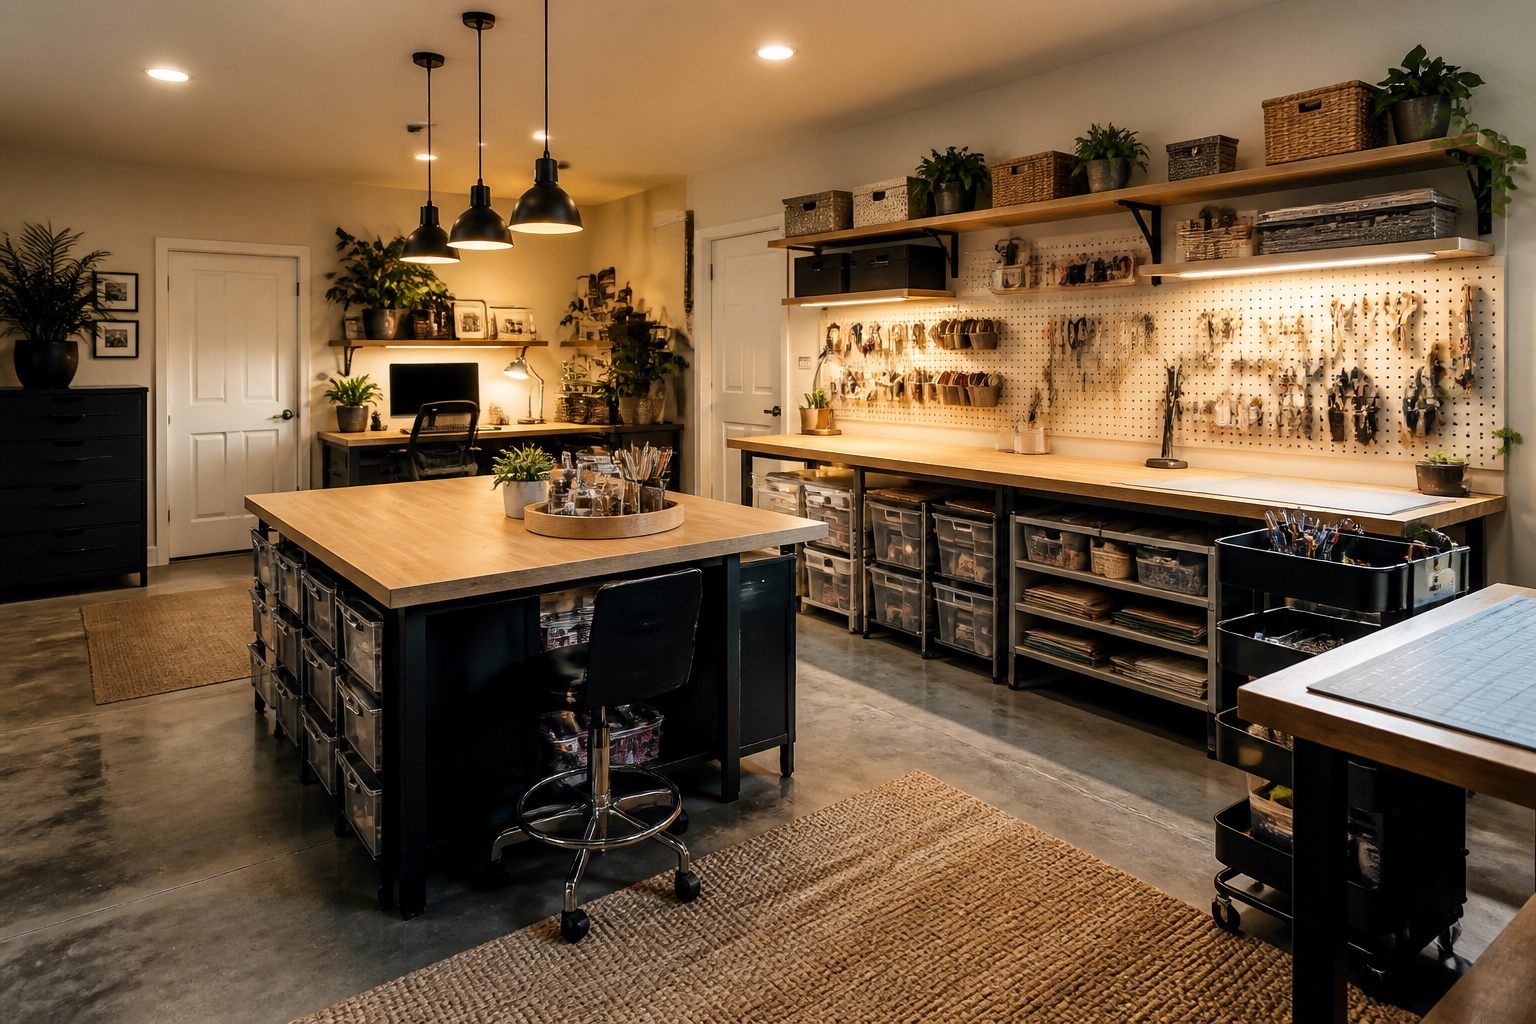
Pegboard walls provide flexible organization that adapts as your hobbies and work needs change over time. Long workspace tables offer room for spreading out craft projects while the corner desk creates a dedicated zone for computer work. Rolling storage carts let you reconfigure the space easily, and installing wall panels first gives you a clean surface for mounting organizational systems.
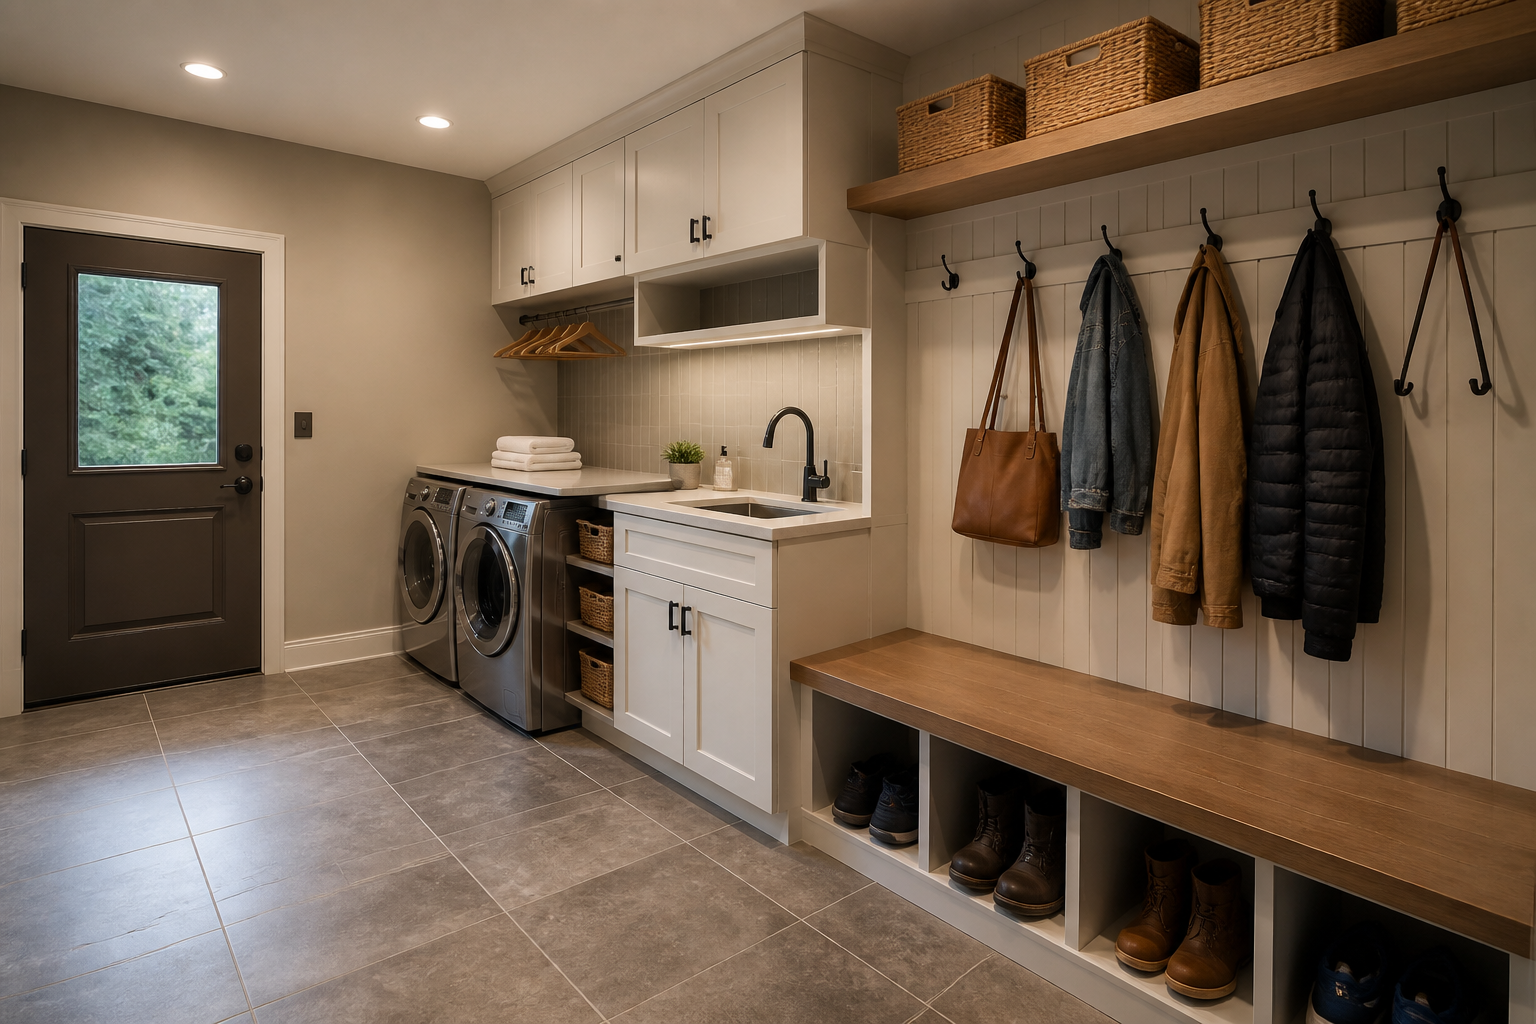
Combining laundry and mudroom functions creates an incredibly practical entry point into your home. Built-in cubbies and coat hooks keep outdoor gear organized and prevent clutter from migrating into the house. The tile flooring handles wet shoes and potential laundry spills without damage, and if you’re considering this setup, check out tips for installing washers and dryers in garage spaces.
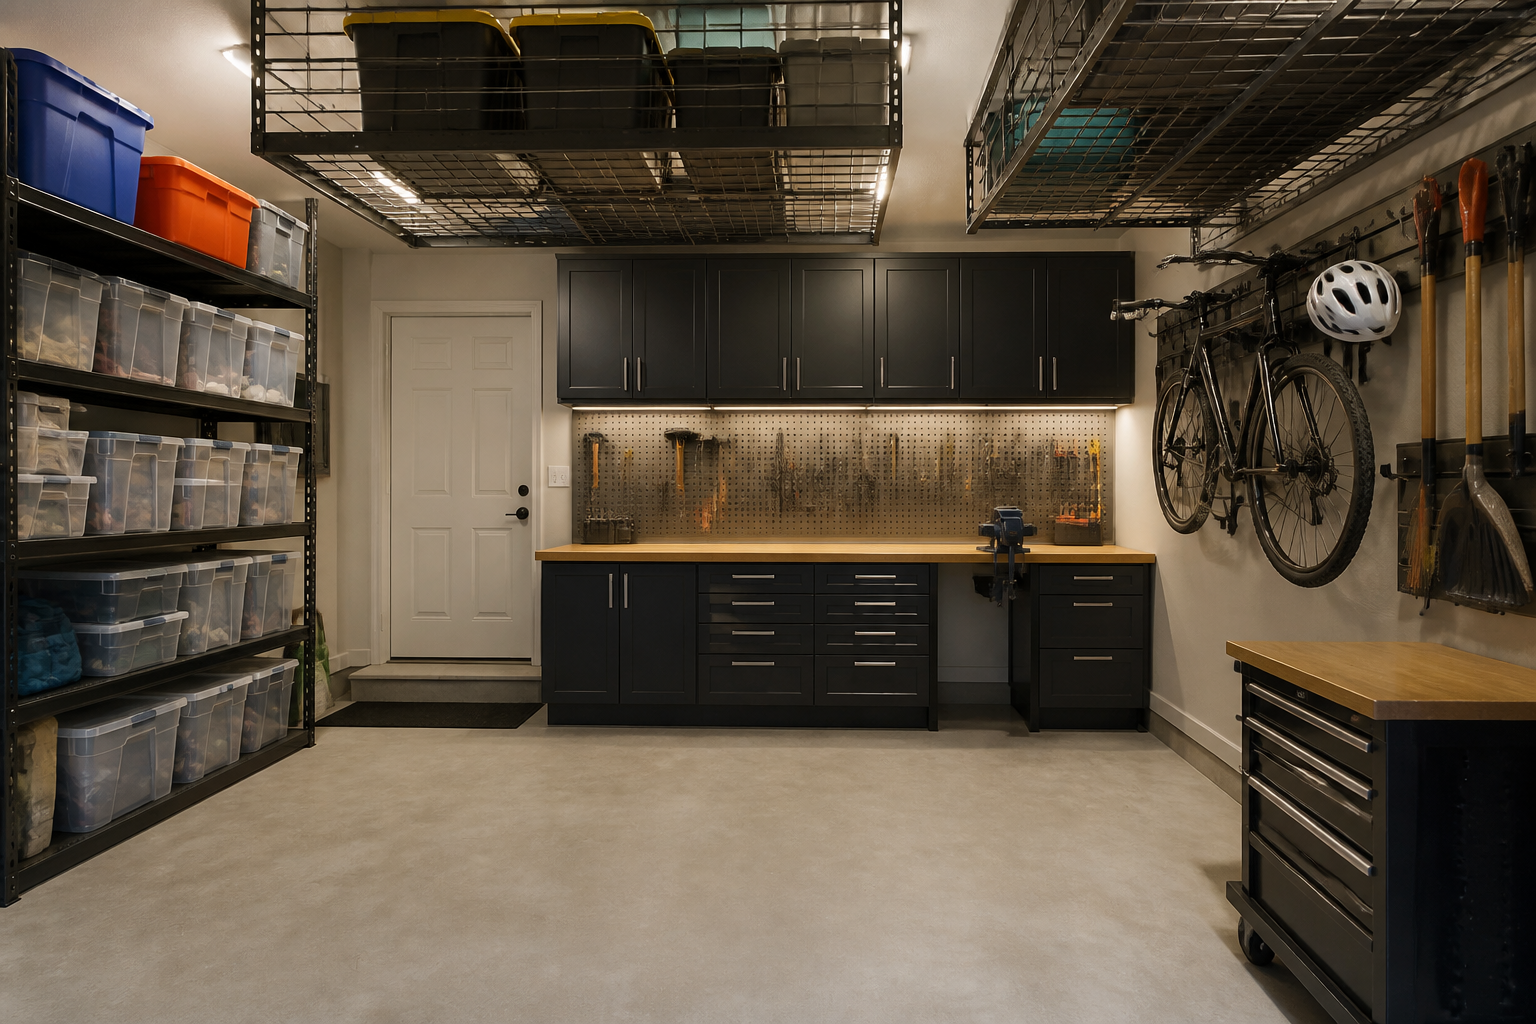
This design maintains the garage’s workshop functionality while adding serious storage capacity for seasonal items. Overhead ceiling storage racks use often-wasted vertical space for bins and equipment you don’t access daily. The pegboard system keeps tools visible and organized, making projects more enjoyable when everything has its place.
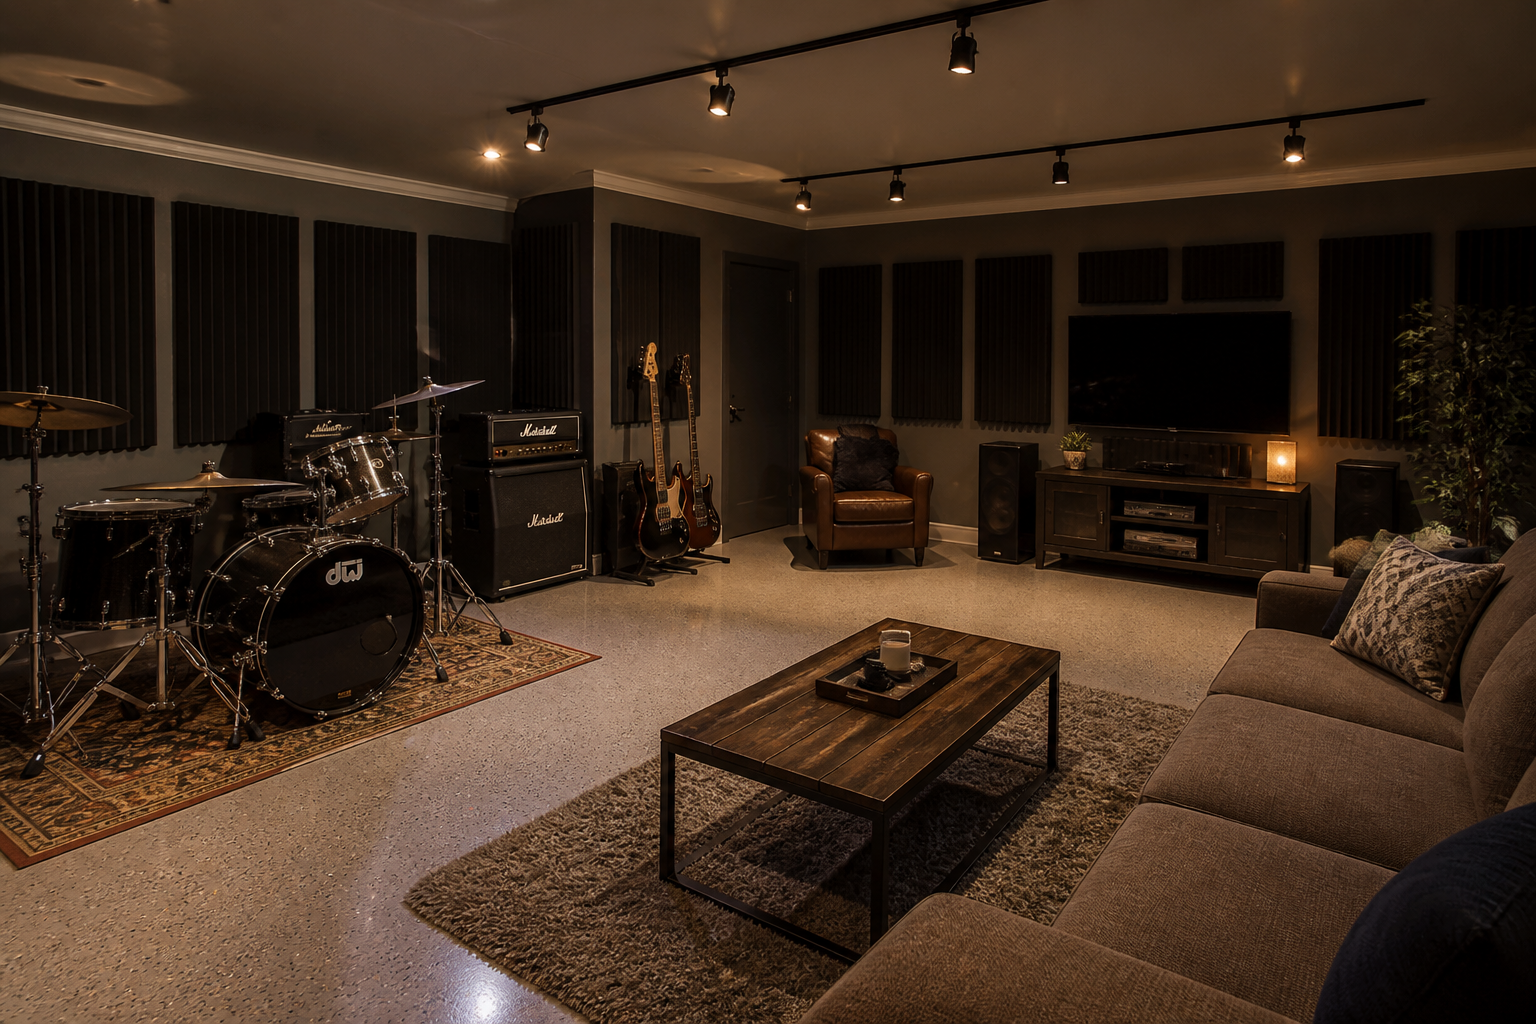
Acoustic foam panels reduce sound transmission to the rest of the house, making this space considerate for both musicians and family members. The dual-zone layout lets the room function as a practice space during the day and an entertainment lounge in the evening. Track lighting provides adjustable illumination for different activities, and you might want to add additional soundproofing for serious practice sessions.
Modern Transformations
Modern garage conversions embrace clean lines, neutral palettes, and high-quality materials that feel current and timeless. These transformations don’t just hide the garage’s past, they celebrate the large, open footprint by creating stunning contemporary spaces. Strategic use of glass, metal, and wood creates visual interest without clutter. The result is a space that adds real value to your home and looks like it cost more than it did.
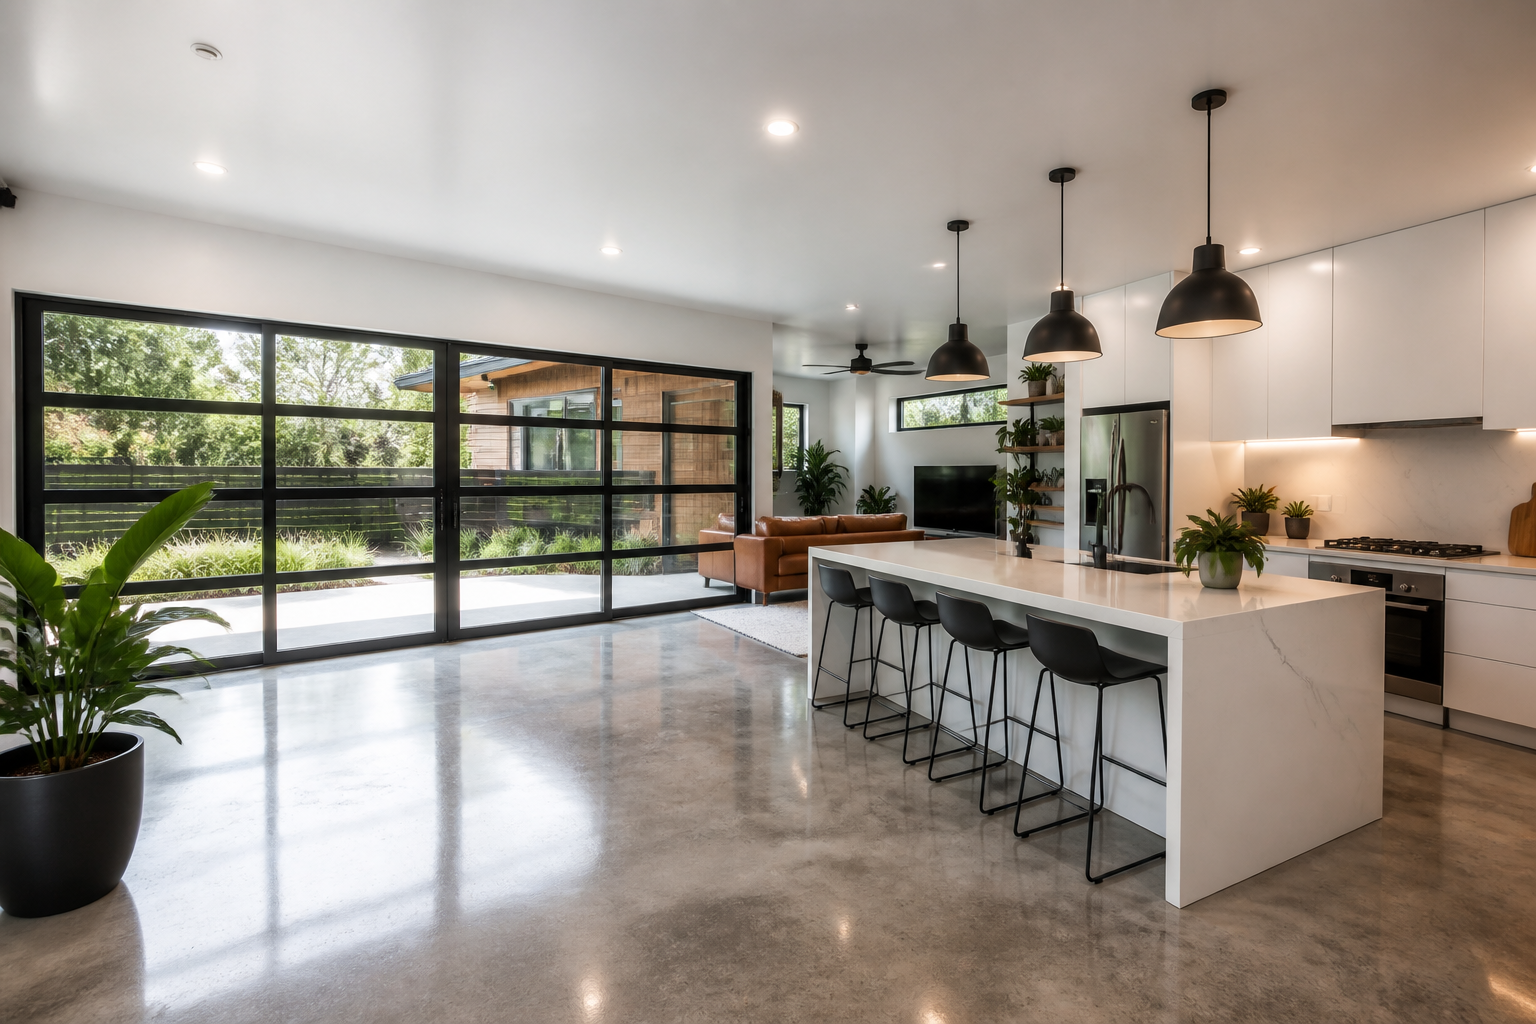
Floor-to-ceiling glass doors completely reimagine where the garage door once stood, creating a stunning indoor-outdoor connection. The polished concrete floor is both budget-friendly and beautifully modern when properly sealed and finished. Black pendant lights provide a striking contrast against the all-white kitchen, and these high-end finishes show how you can make a garage conversion look expensive on a budget.
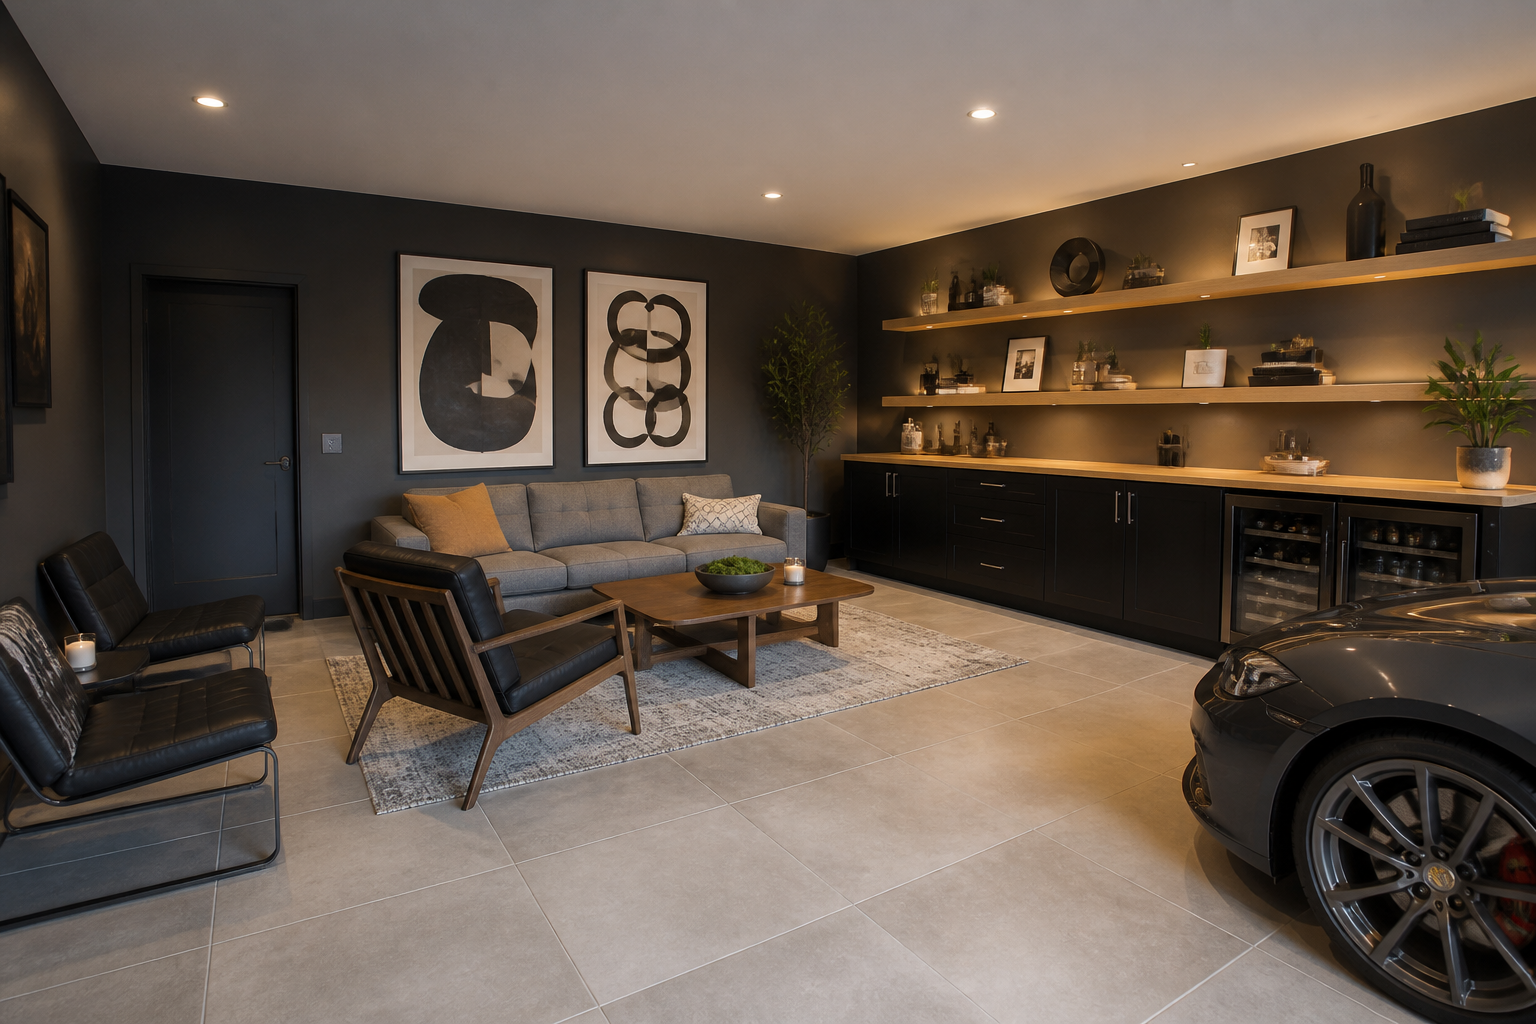
Charcoal gray walls create a sophisticated backdrop that makes furniture and artwork pop without overwhelming the space. Floating shelves in light oak add warmth and storage while maintaining the clean, uncluttered aesthetic. Large format tiles minimize grout lines for a seamless, high-end look underfoot.
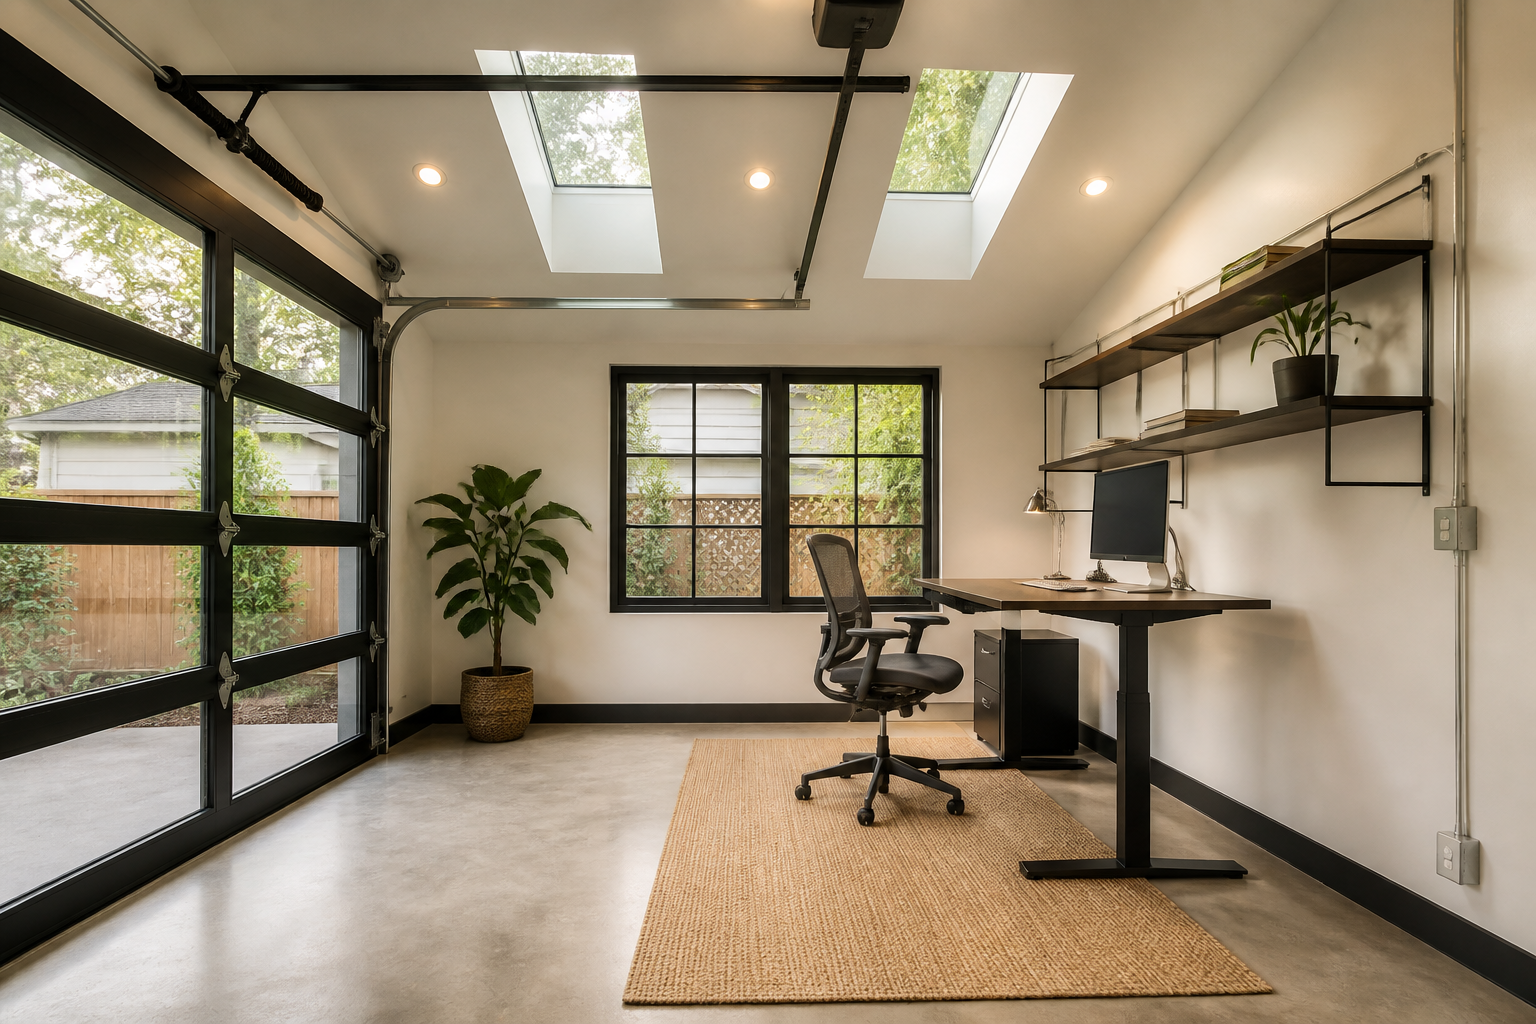
Skylights bring natural light deep into the space without sacrificing wall space or privacy. The black window frames create sharp architectural definition against the white walls, giving the conversion a gallery-like quality. A standing desk and minimal wire shelving keep the space functional without adding visual weight.
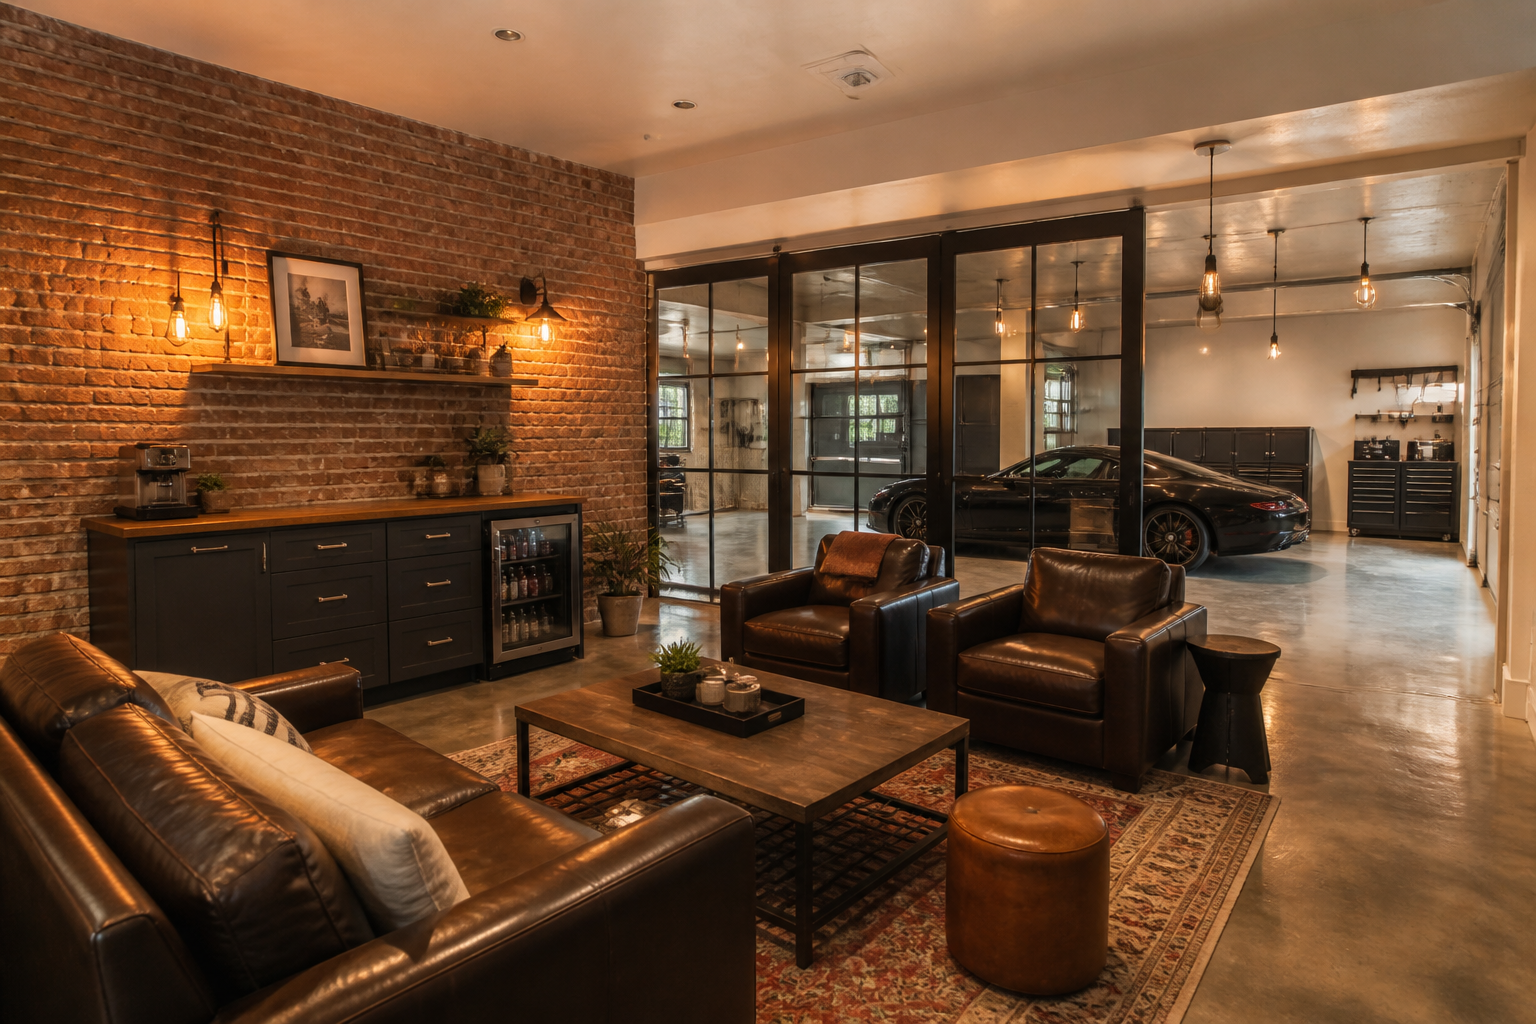
Exposed brick celebrates the garage’s industrial past while giving the space authentic texture and character. Black metal-framed glass partitions define zones without blocking light or making the room feel chopped up. Stained concrete floors with area rugs balance the hard industrial materials with softer, more inviting elements.
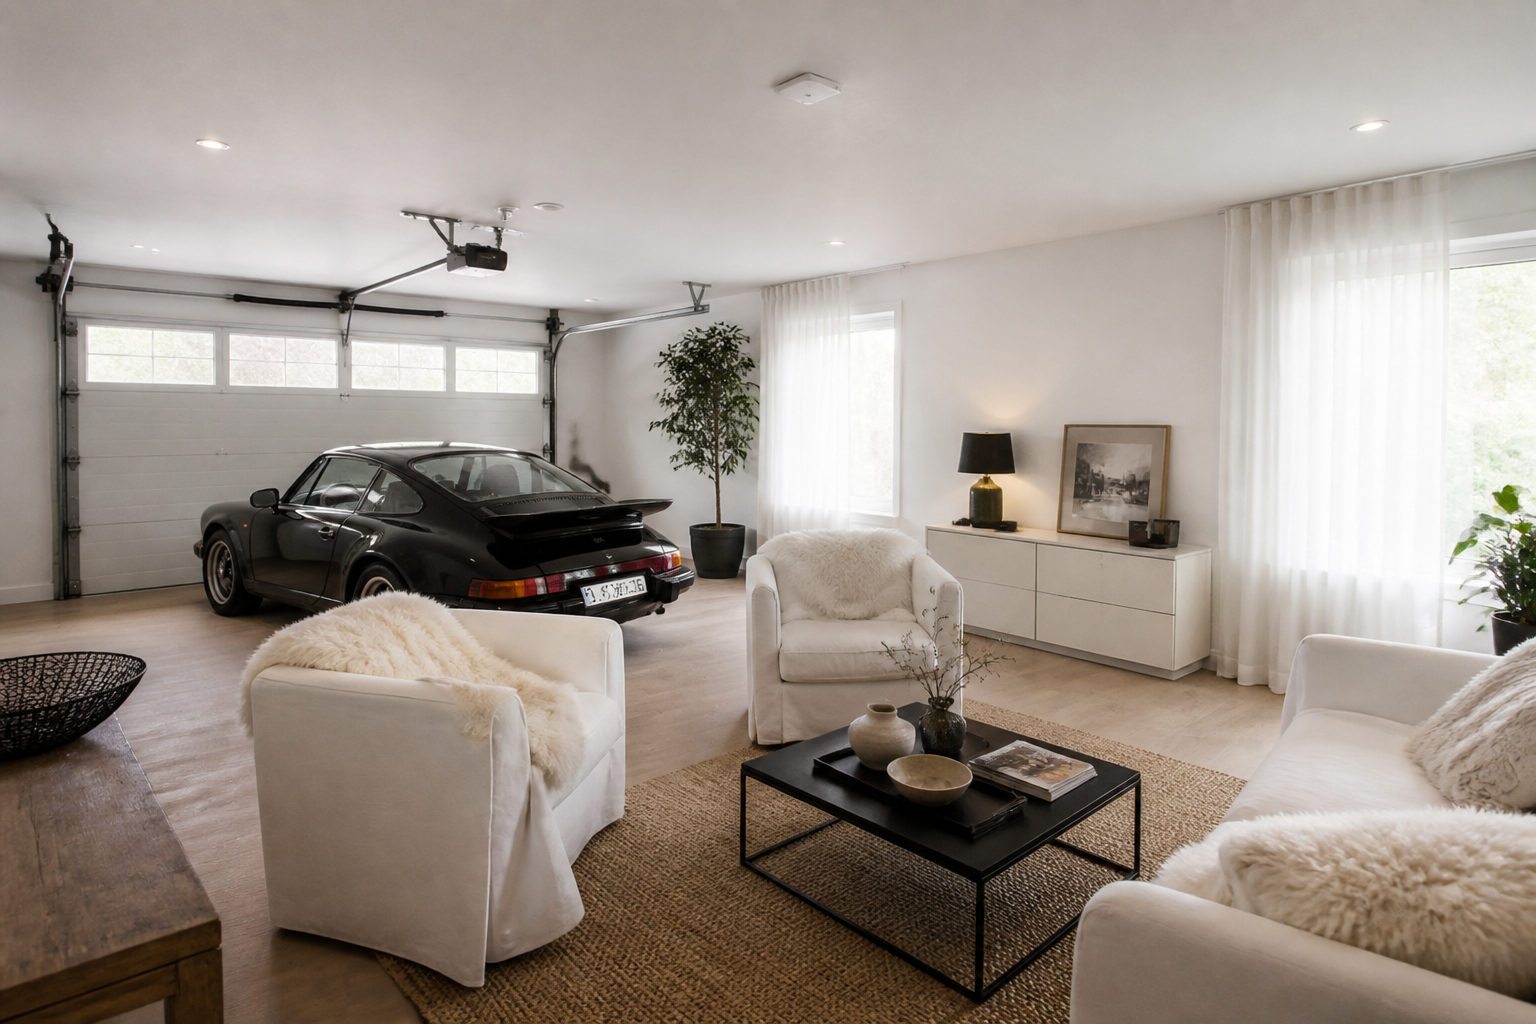
The Scandinavian approach to garage conversions focuses on maximizing light and creating a sense of calm through restraint. Light wood floors warm up the all-white palette without adding visual complexity. Sheepskin throws and minimal black accents provide just enough texture and contrast to keep the space from feeling sterile.
