

As an Amazon Associate I earn from qualifying purchases.
A detached garage gives you something an attached one rarely does: total freedom to design without worrying about the main house. Whether you want a polished exterior that turns heads from the street, a serious workshop, a guest suite, or just better storage, there are more ways to pull it off than most people realize. In this article I cover 16 detached garage ideas across four categories: exterior style upgrades, workshop conversions, living space additions, and storage-focused builds.
Exterior Style Upgrades
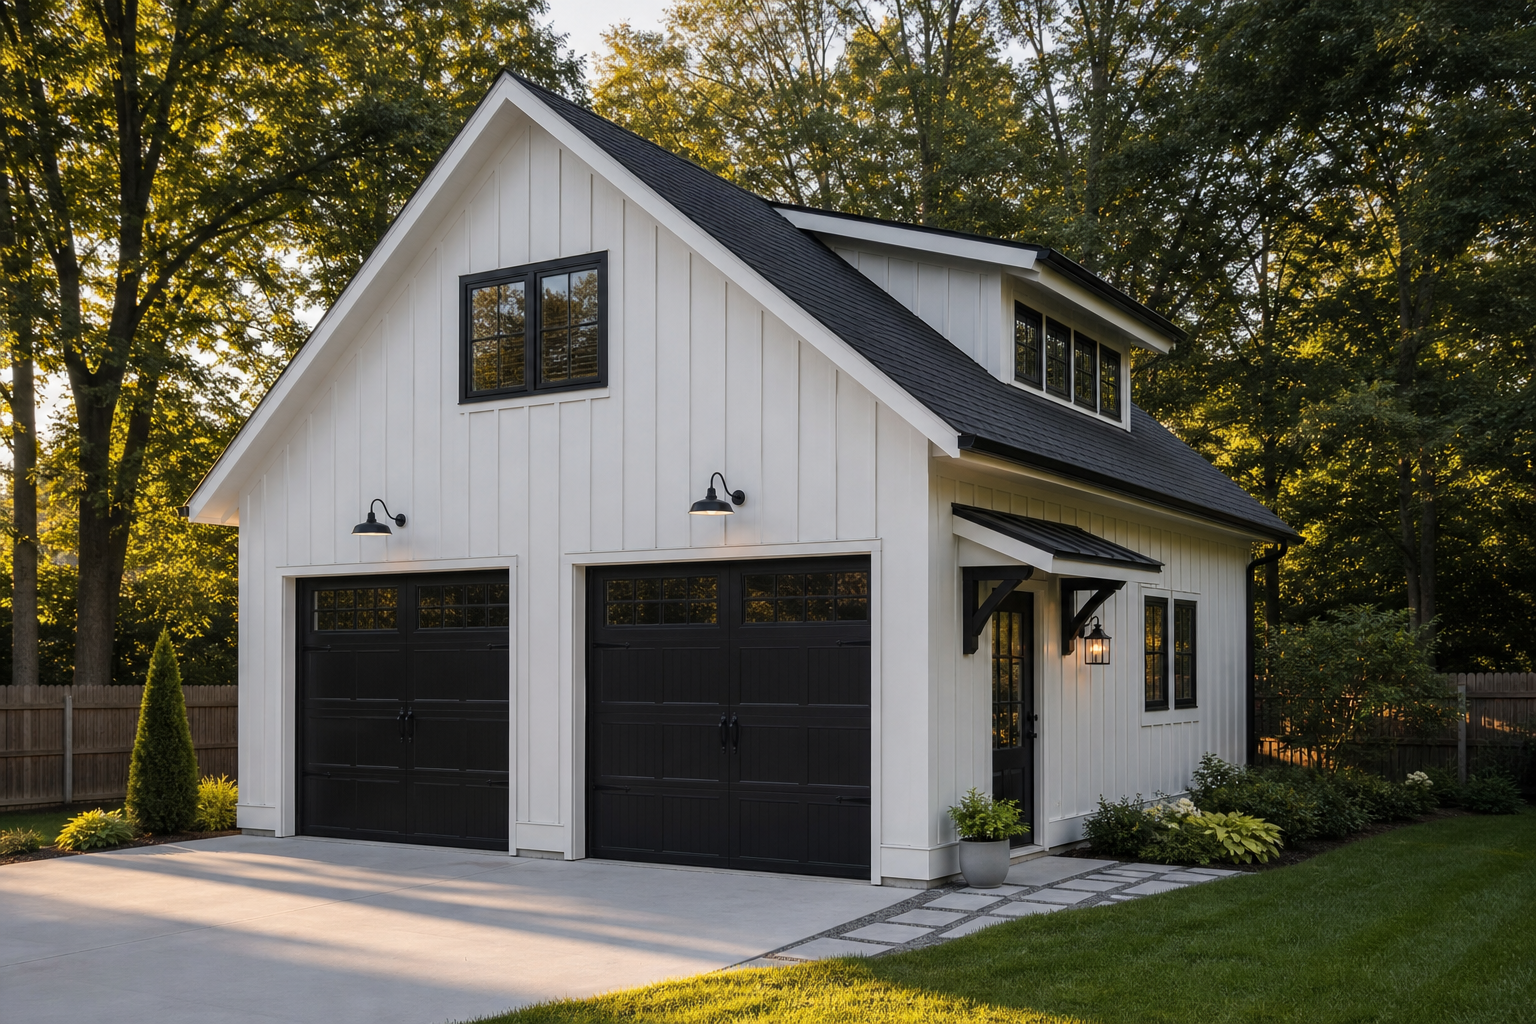
The outside of your detached garage sets the tone for your whole property, and a little investment here goes a long way. New cladding, a fresh paint color, carriage-style doors, and good lighting can make a plain box look like it was custom built. I’ve seen plain concrete-block garages in Central Florida completely transformed with the right exterior paint choice, and it costs far less than most people expect. If you want ideas on how to make your garage look expensive without spending a fortune, that guide is a great place to start before you pick materials. Good garage exterior lighting is the finishing touch that pulls the whole look together after dark.
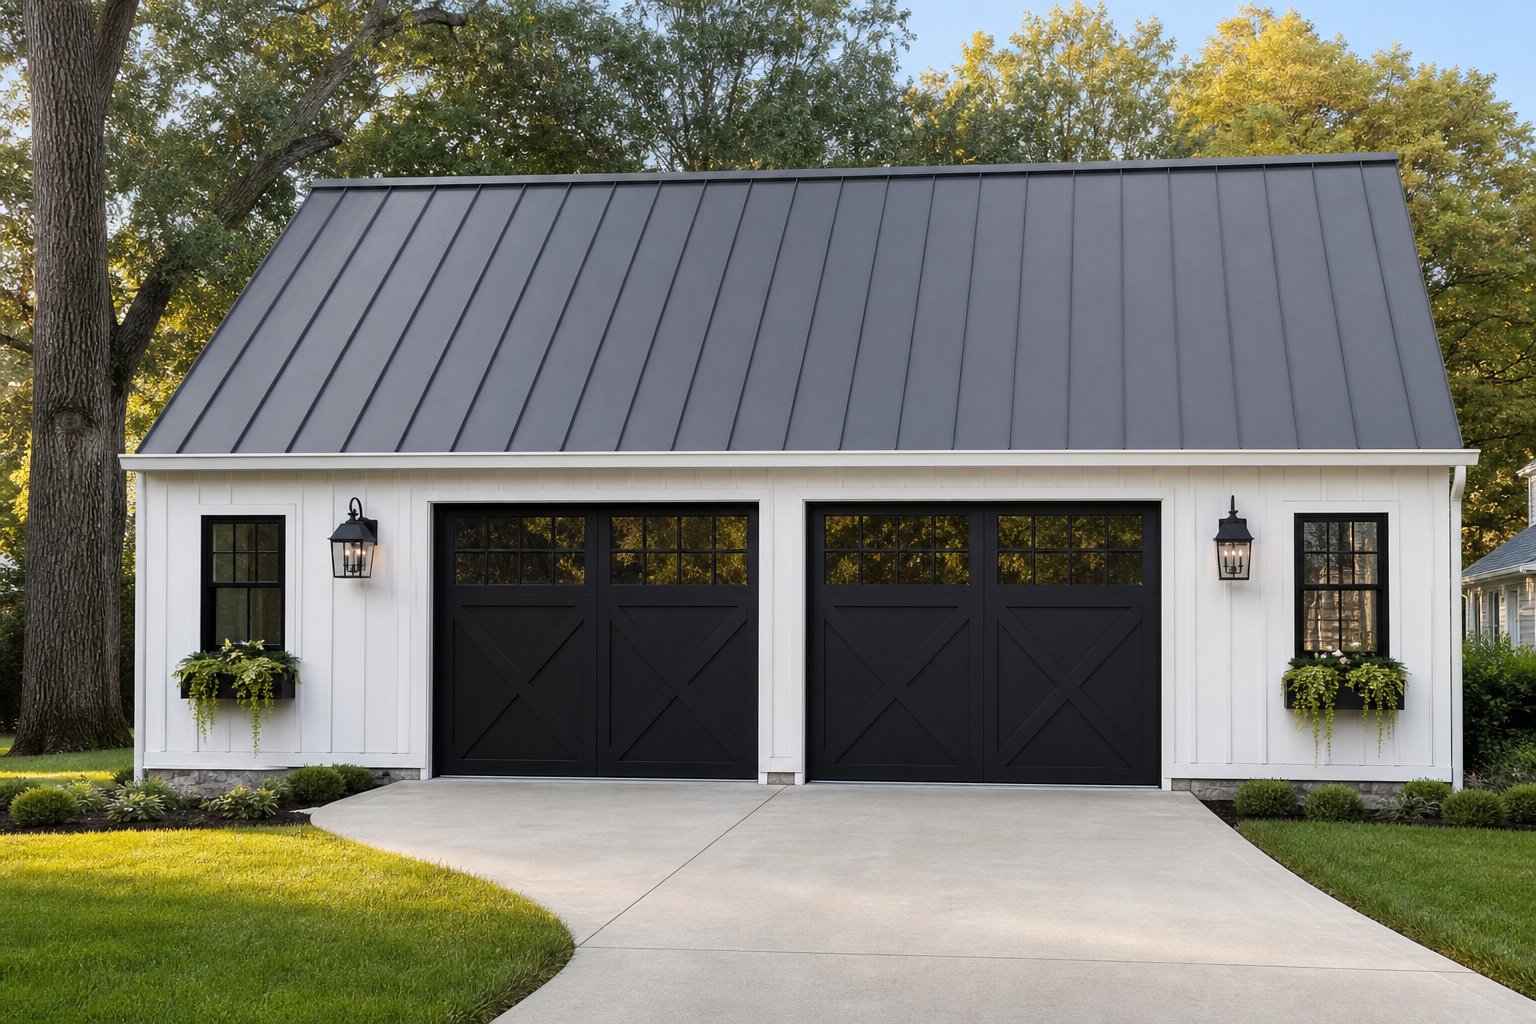
Board-and-batten siding painted crisp white against a charcoal standing-seam metal roof is one of the cleanest looks you can get on a budget. The black carriage doors and matching sconce fixtures tie every element together without overcomplicating the design. Window boxes add just enough softness to keep the whole facade from feeling too industrial.
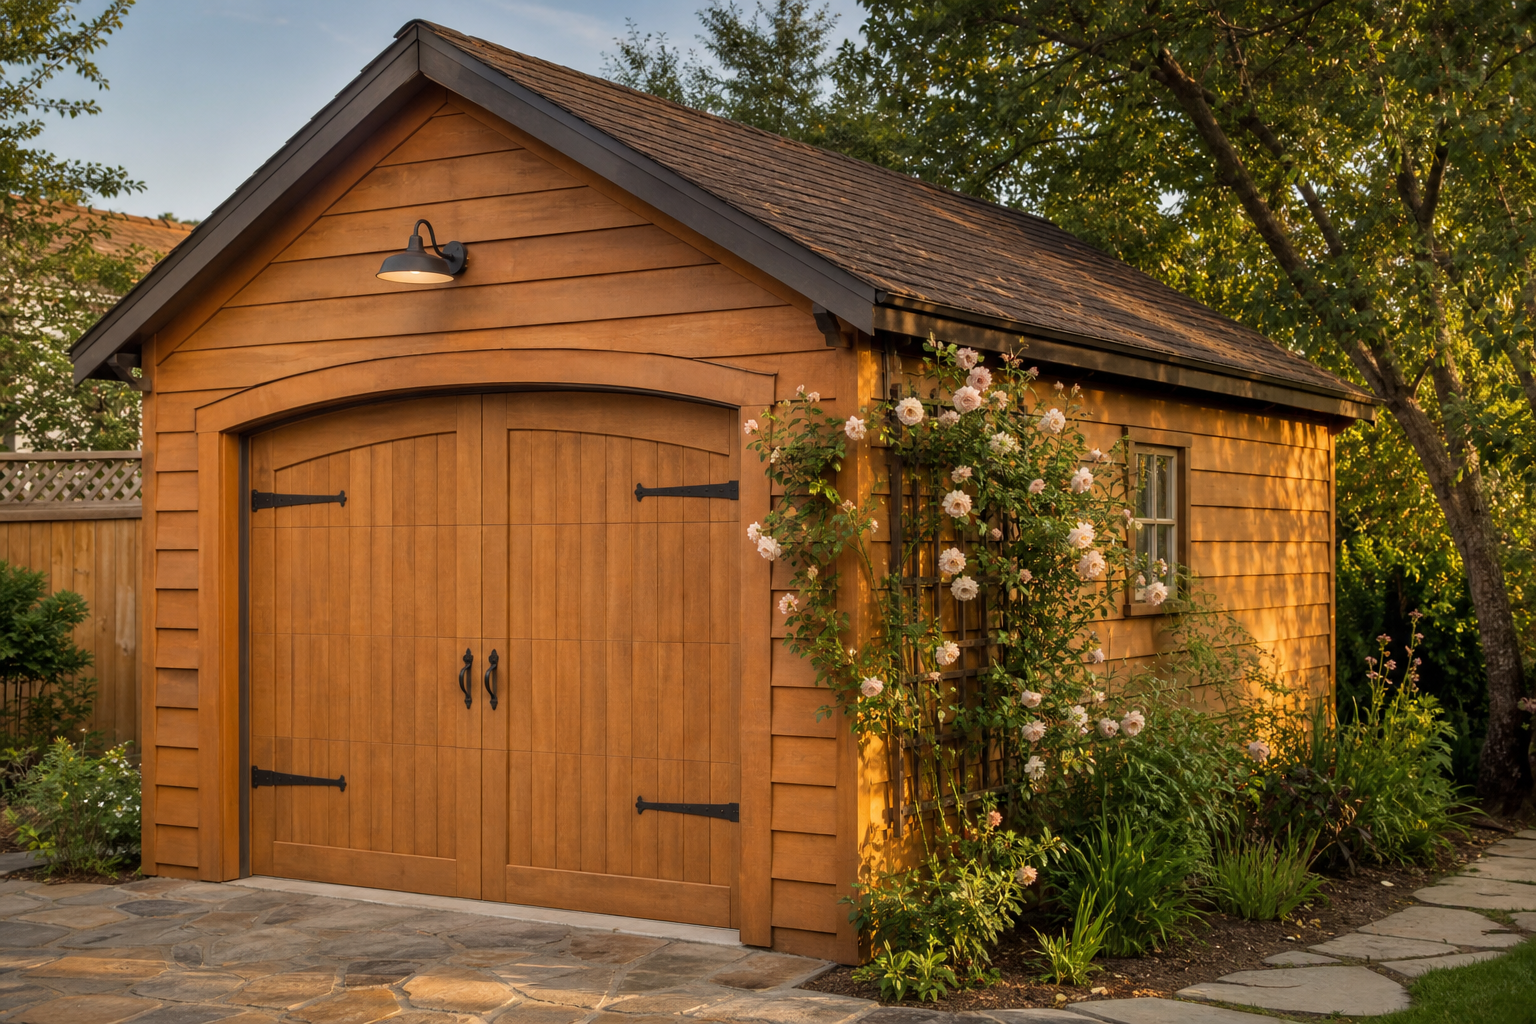
Natural cedar shiplap stained in a warm honey tone gives a detached garage an organic, almost cottage-like character that works especially well on wooded or rural lots. The arched wood door with iron hardware keeps the handcrafted feel going without looking rustic to a fault. A climbing rose on a simple timber trellis costs almost nothing to add but makes a dramatic visual difference in photos and in person.
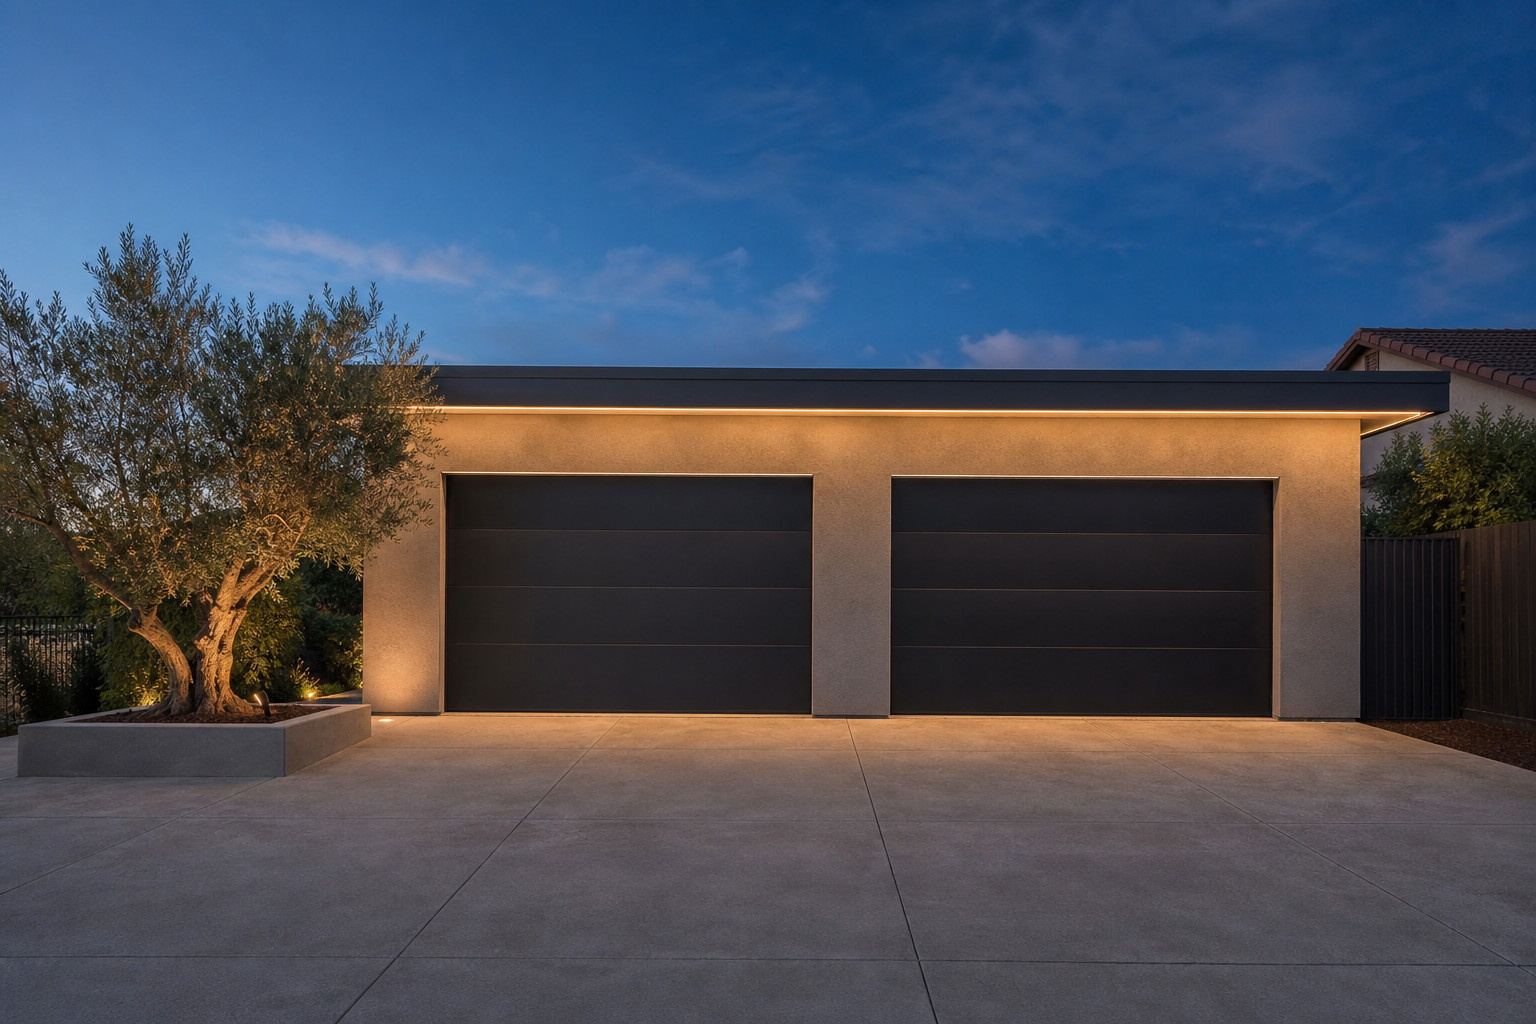
A flat-roof stucco garage with flush-panel aluminum doors reads as genuinely contemporary rather than just trendy. The wide roof overhang does real work here, protecting the doors from rain and creating a natural spot for integrated LED soffit lighting. At dusk that warm strip of light along the roofline makes the whole structure look intentional and polished.
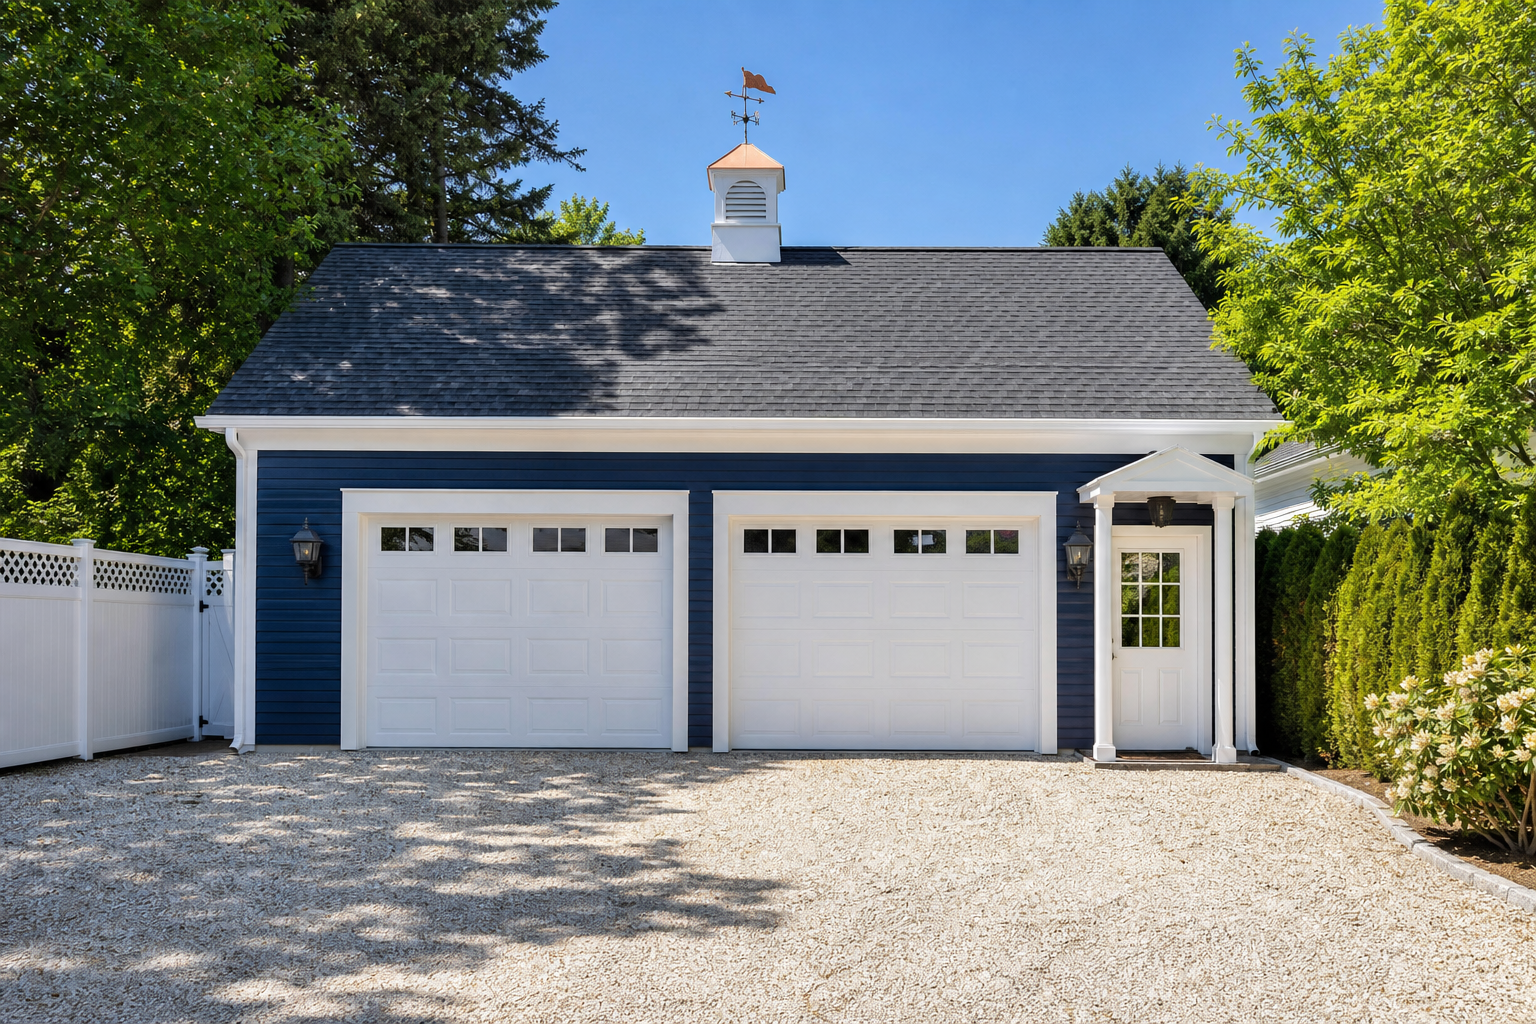
Deep navy with bright white trim is a classic combination that never reads as dated when the proportions are right. The cupola on the ridge is both decorative and functional, helping with passive ventilation during hot months. Coach lanterns on either side of the doors add period-appropriate detail that works as well in a suburban neighborhood as it does on a larger estate property.
Workshop Conversions
A detached garage is honestly the best possible starting point for a workshop. You get separation from the house, room to make noise, and freedom to modify the space however you need. The first things I’d focus on are electrical capacity and lighting. If you plan to run serious tools, read through this complete guide to wiring a garage for workshop tools before you touch anything else. Lighting matters just as much, and eliminating shadows in your garage workshop is something most people don’t think about until they’re already frustrated. A good garage workshop layout ties everything together once your infrastructure is sorted.
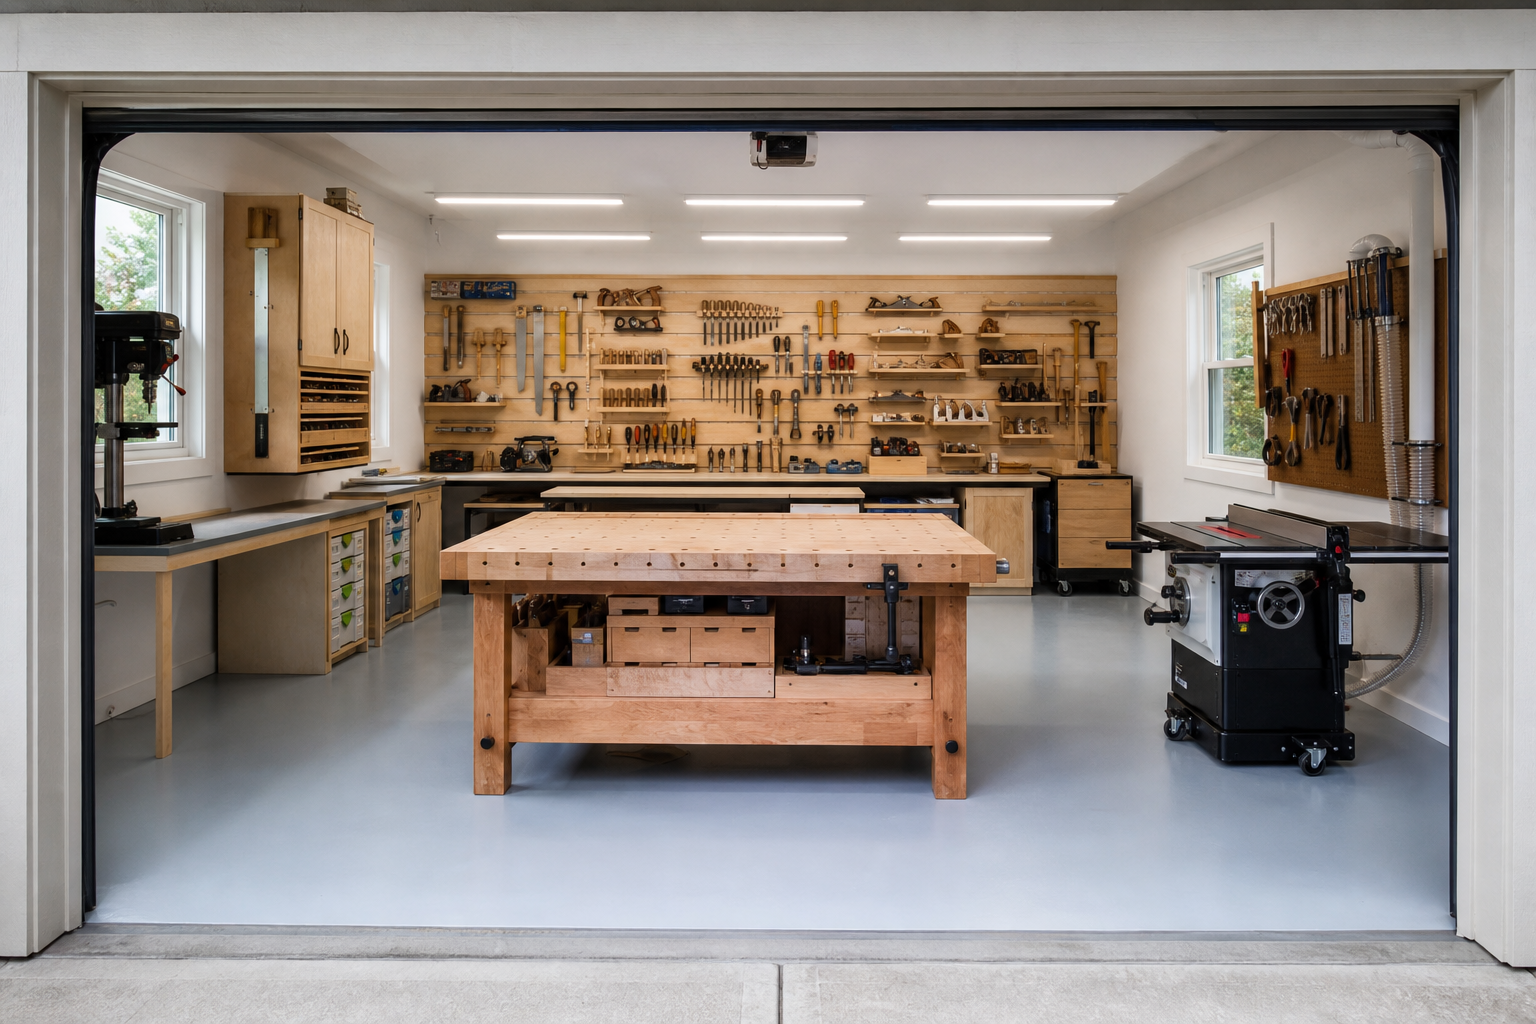
A full French-cleat wall is one of the most flexible storage systems you can build for a woodworking shop because you can rearrange it any time without patching holes. Paired with a maple butcher-block workbench under evenly spaced LED shop lights, this setup handles everything from finish carpentry to rough cutting. Setting up a budget garage workshop with a solid workbench plan is easier than most people think when you plan the layout first.
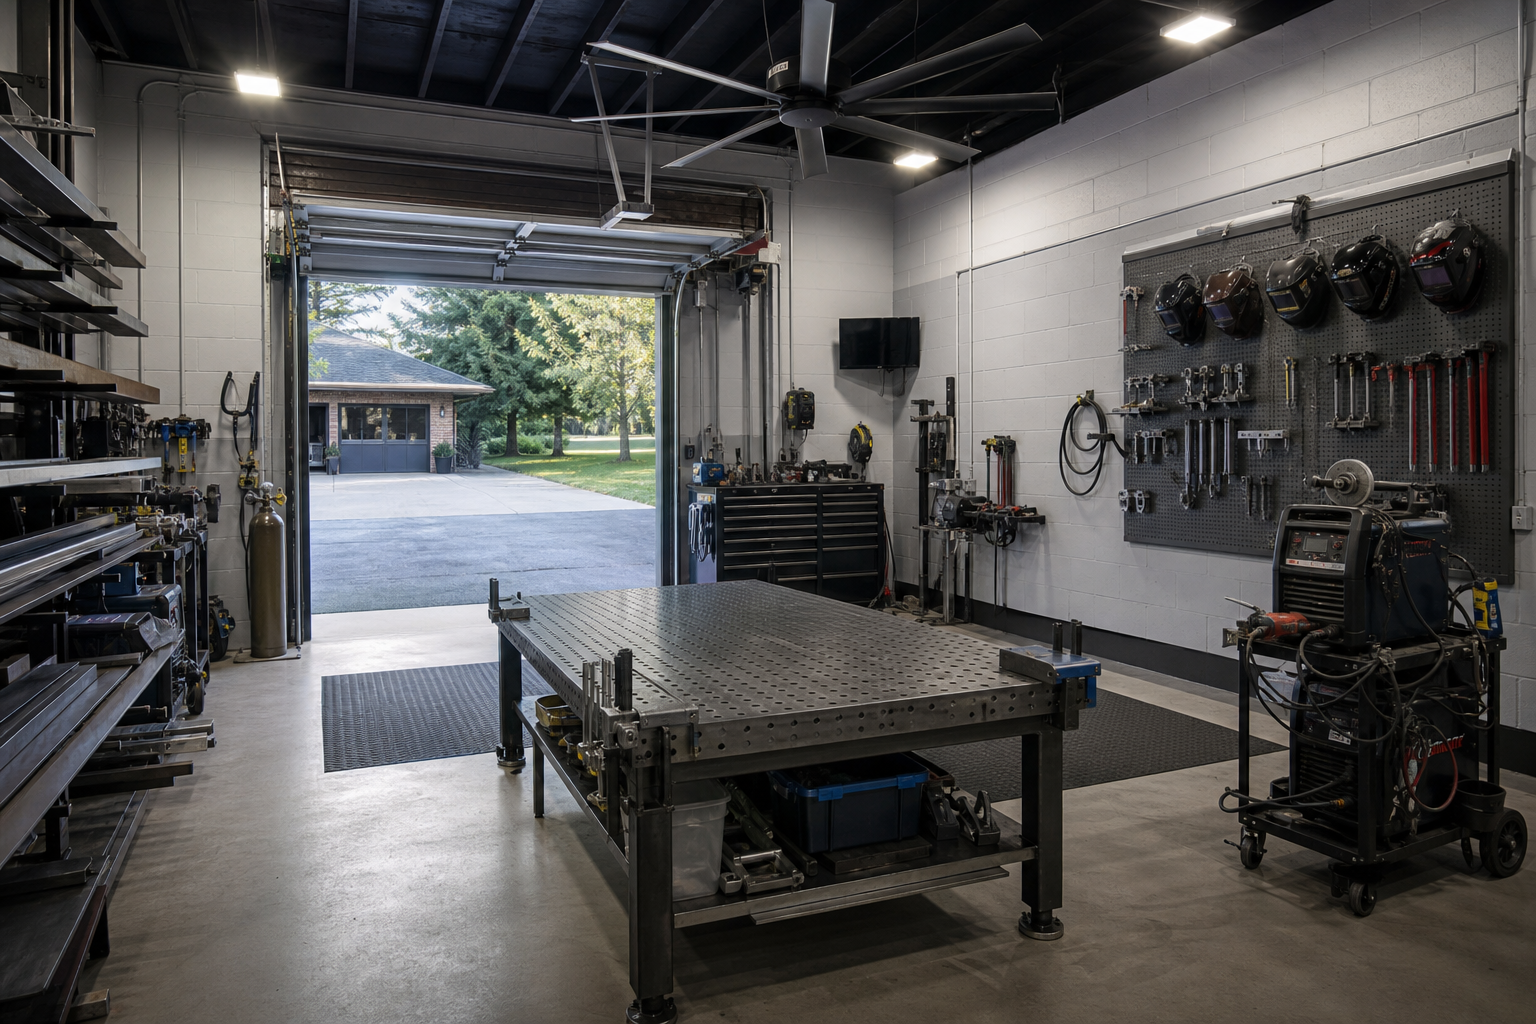
For welding and metal fabrication, exposed concrete block walls are actually an asset because there’s nothing flammable to worry about near sparks. High-bay LED fixtures give the kind of intense, even illumination that makes measuring and inspecting welds accurate. Keeping the roll-up door operational means you always have ventilation and a way to move large stock in and out without rearranging the whole shop.
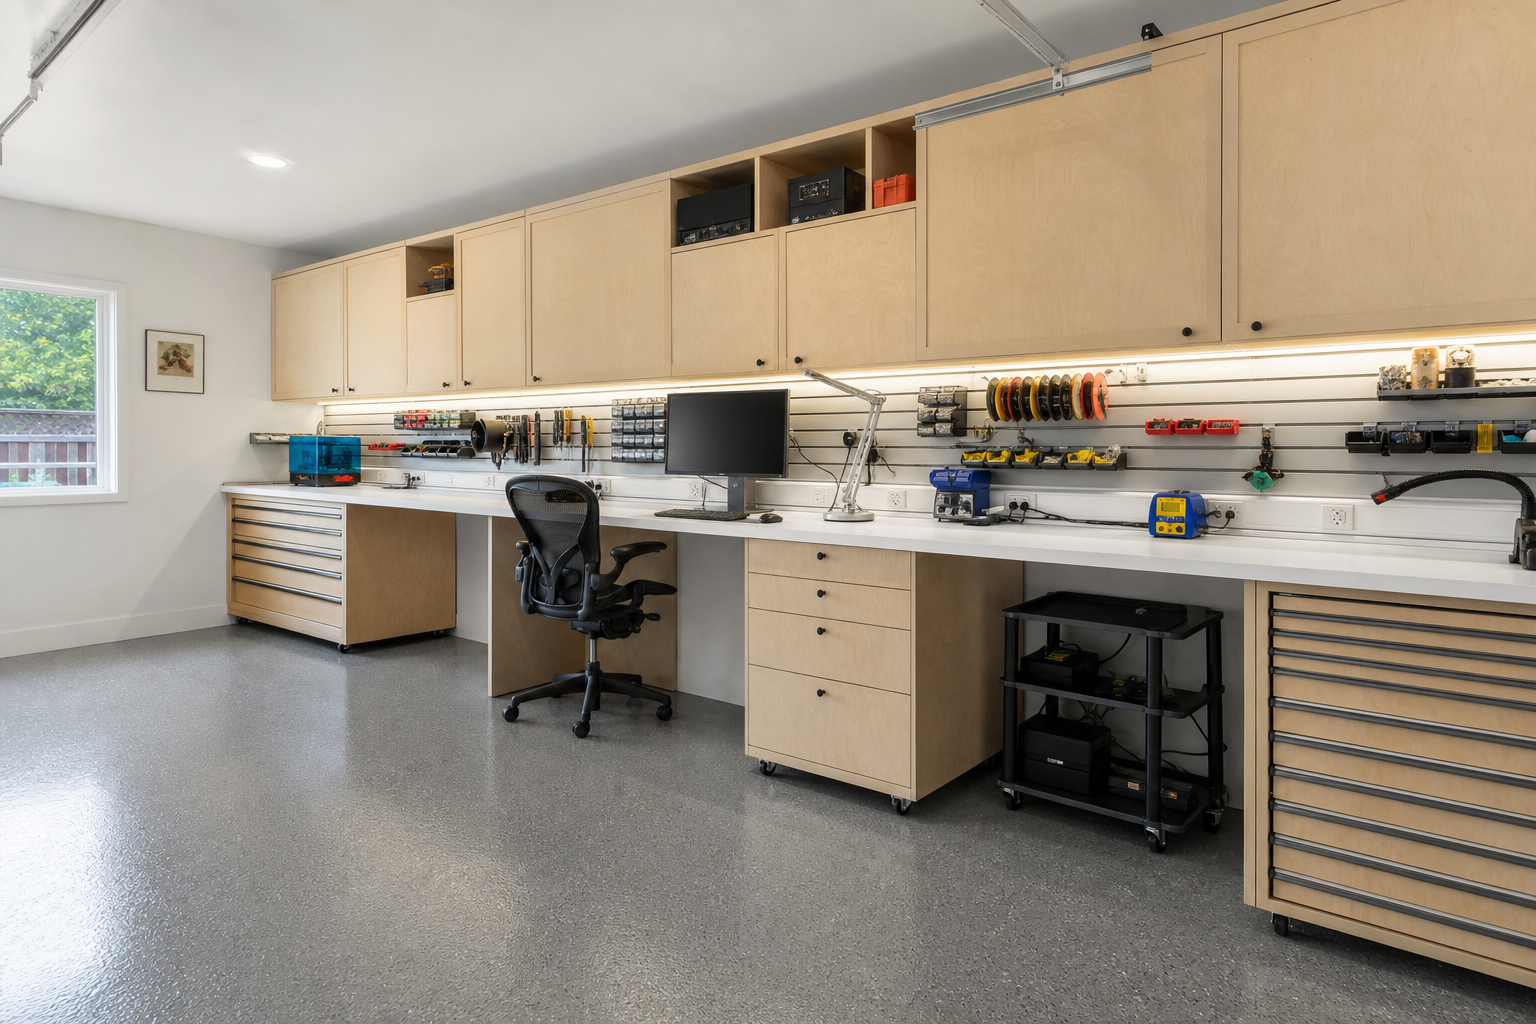
A continuous wall-to-wall bench with under-cabinet LED strips is the backbone of a great electronics or maker space. The clean white melamine surface makes it easy to spot small components and keeps the space feeling organized even when a project is mid-build. Having a dedicated power strip along the full back wall means you’re never hunting for an outlet, which sounds minor until you’ve worked without it.
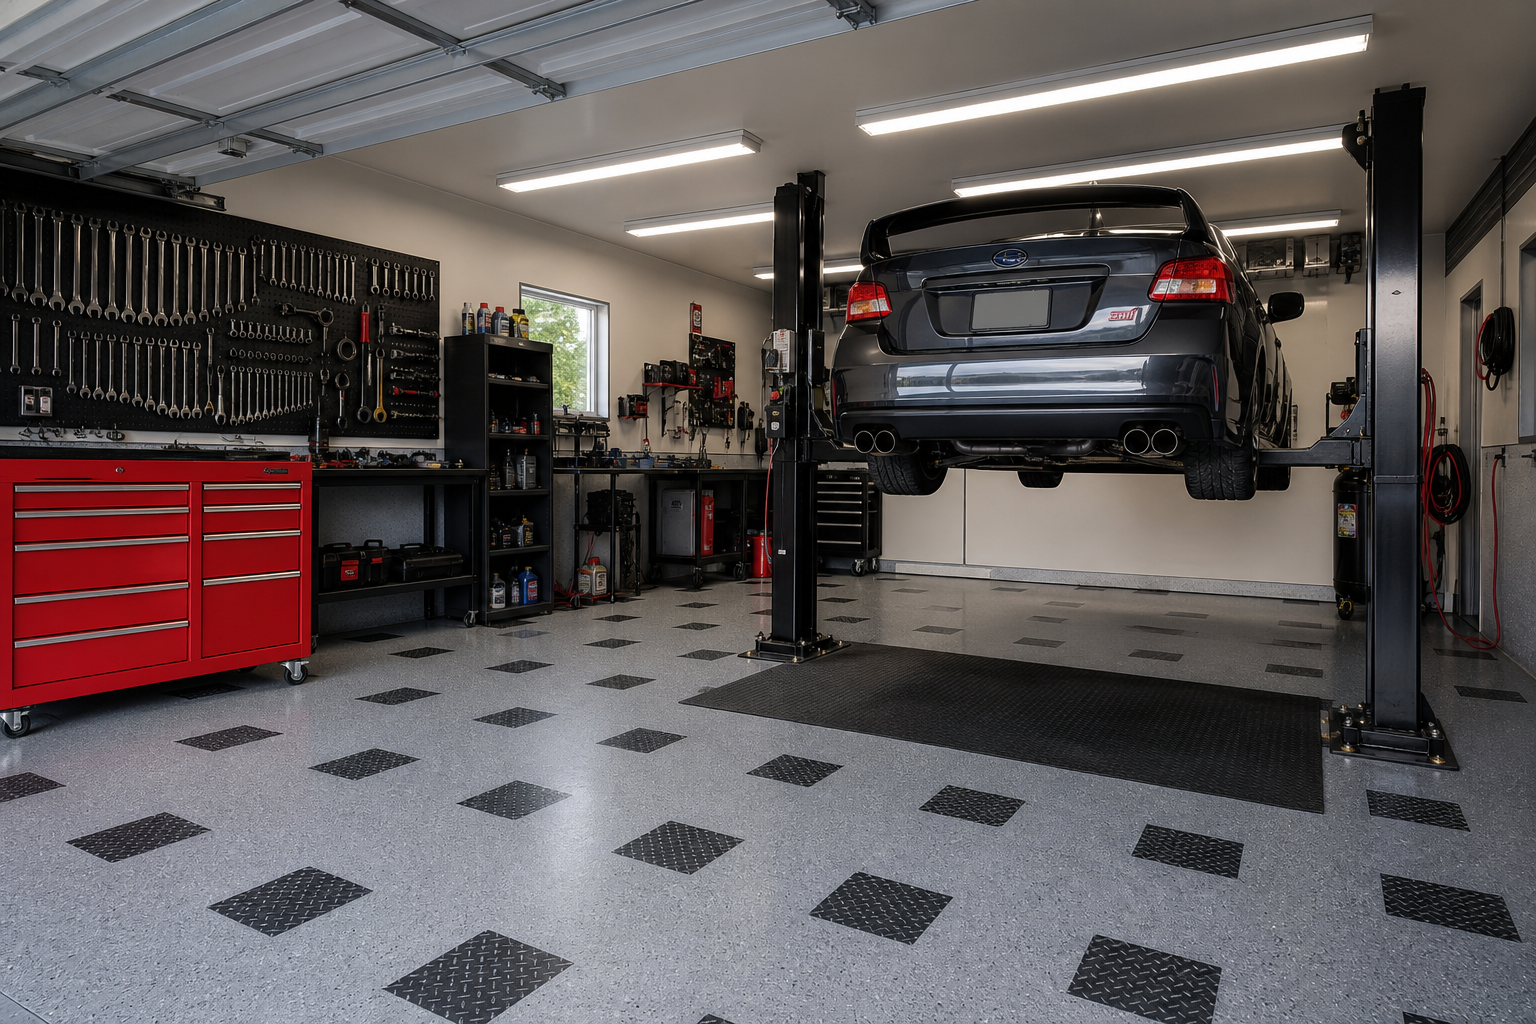
A two-post car lift changes how you work on vehicles at home more than any other single upgrade. The red rolling tool chest against the wall keeps the perimeter clear and puts every socket and wrench within arm’s reach while you’re under the car. An epoxy floor in grey with a diamond pattern is practical here because it resists oil, cleans quickly, and still looks sharp even after years of heavy use.
Living Space Additions
Converting a detached garage into livable space is one of the highest-value projects you can tackle as a homeowner. A finished garage apartment, studio, or guest suite adds usable square footage and can meaningfully increase what your property is worth. Before you start framing walls, it pays to understand how much value a detached garage actually adds to your home so you can budget accordingly. Insulation is non-negotiable for comfortable living space year-round, and there are more affordable garage insulation options than most people know about. Getting the climate control right matters just as much, so compare your options using this breakdown of garage heaters versus mini-splits before you commit to a system.
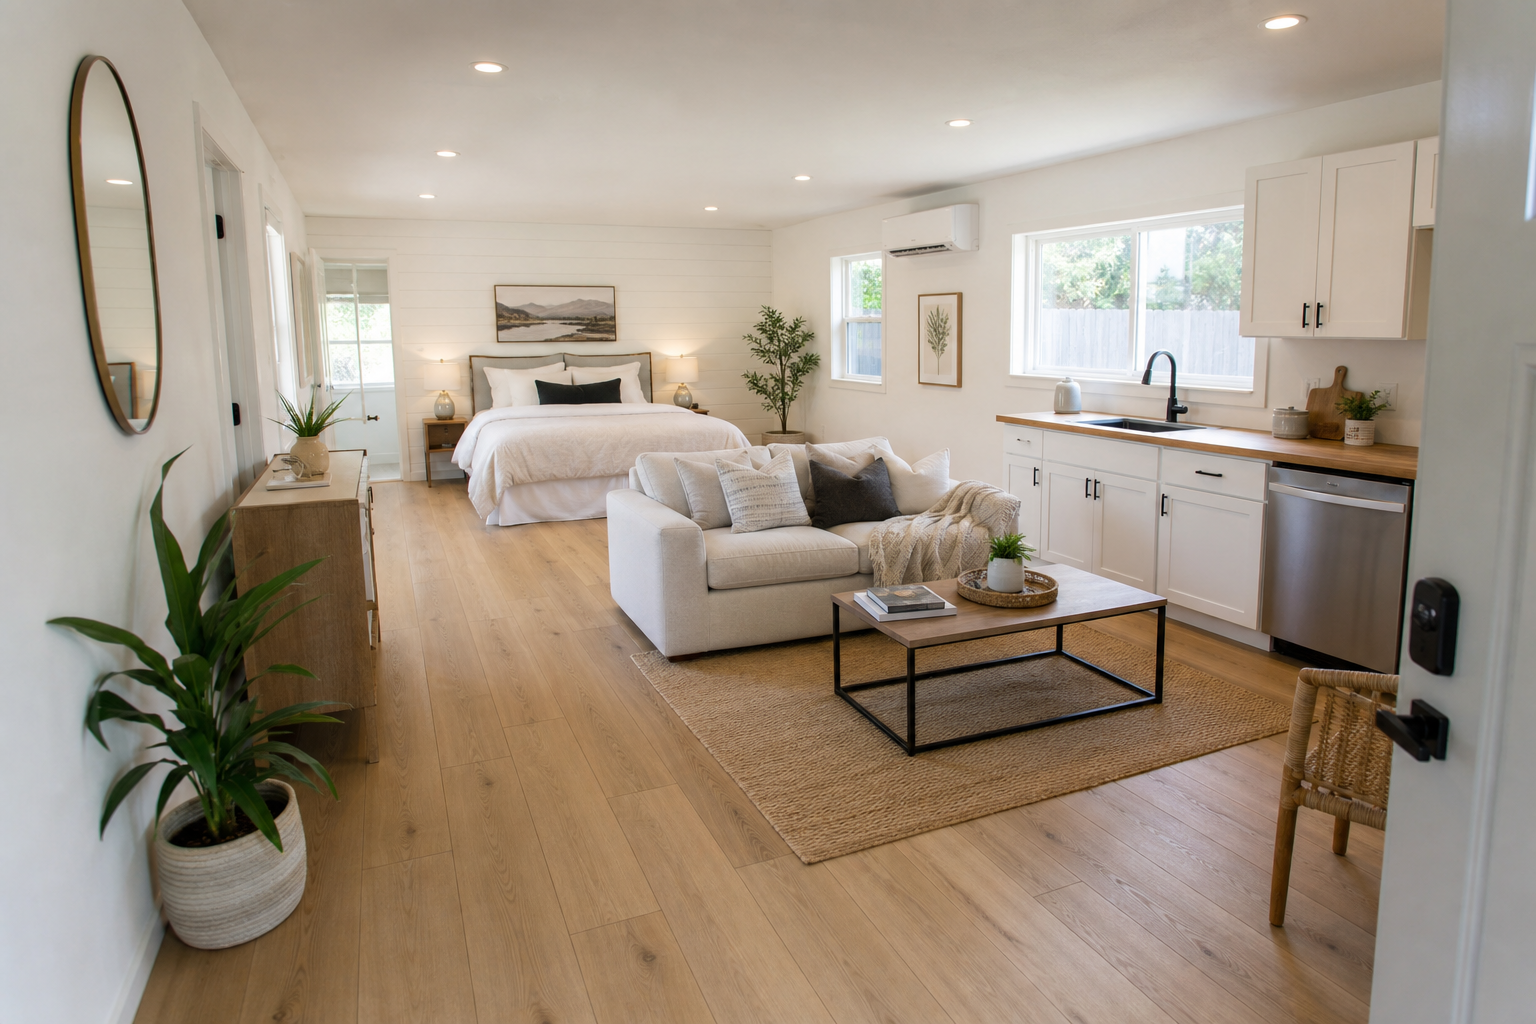
An open-plan studio layout works well in a single-car footprint because you’re not fighting walls for every square foot. Light oak LVP flooring and white shiplap on the feature wall keep the space feeling larger and brighter than the square footage suggests. A wall-mounted mini-split handles heating and cooling without eating into the limited floor area, which matters a lot in a compact conversion like this.
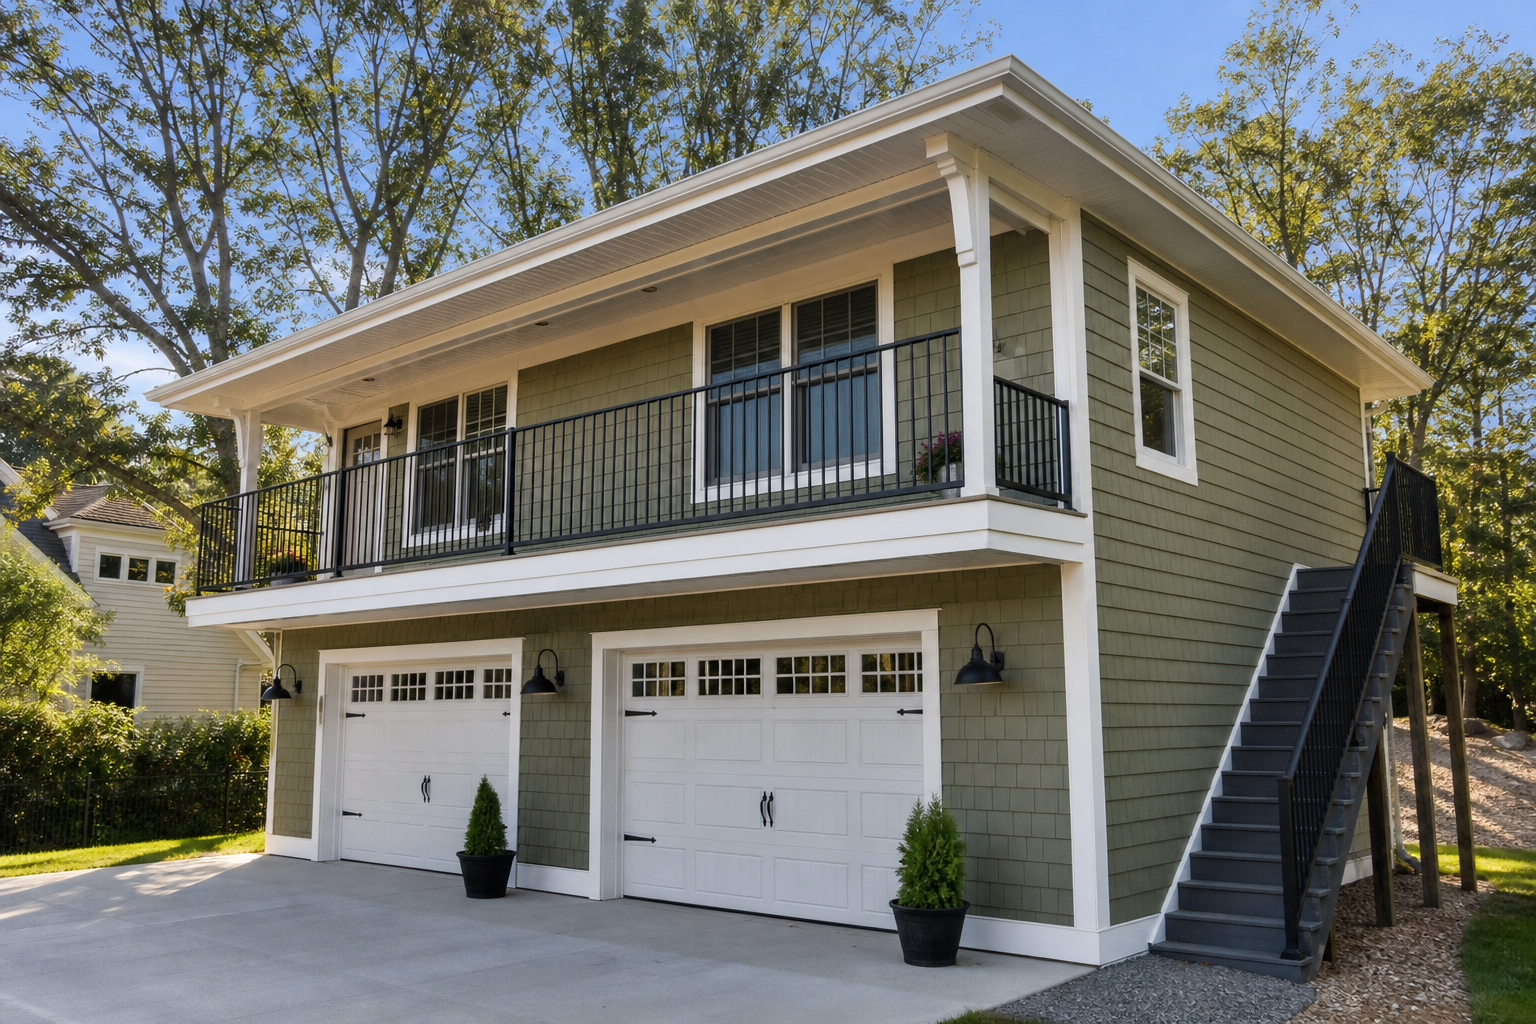
A two-story detached garage with a living space above the bays is one of the most efficient ways to add square footage to a property without expanding the building’s footprint. Sage green cedar shake on the upper level visually separates the living space from the garage below and gives the whole structure a carriage-house character. If you want to see how a plan like this comes together from the ground up, this 480 sq ft carriage-style garage apartment plan is a solid reference.
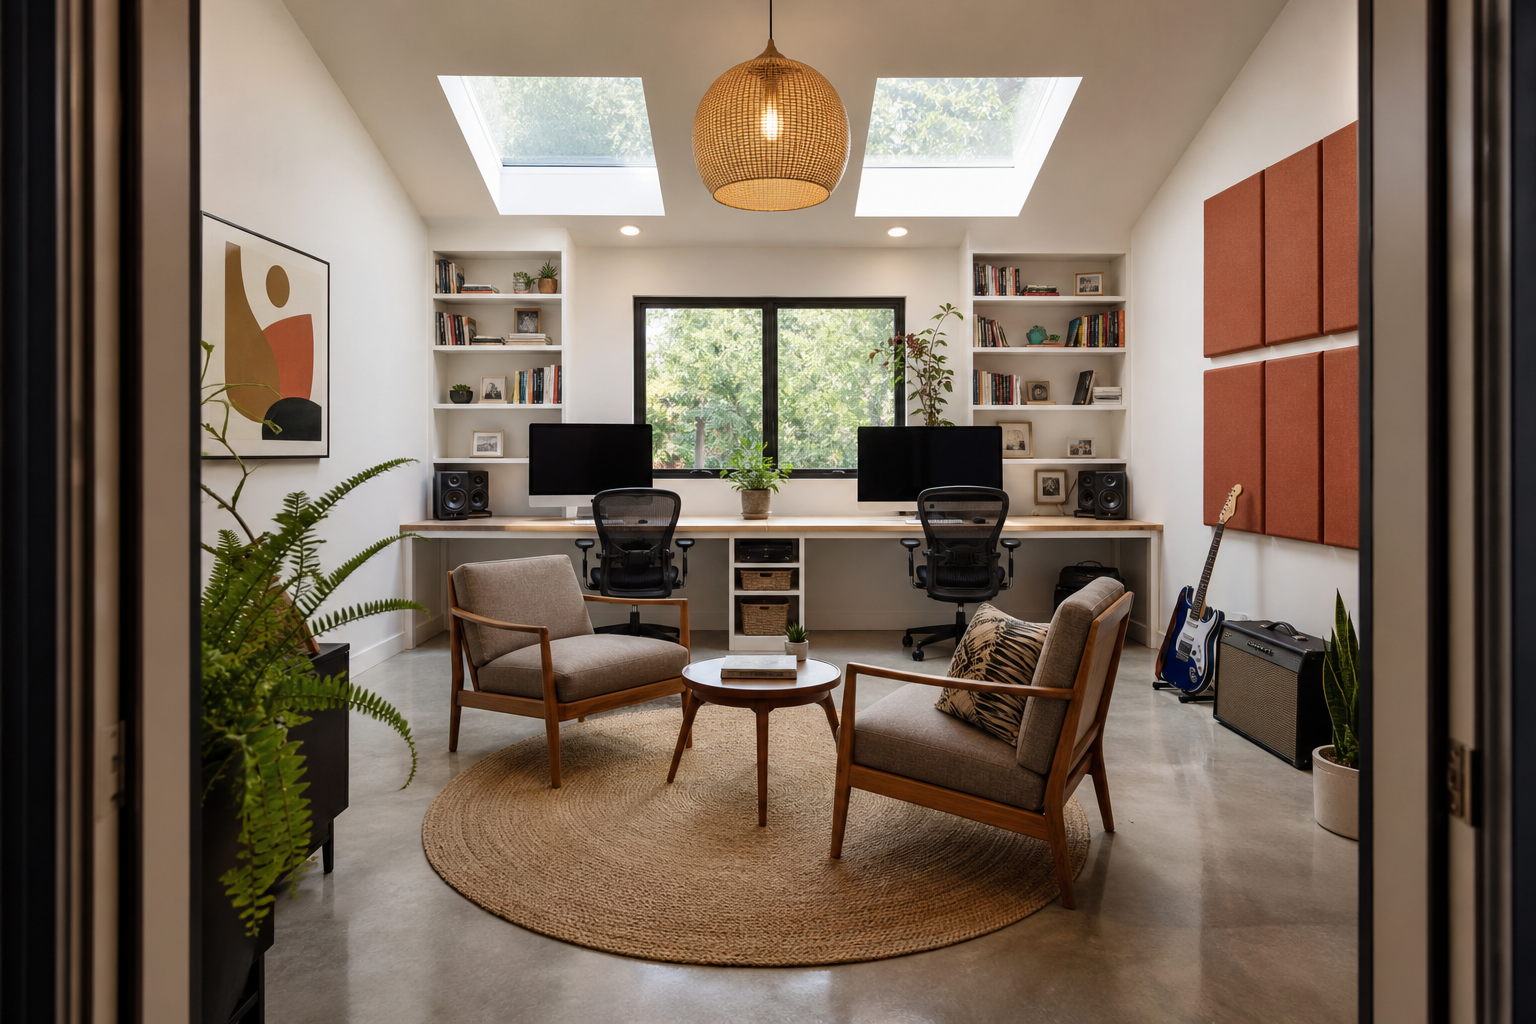
A dedicated home office in a detached garage gives you the separation from household distractions that a spare bedroom converted to an office simply can’t. Built-in shelving around a central window is an efficient use of wall space and keeps books and supplies organized without taking up any floor area. Acoustic panels painted terracotta do double duty here, managing echo in a hard-surfaced room while adding a layer of visual warmth to an otherwise neutral palette.
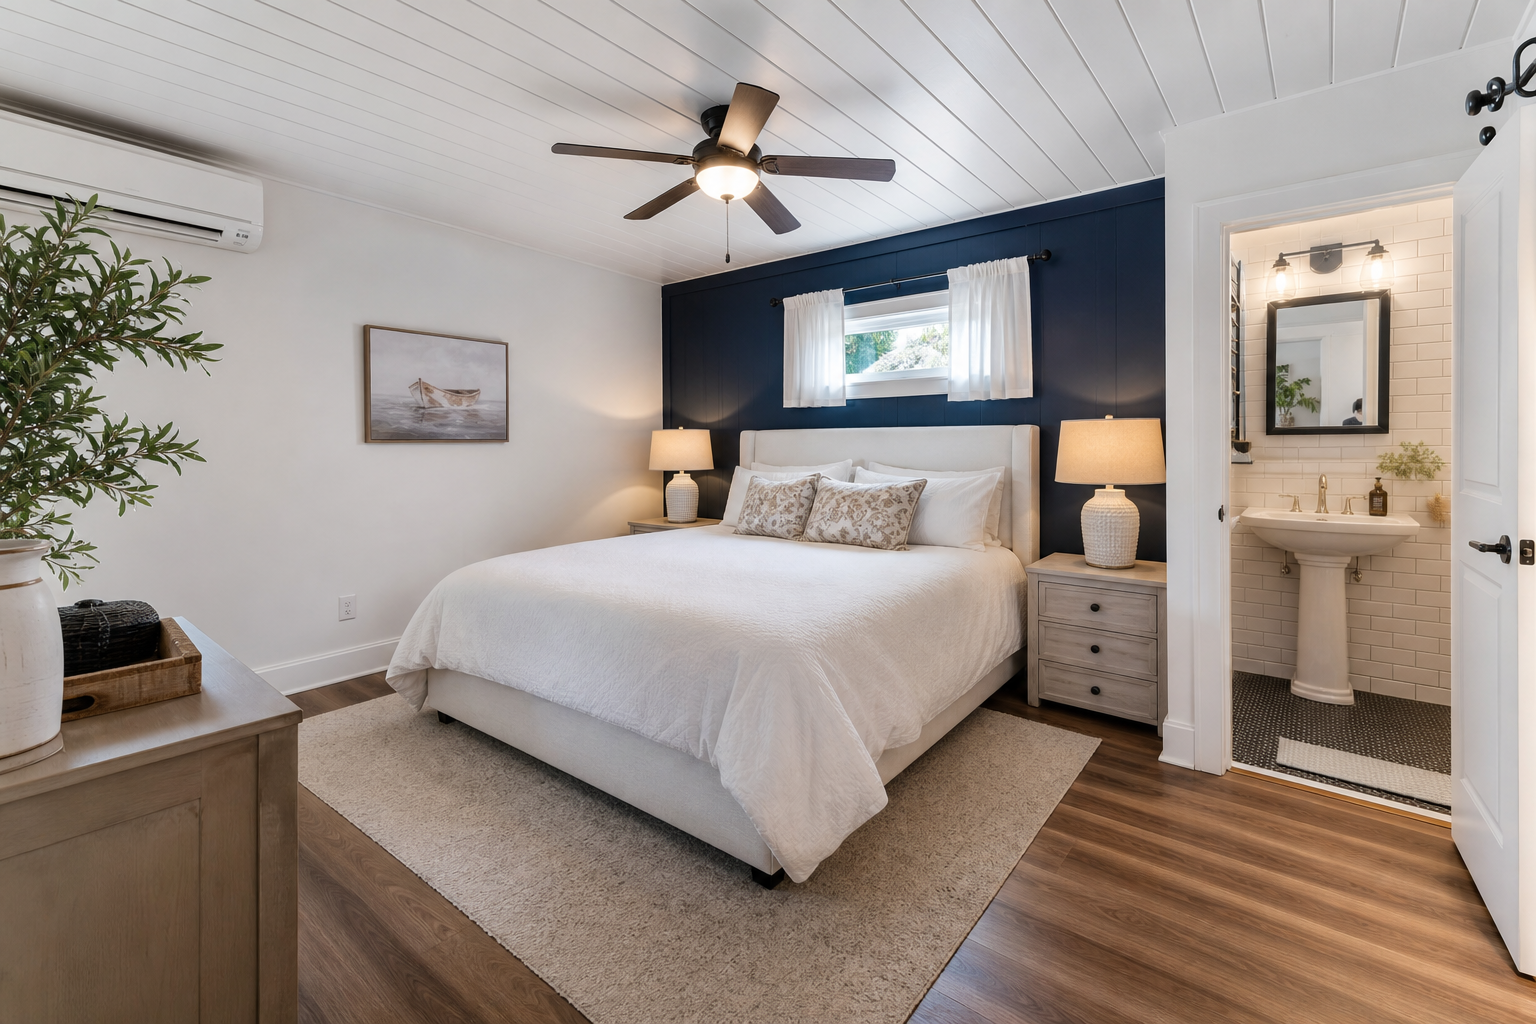
A navy accent wall behind an upholstered headboard gives a converted garage guest suite the kind of intentional design you’d expect in a boutique hotel rather than a backyard building. Tongue-and-groove on the ceiling adds texture that draws the eye up and makes the finished space feel custom rather than thrown together. Adding an en suite bathroom, even a small three-piece, is what takes this from a glorified spare room to a space guests will actually look forward to staying in.
Storage-Focused Builds
Not every detached garage needs to become a workshop or a living space. Sometimes the goal is simple: get everything organized, protected, and accessible. A well-designed storage garage can hold bikes, seasonal gear, lawn equipment, holiday decorations, and more without feeling like a chaotic pile. Garage wall panel systems are one of the fastest ways to build flexible storage without permanent fixtures, and they work especially well in spaces that need to store a wide variety of item types. If bikes are part of the equation, this guide on storing bikes in the garage without losing car space covers some smart vertical and ceiling-mount solutions worth considering.
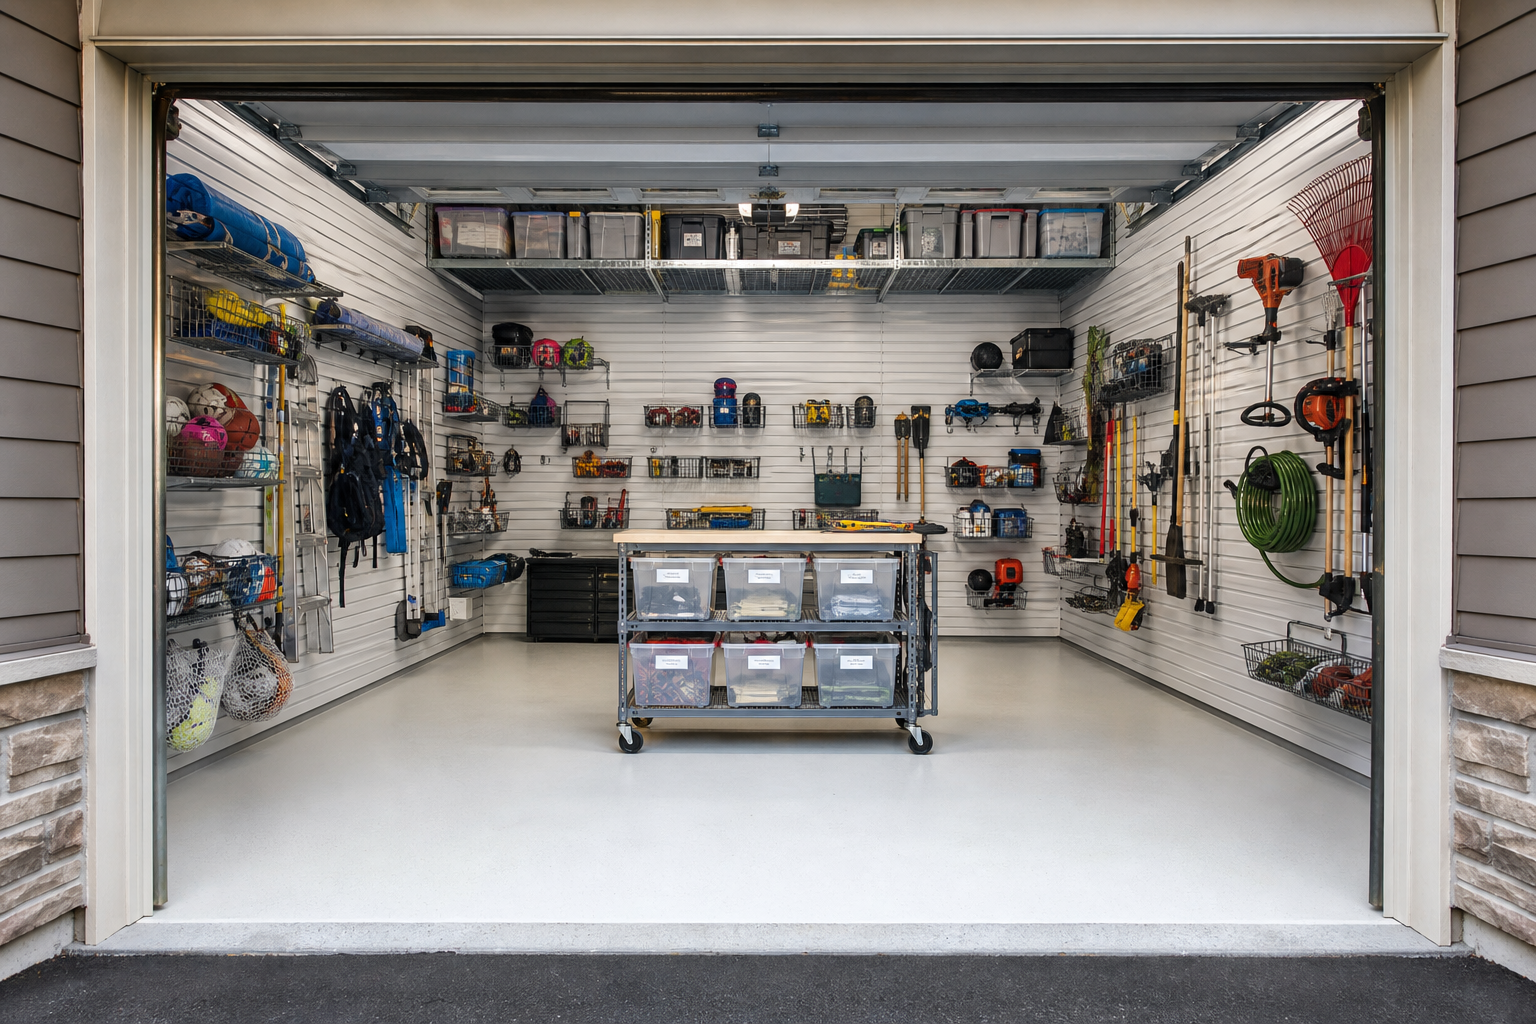
Floor-to-ceiling slatwall on every wall turns the entire perimeter of a detached garage into usable storage real estate. Using a consistent system of labeled clear bins and chrome wire baskets means you can actually find things without digging, which sounds obvious but is rare in most garages. Overhead ceiling-mounted metal shelving picks up the slack for bulky seasonal items like holiday totes that don’t need to be touched more than once or twice a year.
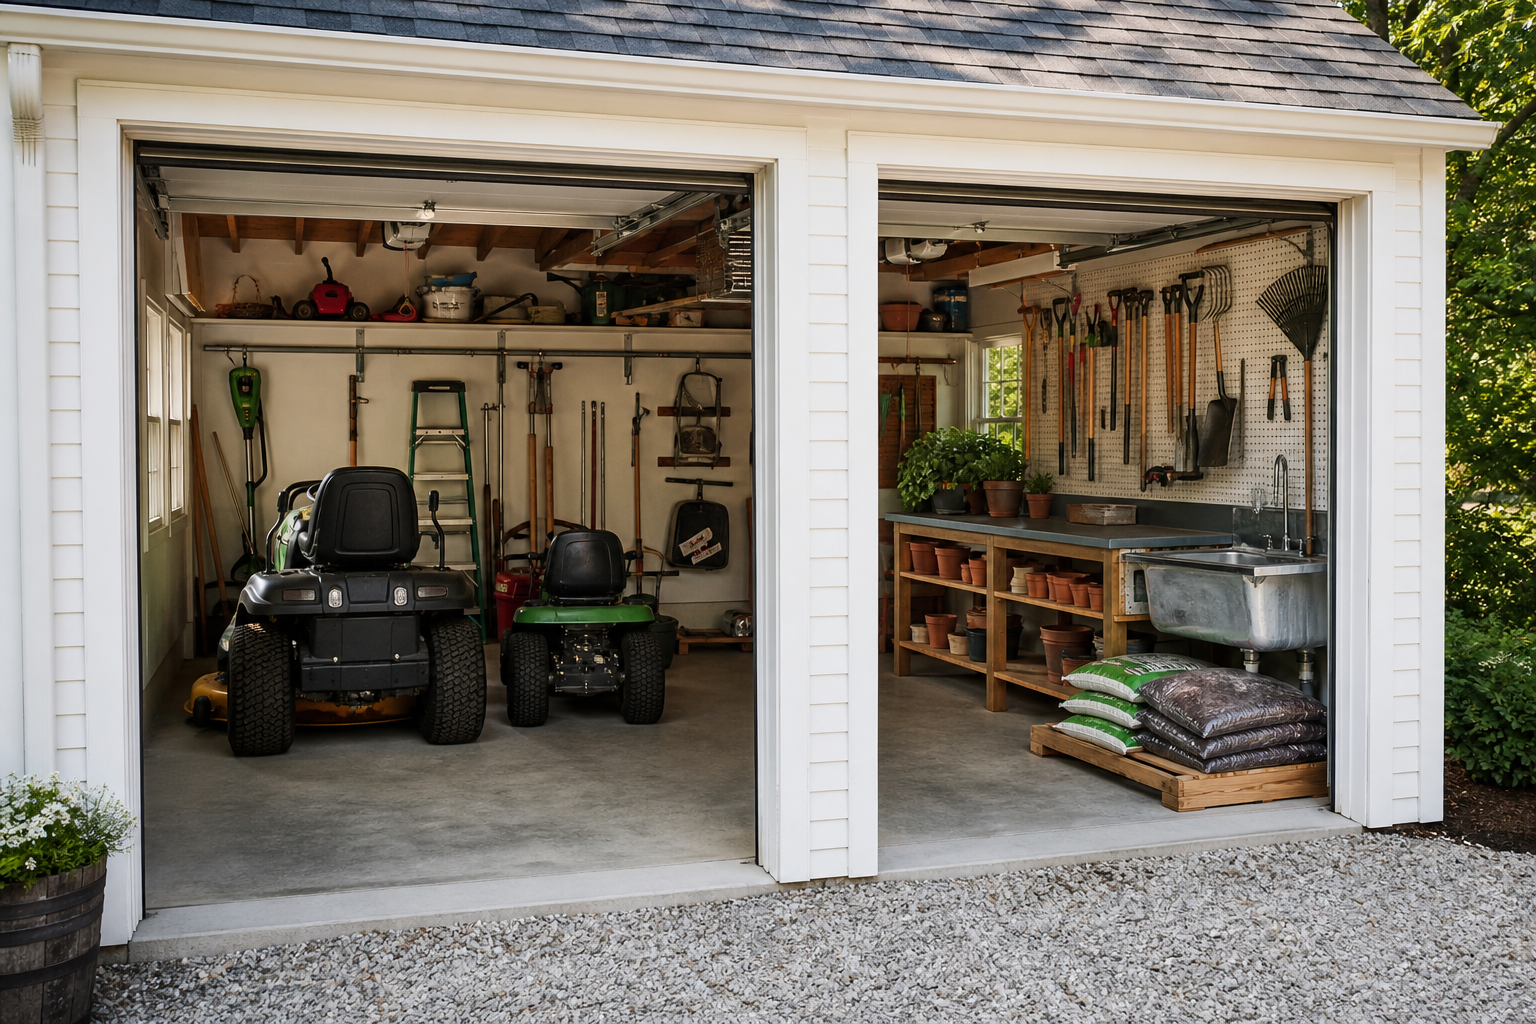
Dedicating a full two-car detached garage to garden and lawn equipment solves the constant problem of tools, bags, and machines taking over a garage that’s also supposed to hold a car. A built-in potting bench with a galvanized metal top is tough, easy to wipe down, and gives you a real work surface for transplanting and soil prep. The utility sink in the corner is one of those additions that feels like a luxury the first week and a necessity every week after that.
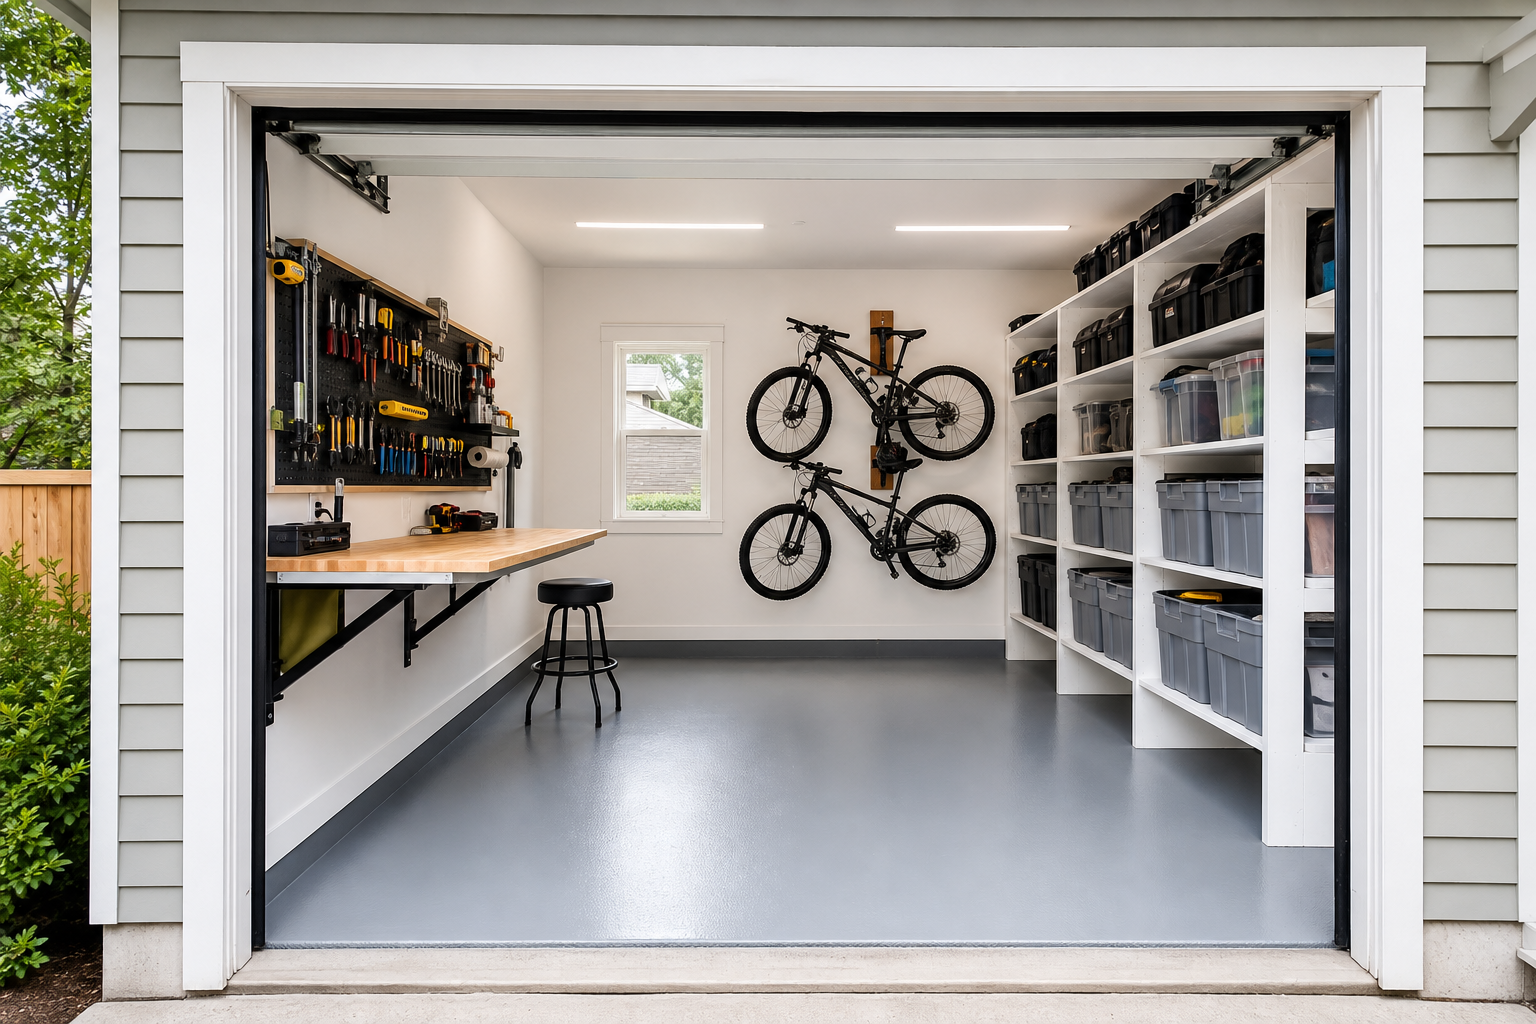
A fold-down wall-mounted workbench is the best solution I know of for a small detached garage where you want a project surface without permanently sacrificing floor space. When the bench is folded up, the space in front of the shelving stays open enough for a car or for maneuvering large items in and out. Built-in plywood shelves painted white are inexpensive to build and far more rigid than wire shelving when you’re stacking heavy totes.
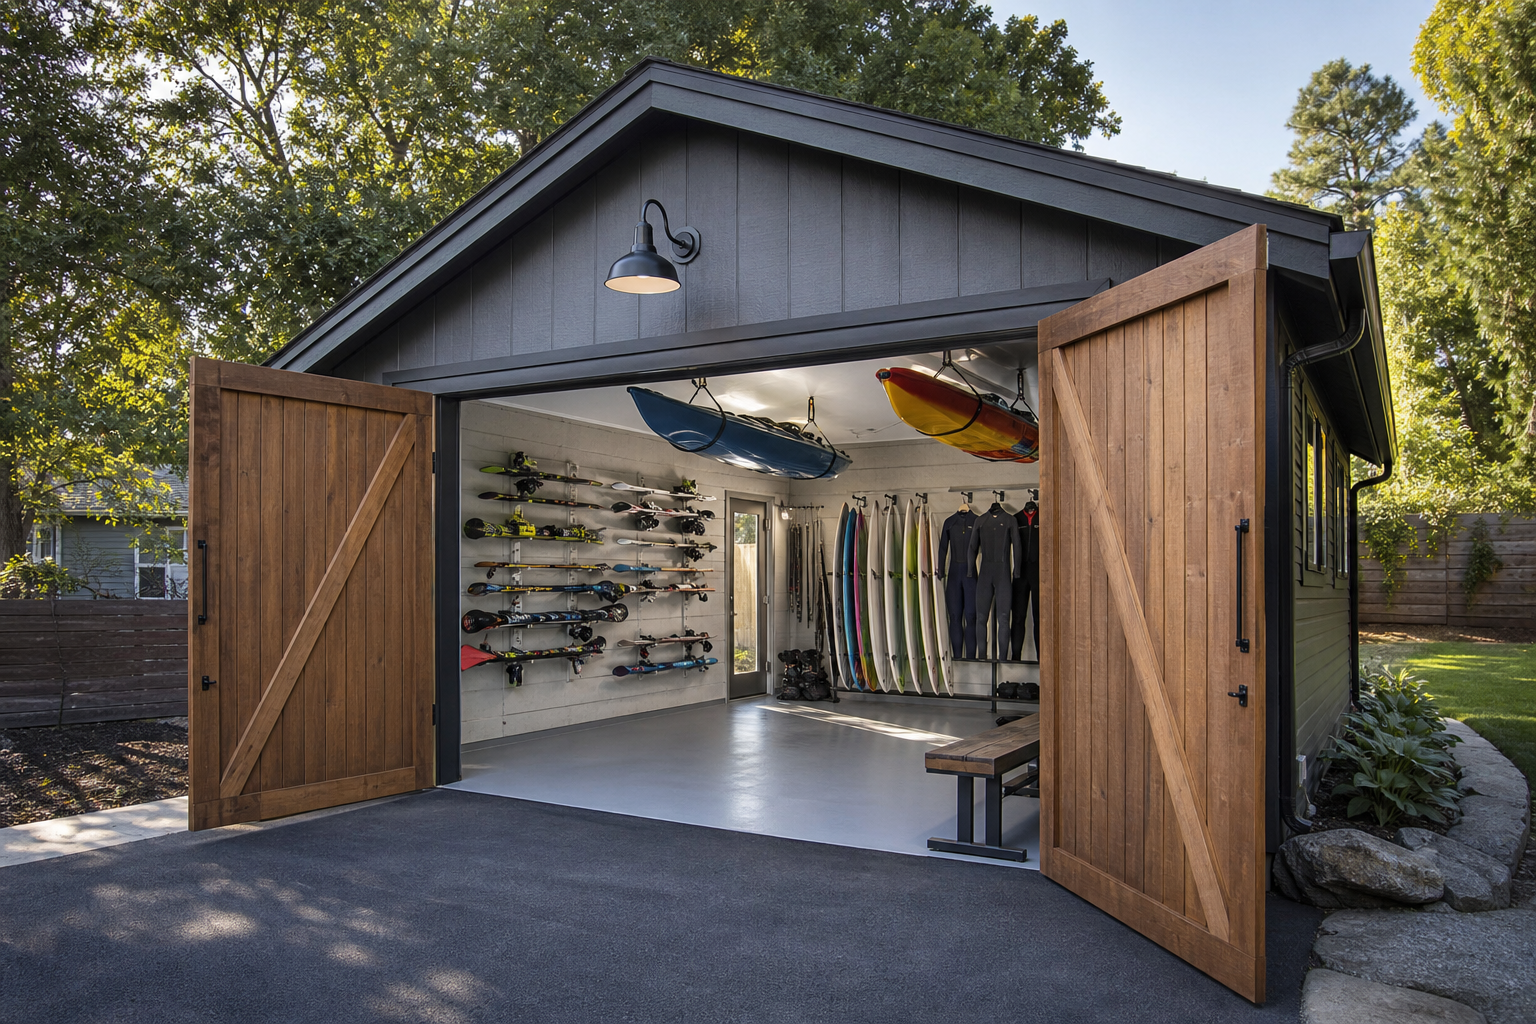
A garage built around sports and recreation gear has a totally different set of priorities than a standard storage build, and the layout needs to reflect that from day one. Ceiling-mounted pulley systems for kayaks and canoes are the only practical way to store them without eating the entire floor, and they’re much easier to install than most people expect. Vertical surfboard racks and ski wall mounts keep long items organized and off the floor where they’d otherwise become a tripping hazard every time you open the doors.
