

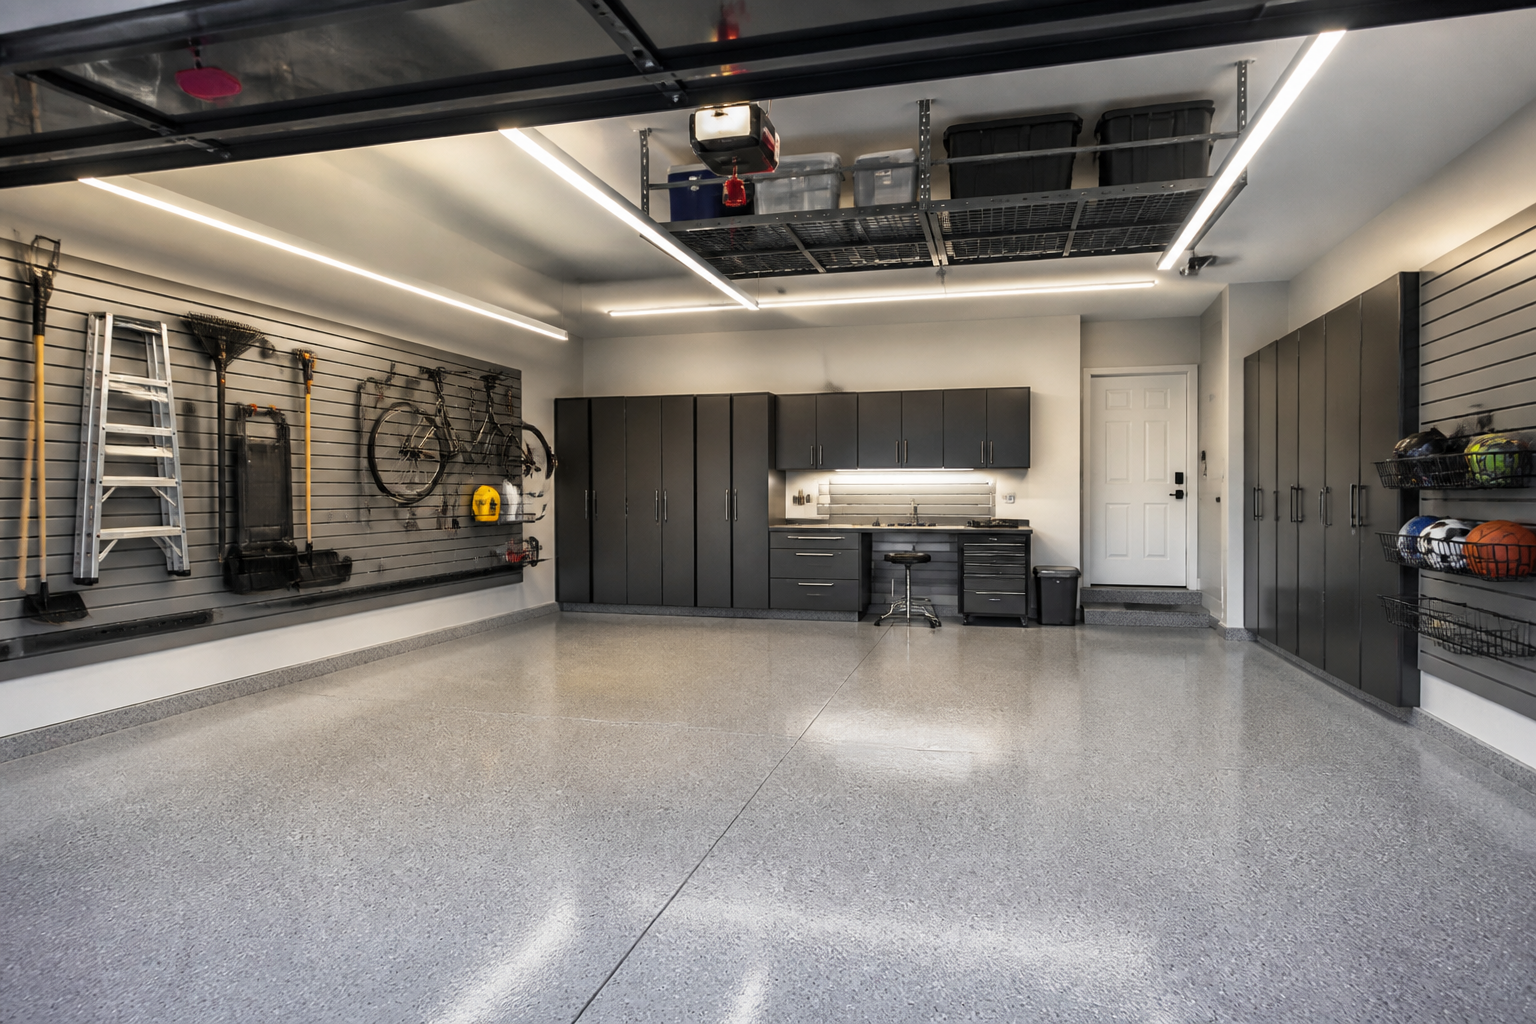
A well-organized garage makes every task easier, from finding tools to parking your car without playing Tetris with storage bins. I’ve spent years testing different systems in my own Central Florida garage, and I’ve learned that the best solutions combine vertical storage, smart overhead use, and thoughtful floor planning. This guide covers wall systems that maximize vertical space, overhead solutions that reclaim wasted ceiling area, and floor layouts that keep everything accessible.
Wall Systems
Wall systems are the backbone of any organized garage. They transform empty vertical space into usable storage without eating into your floor area. I’ve found that the right wall system can hold everything from hand tools to sporting equipment, and switching between pegboard systems and slatwall depends on what you’re storing. The key is choosing a system that grows with your needs and keeps frequently used items within easy reach. Different materials and configurations work better for different garage sizes and storage requirements.
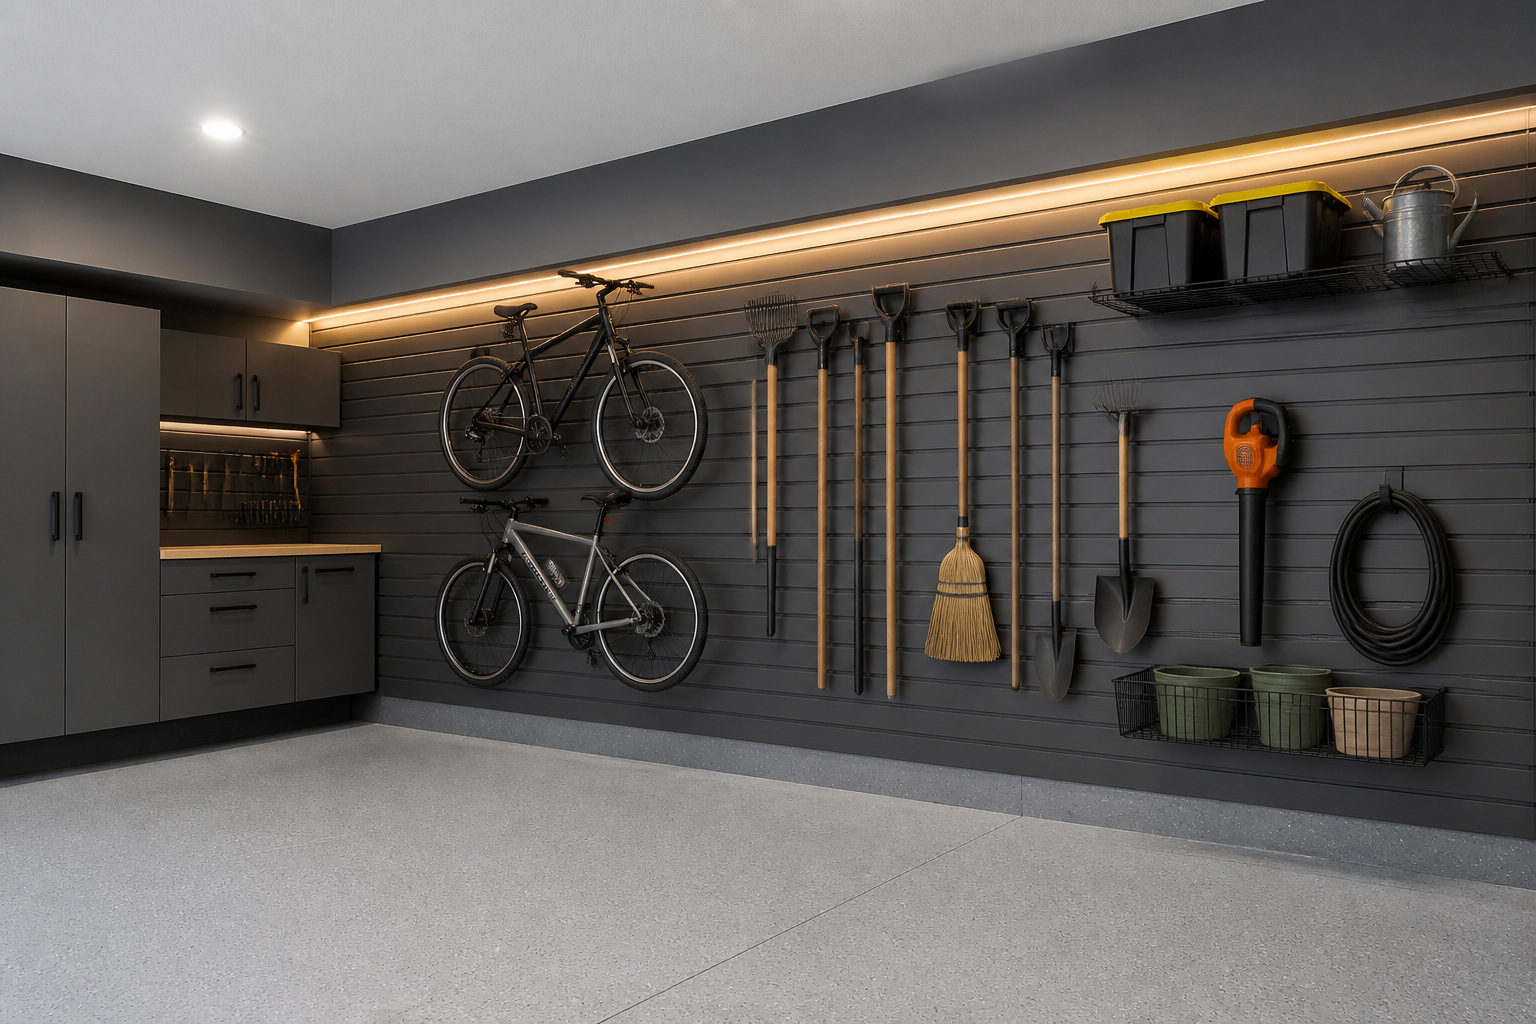
This charcoal slatwall system covers an entire wall and uses adjustable hooks to keep bikes off the floor. The uniform gray finish gives the space a clean, modern look while the modular hooks let you reconfigure storage as your needs change. Installing slatwall accessories properly ensures they can handle heavier items like bikes and yard equipment.
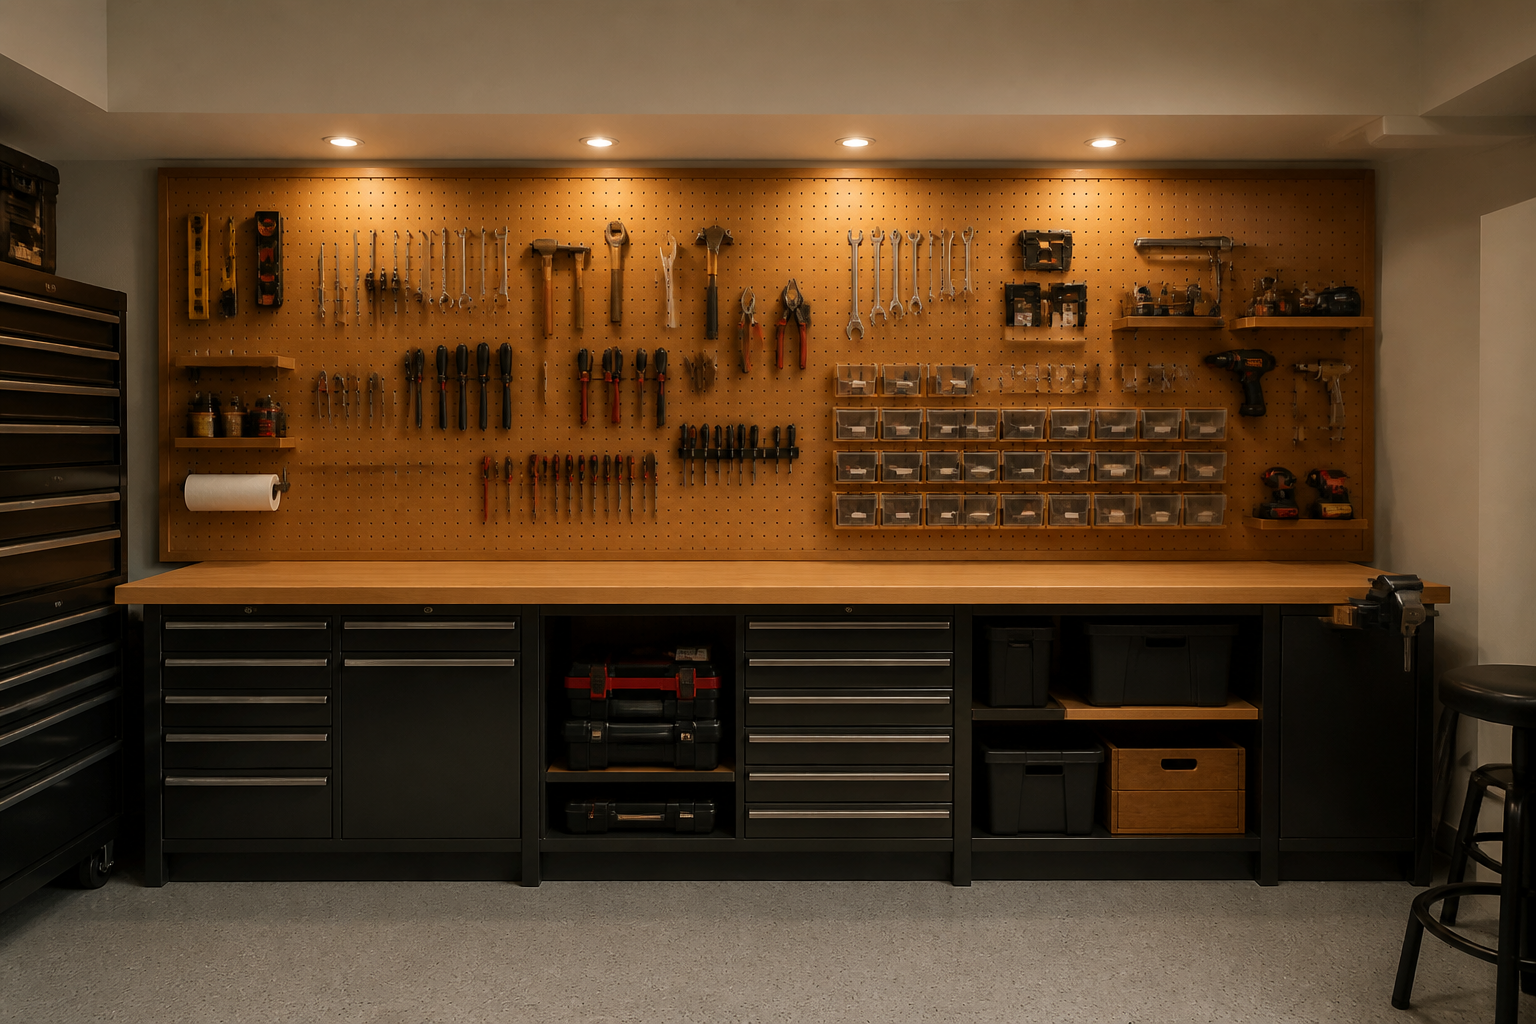
Natural wood pegboard brings warmth to this workshop area while keeping hand tools visible and organized. The combination of metal hooks and plastic bins creates storage for both tools and small hardware. This setup works especially well in small garage spaces where you need maximum storage density without complicated systems.
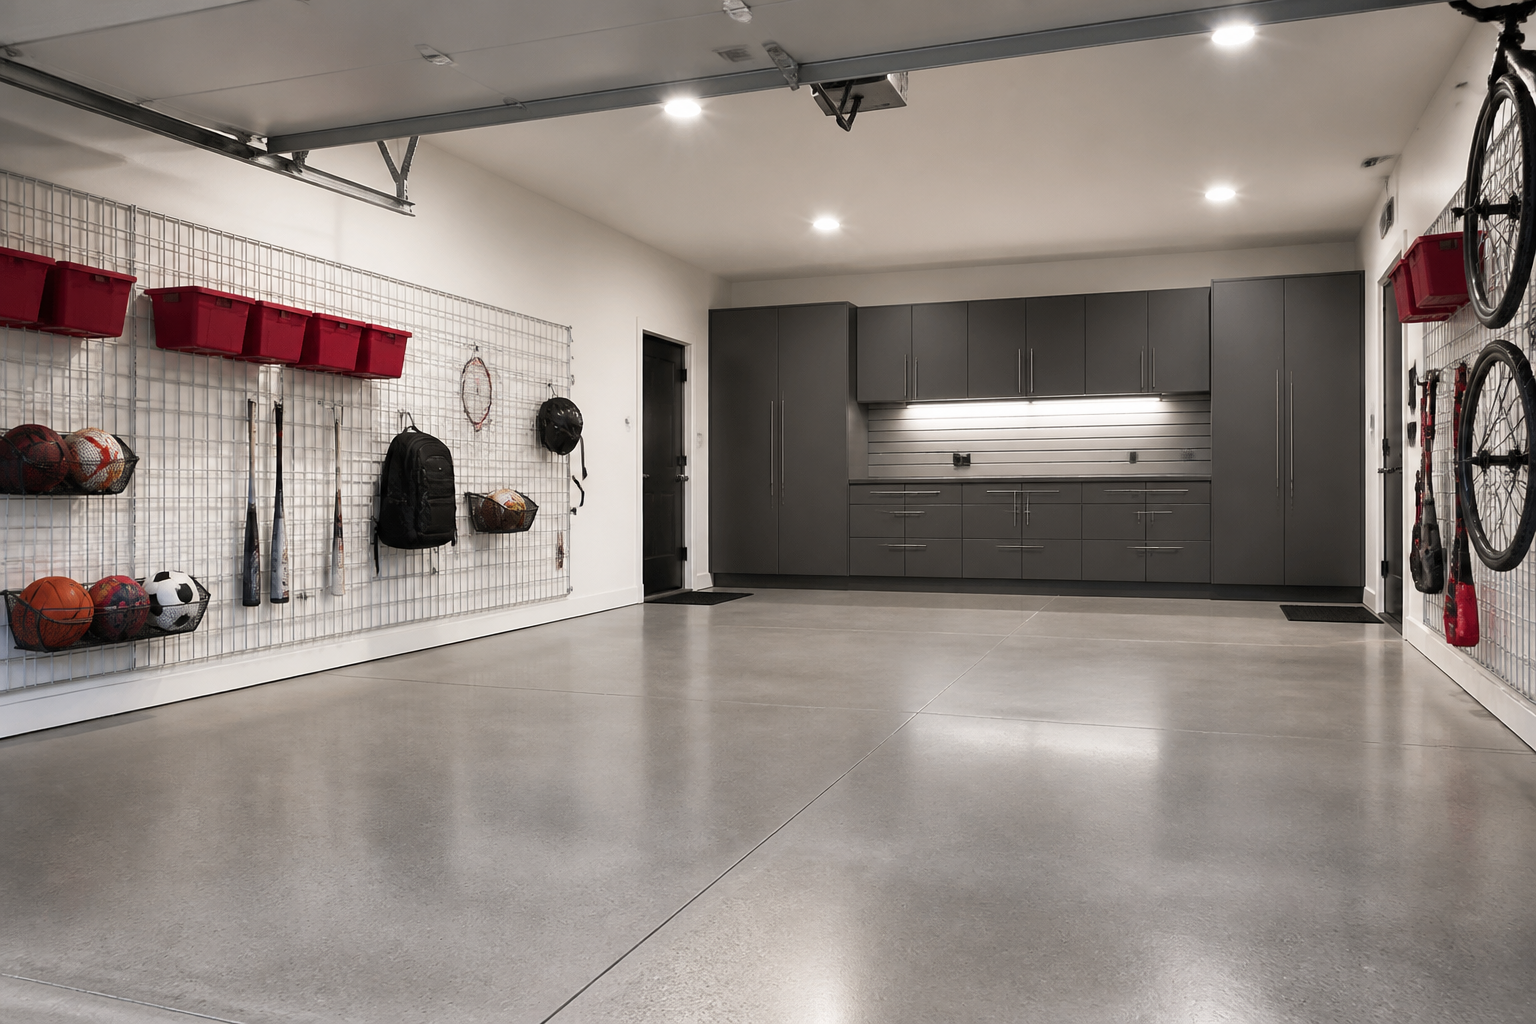
White metal grid panels provide an industrial-strength alternative to traditional pegboard with larger spacing for bulkier items. The bright red bins create visual organization by category while mesh baskets keep balls contained but visible. This system handles the weight of multiple bikes and sports gear without sagging.
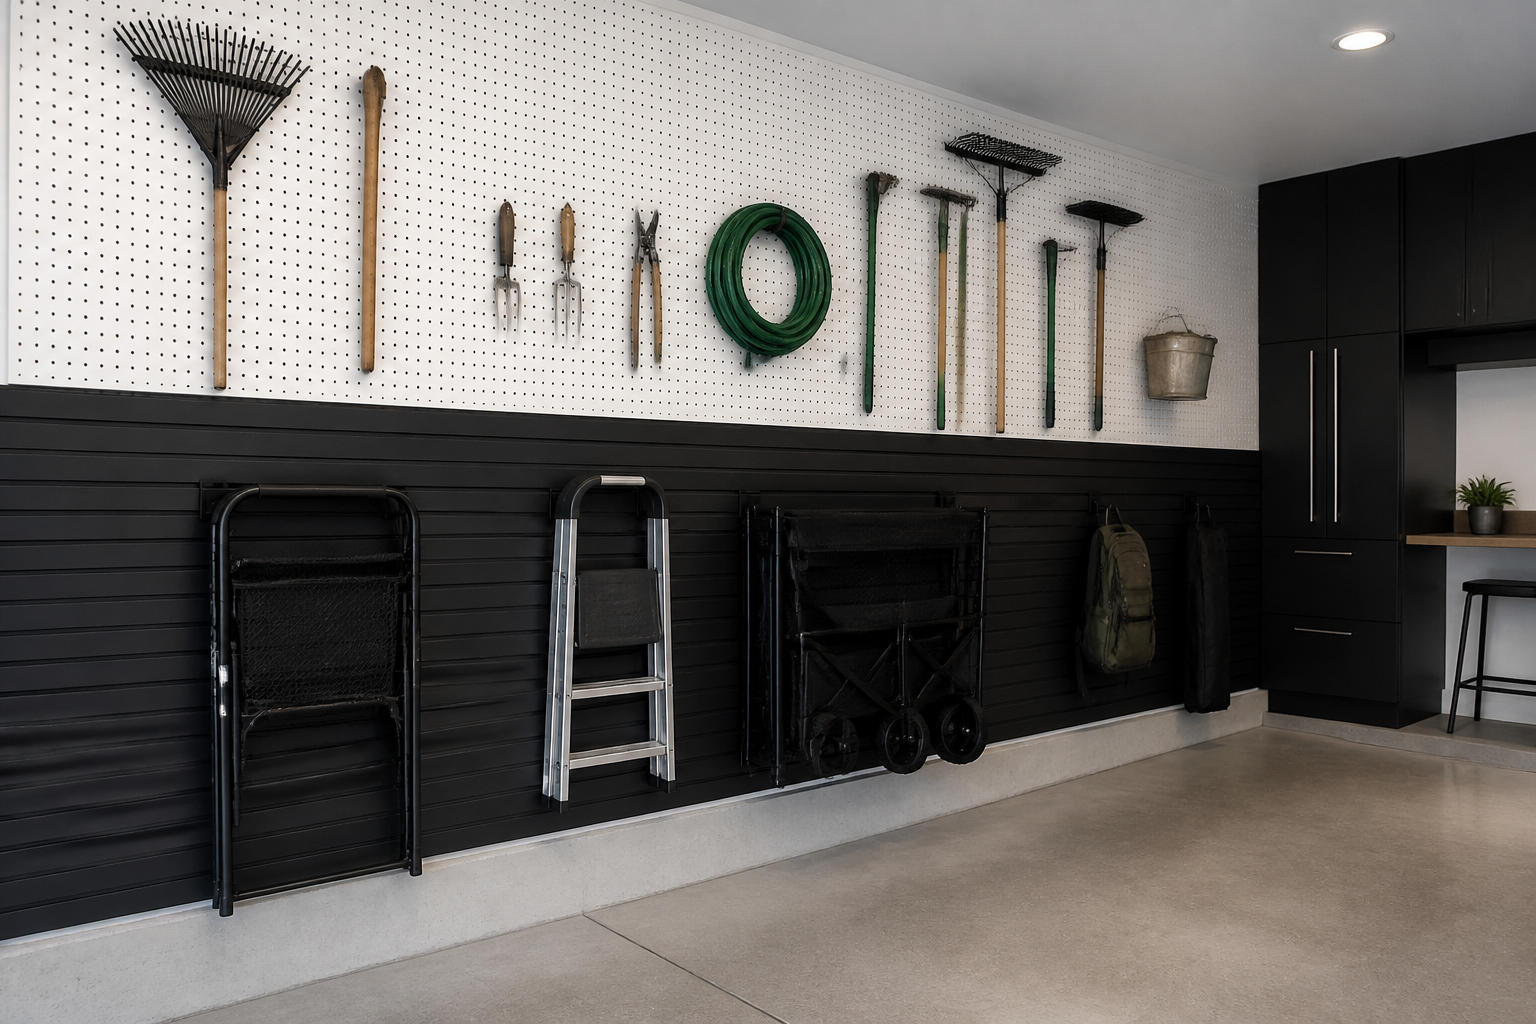
This hybrid approach uses pegboard up top for lighter garden tools and slatwall below for heavier equipment. The color contrast between white and black panels adds visual interest while clearly defining storage zones. Mixing systems lets you optimize each section for specific storage needs.
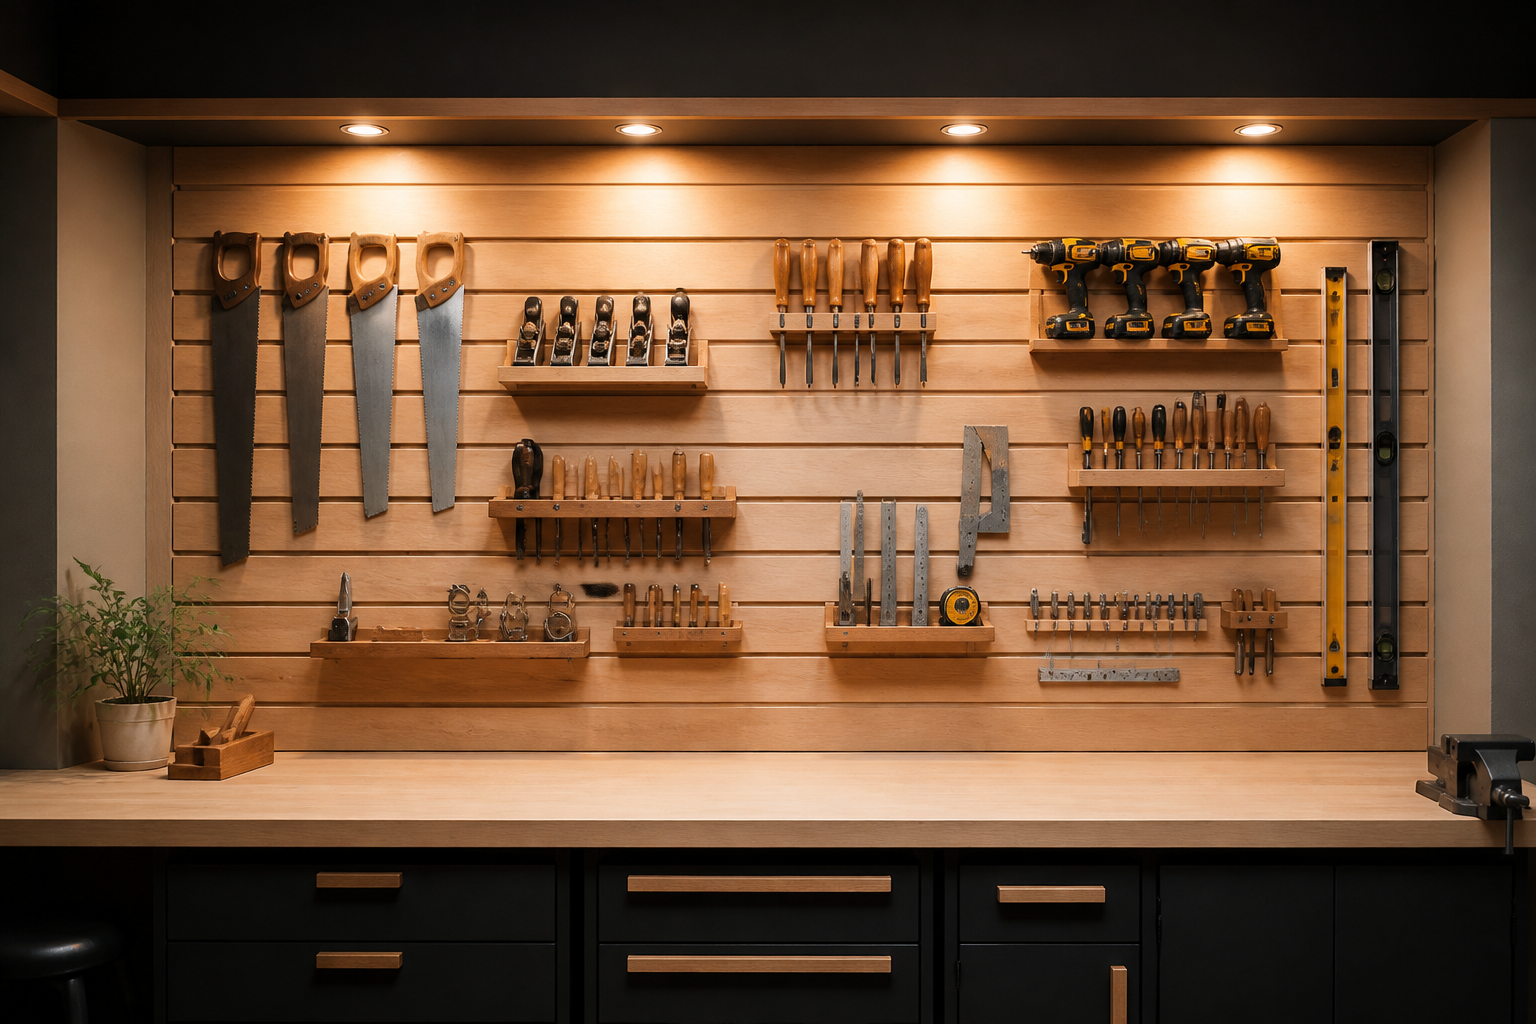
French cleats offer the ultimate flexibility because you can build custom holders for specific tools and swap them out instantly. This natural wood system creates a craftsman aesthetic while keeping everything from saws to measuring tools perfectly organized. The angled cleat design means holders lock securely but remove in seconds when you need to reconfigure.
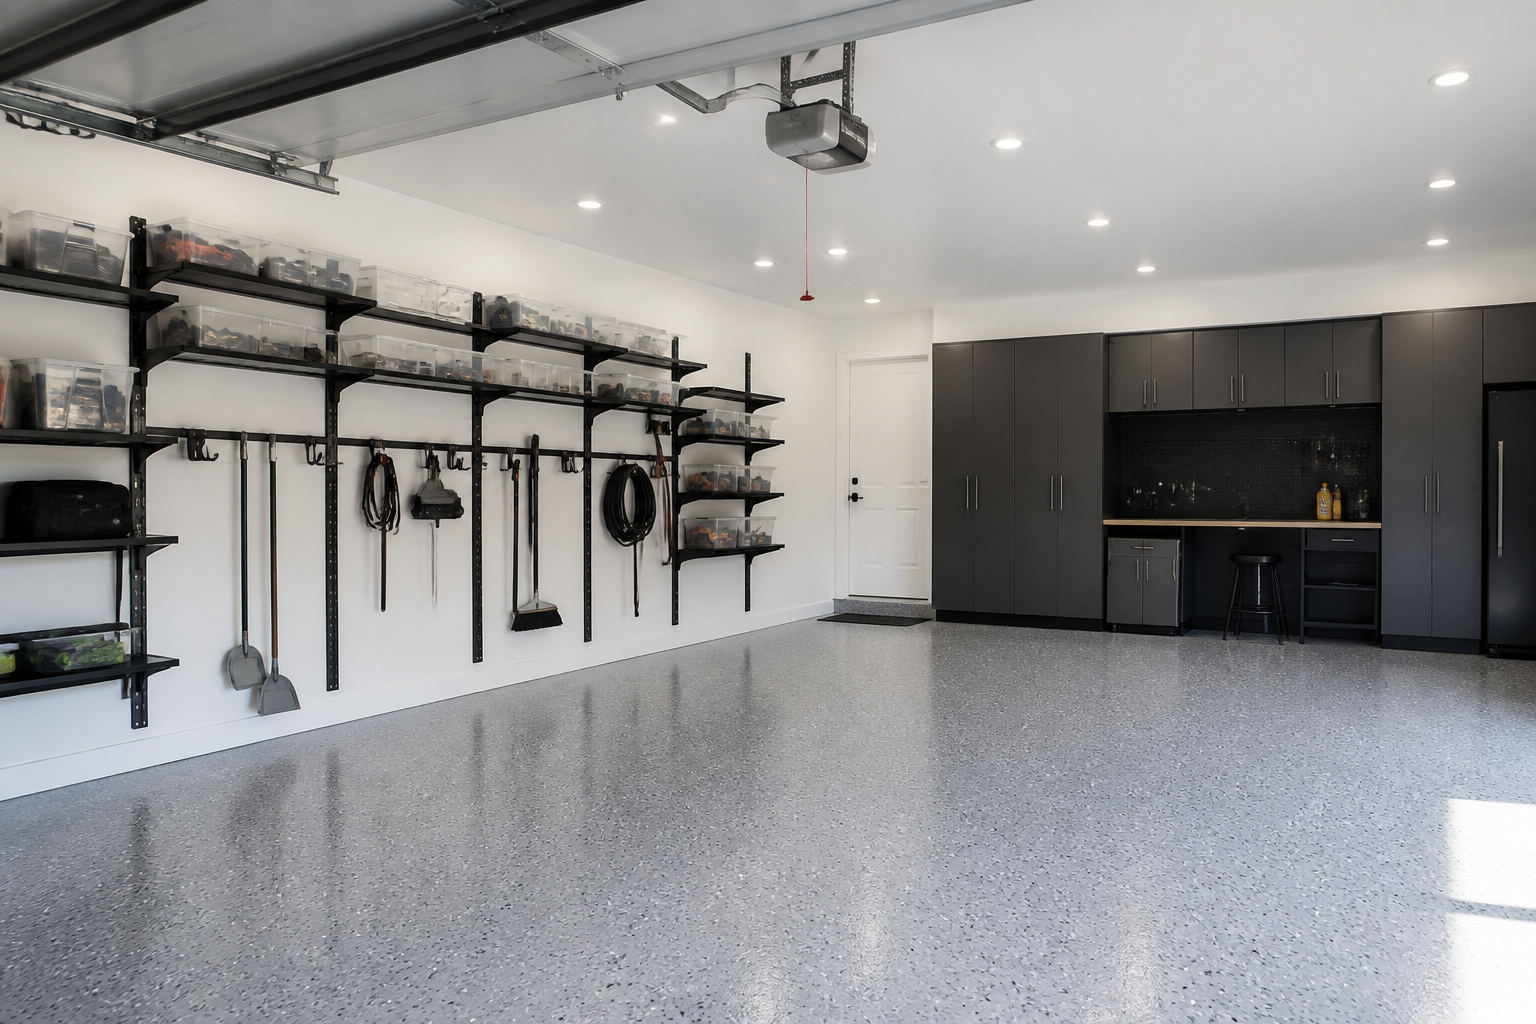
Track systems let you position shelves and hooks anywhere along the rail without tools or permanent mounting. This matte black aluminum version looks sharp against white walls while the adjustable shelves accommodate everything from short bins to tall items. The track accepts different accessories, so you can mix shelving with direct-mount hooks.
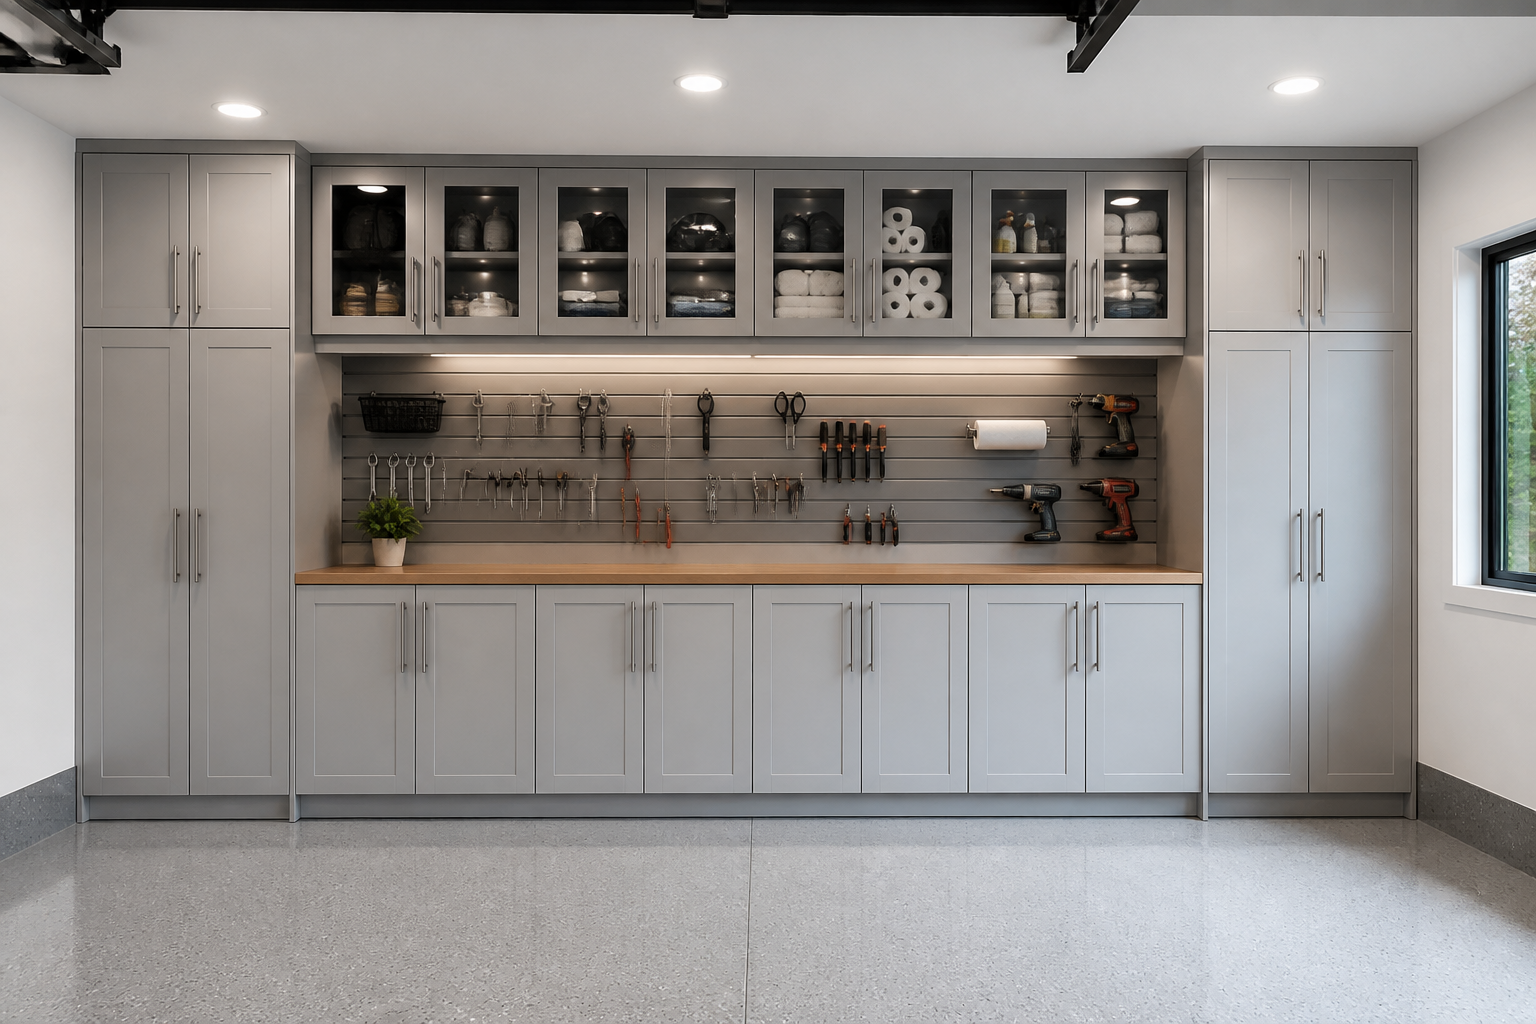
Combining closed cabinets with open slatwall gives you hidden storage for items you don’t use daily and quick access to frequently needed tools. The glass upper doors let you see contents without opening while the butcher block countertop creates a functional workspace. This approach works when you want a cleaner look than full open storage.
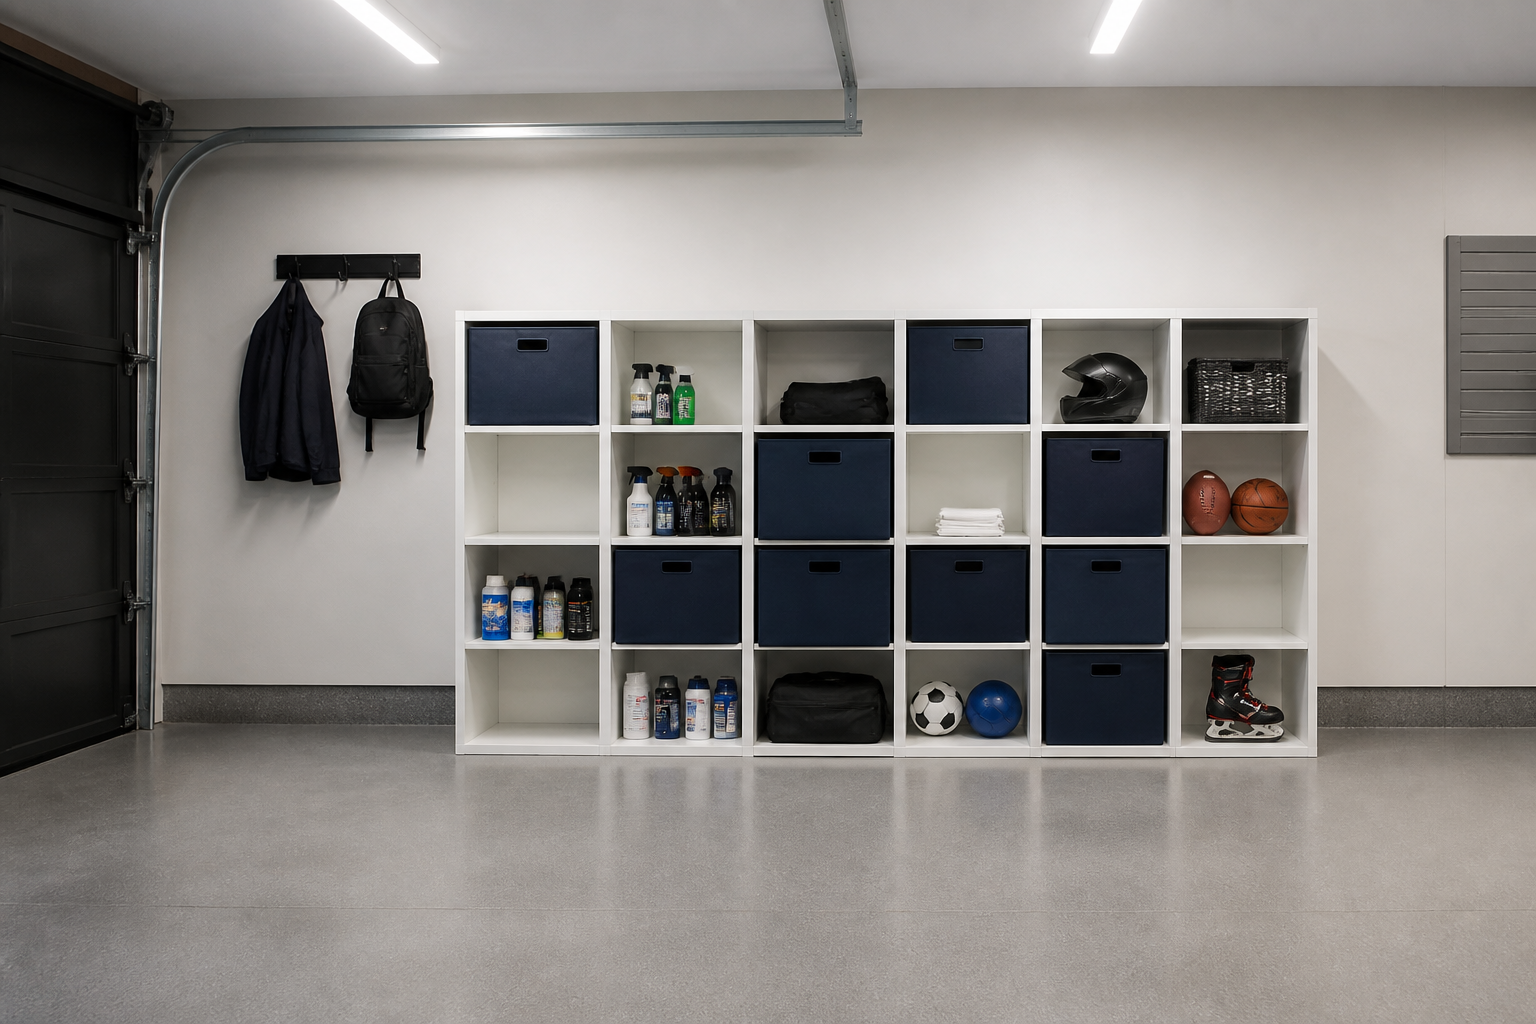
Modular cube systems bring the organized look of home storage into the garage with durable materials that handle heavier items. The navy fabric bins hide clutter while open cubes display frequently used gear. This configuration works great when your garage serves multiple purposes and you want it to look less utilitarian.
Overhead Solutions
Ceiling space is the most underused area in most garages, and that’s a shame because it’s perfect for seasonal items and bulky storage. I installed my first overhead rack about five years ago and immediately wondered why I’d been working around floor clutter for so long. These systems range from simple platforms to motorized lifts, and the right choice depends on your ceiling height and what you’re storing. Getting items off the floor and onto the ceiling opens up room for parking, workspace, and better traffic flow through your garage.
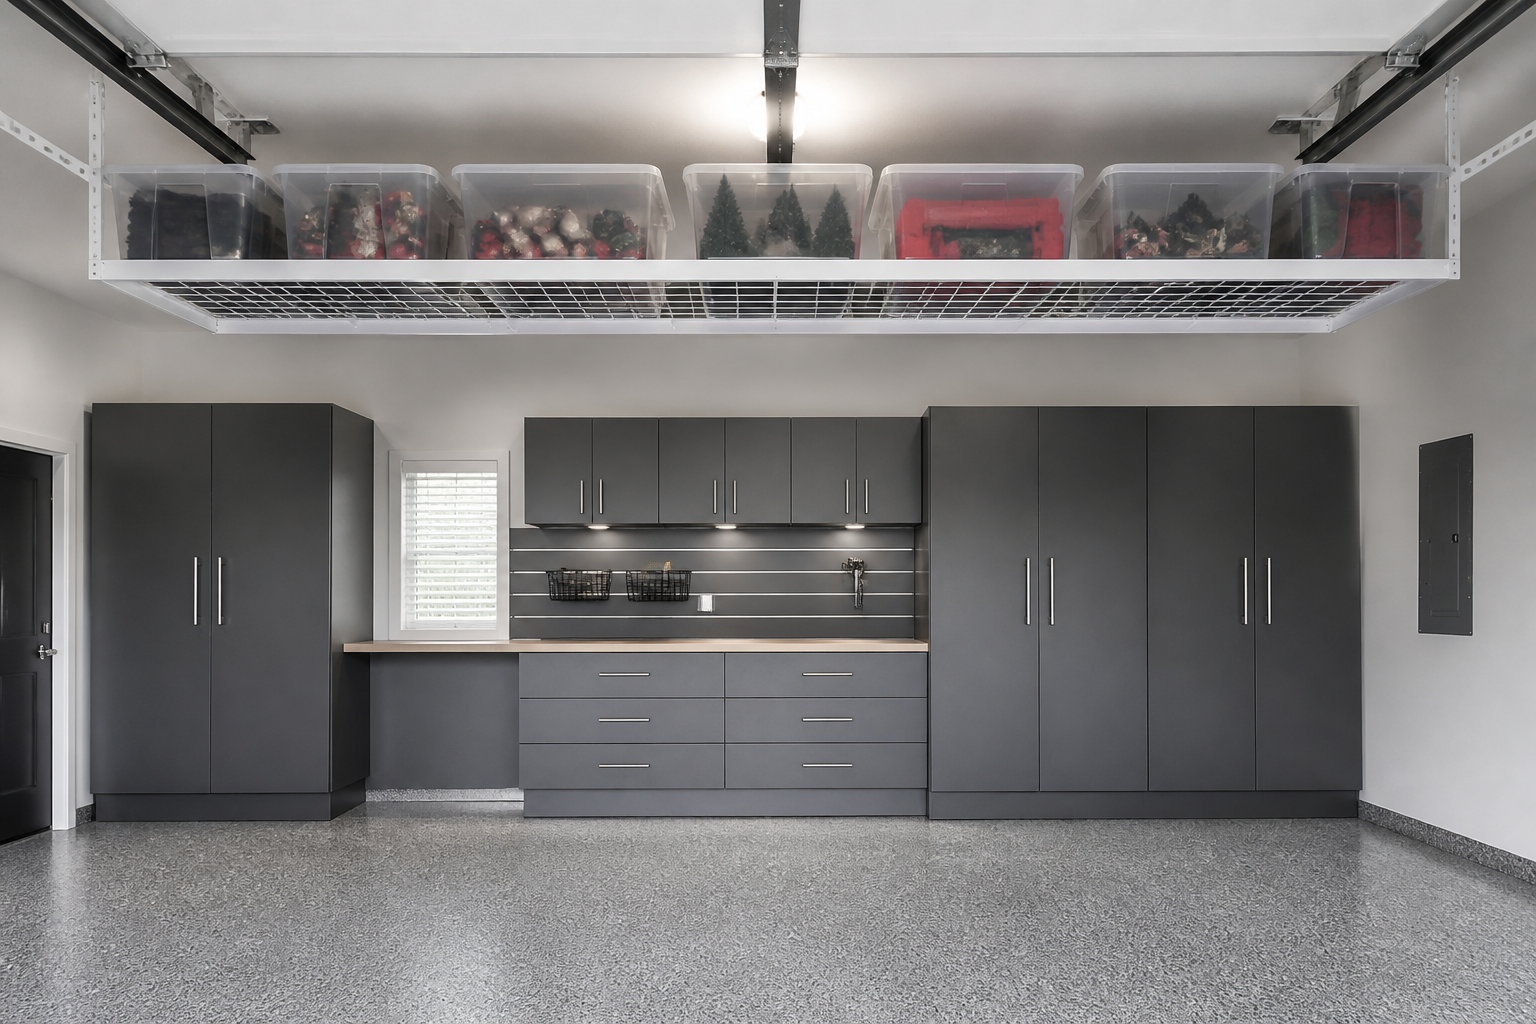
This white metal platform rack mounts flush to the ceiling joists and holds a grid of clear bins for easy content identification. The 4×8 size fits between the garage door mechanism and back wall without interfering with door operation. These racks are perfect for maximizing overhead storage space with seasonal decorations and camping gear you only need a few times a year.
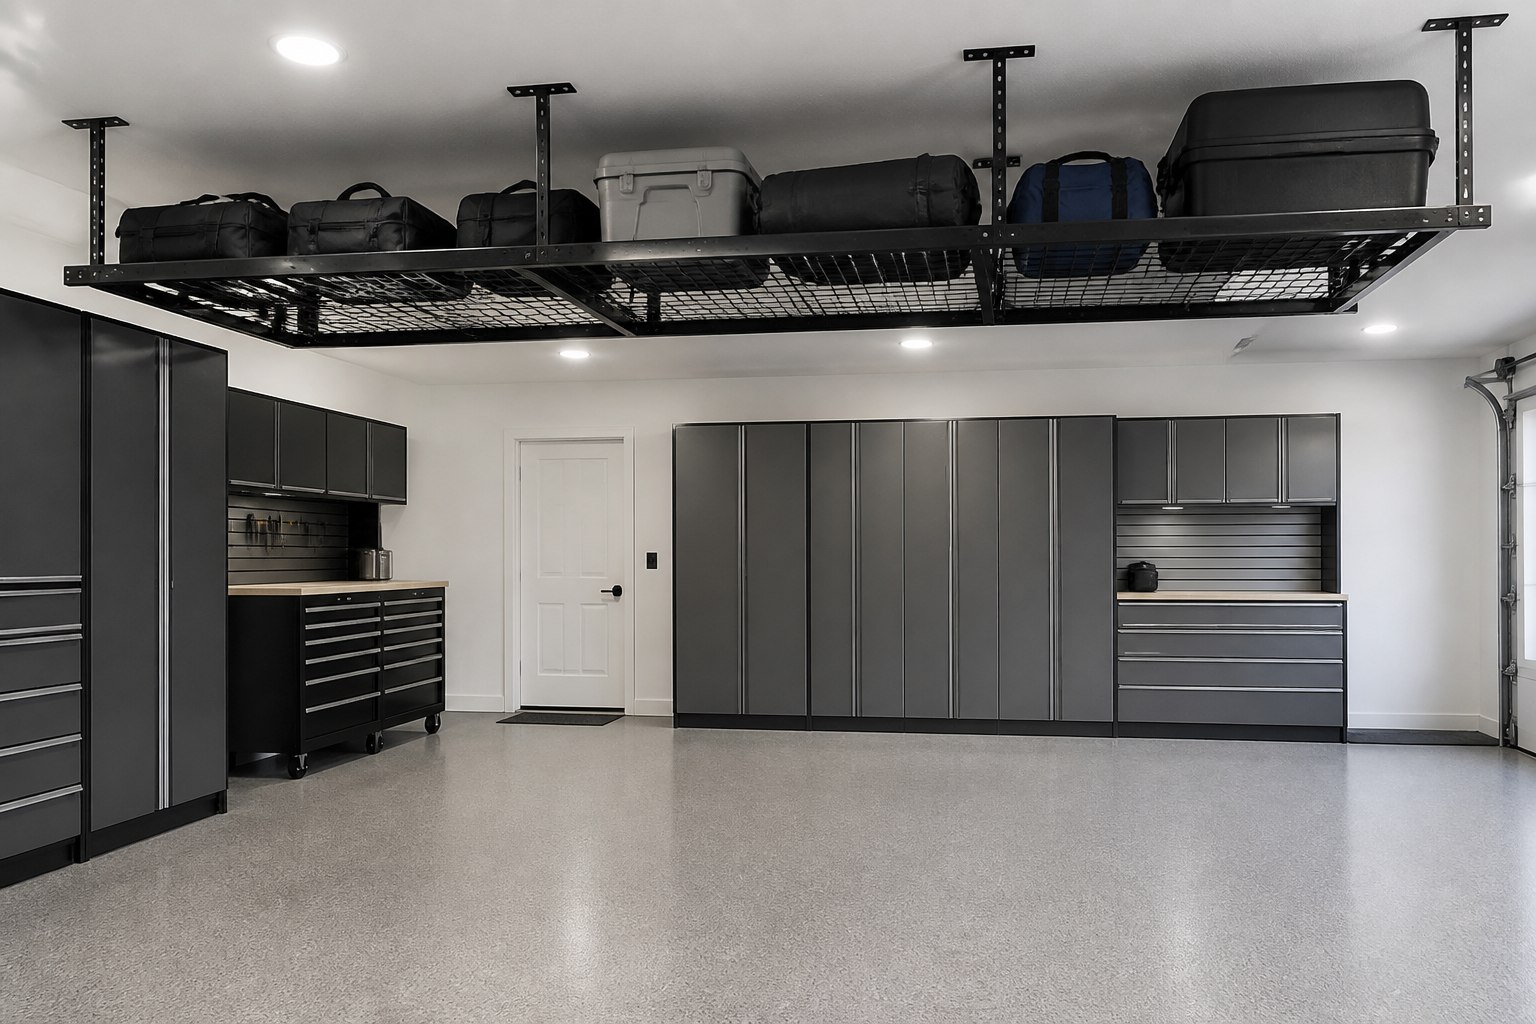
Heavy-duty steel racks in black powder coat can handle serious weight like full-size suitcases and camping gear. The adjustable mounting height lets you optimize clearance based on your ceiling height and what you park underneath. This industrial-strength approach makes sense when you’re storing heavier seasonal items.
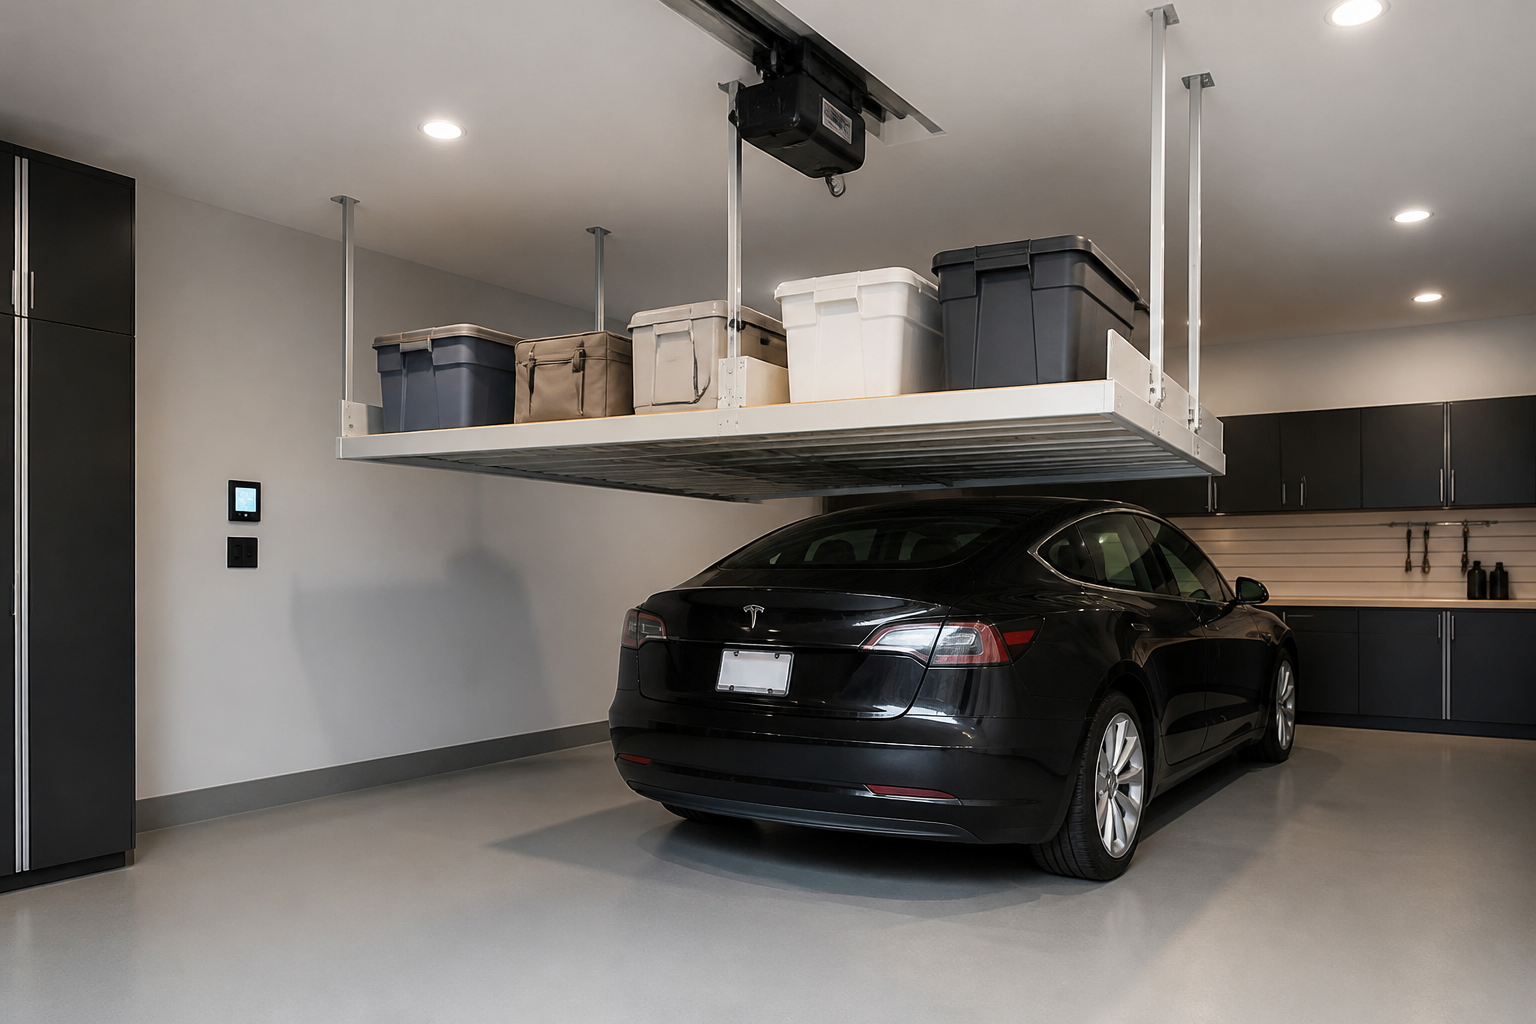
Motorized lifts bring ceiling storage down to waist height with the push of a button, then raise it back up out of the way. This makes loading and unloading much easier than climbing a ladder with bins. The convenience factor matters when you rotate seasonal items several times a year.
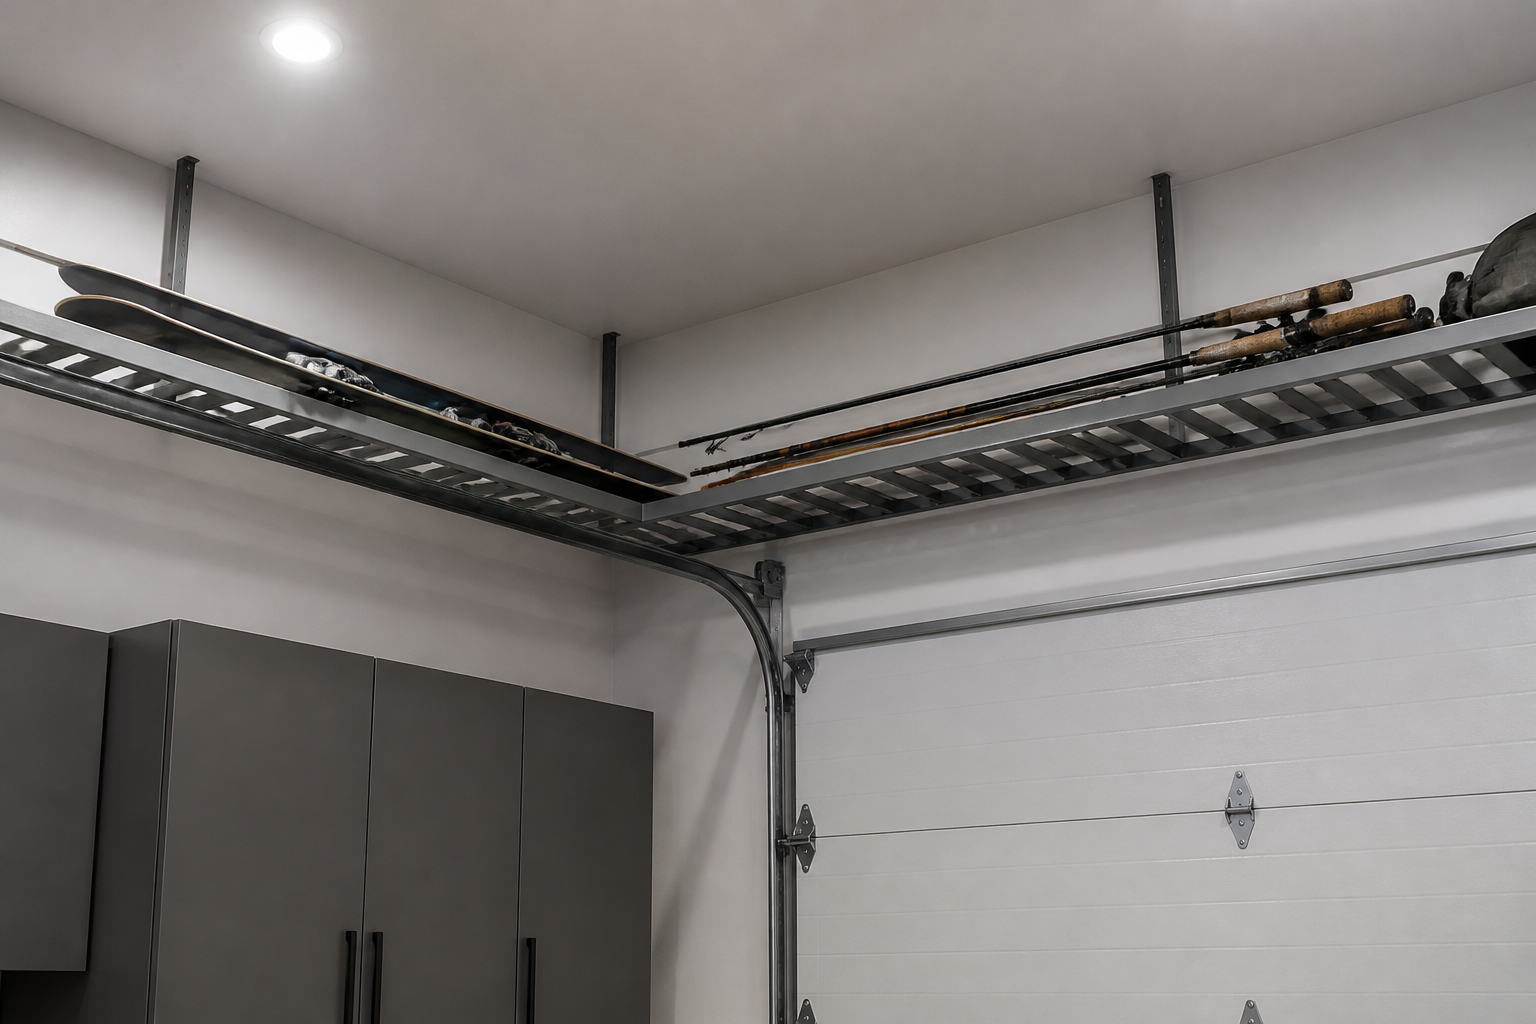
Corner ladder racks use often-wasted ceiling angles to store long awkward items like skis, fishing rods, and lumber. The open slat design lets you slide items in from the side while keeping them secure and visible. This configuration is great for storing seasonal equipment like winter sports gear.
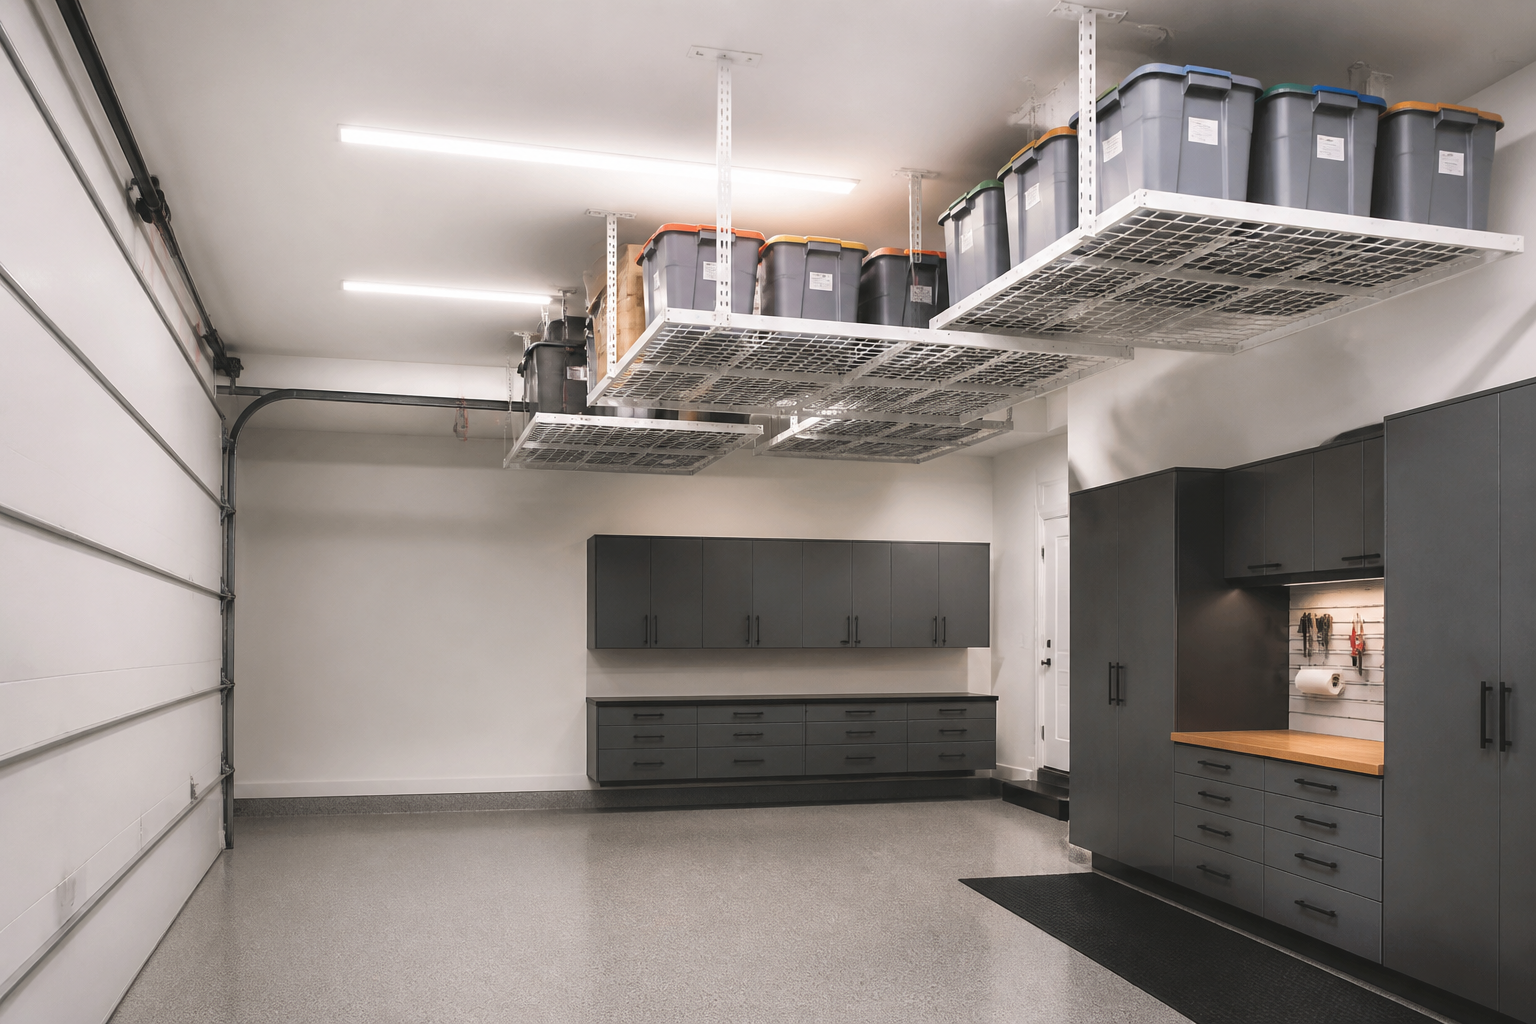
Installing platforms at different heights maximizes storage while maintaining clearance where you need it most. The area furthest from the garage door sits lower since you don’t drive there, while platforms over parking spaces mount higher. This tiered approach nearly doubles overhead capacity compared to a single-height system.
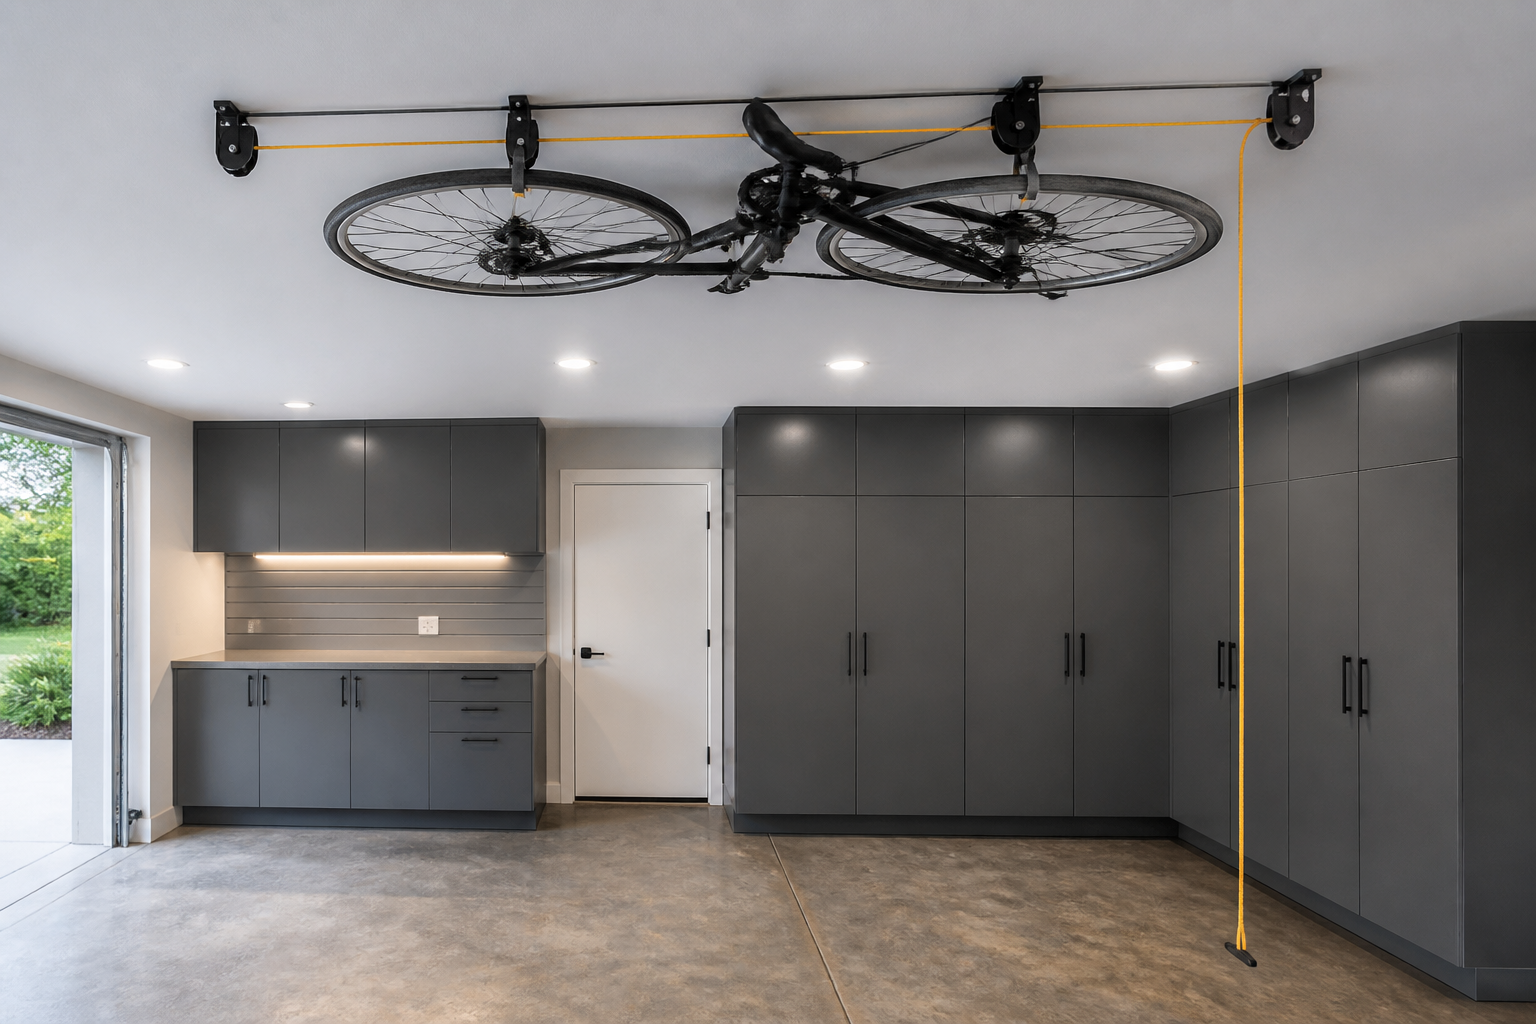
Pulley hoists lift bikes and other gear straight up to the ceiling using a simple rope and pulley system. The bike stores horizontally and out of the way but lowers easily when needed. This works great for seasonal bikes or when you have different ceiling heights to work with.
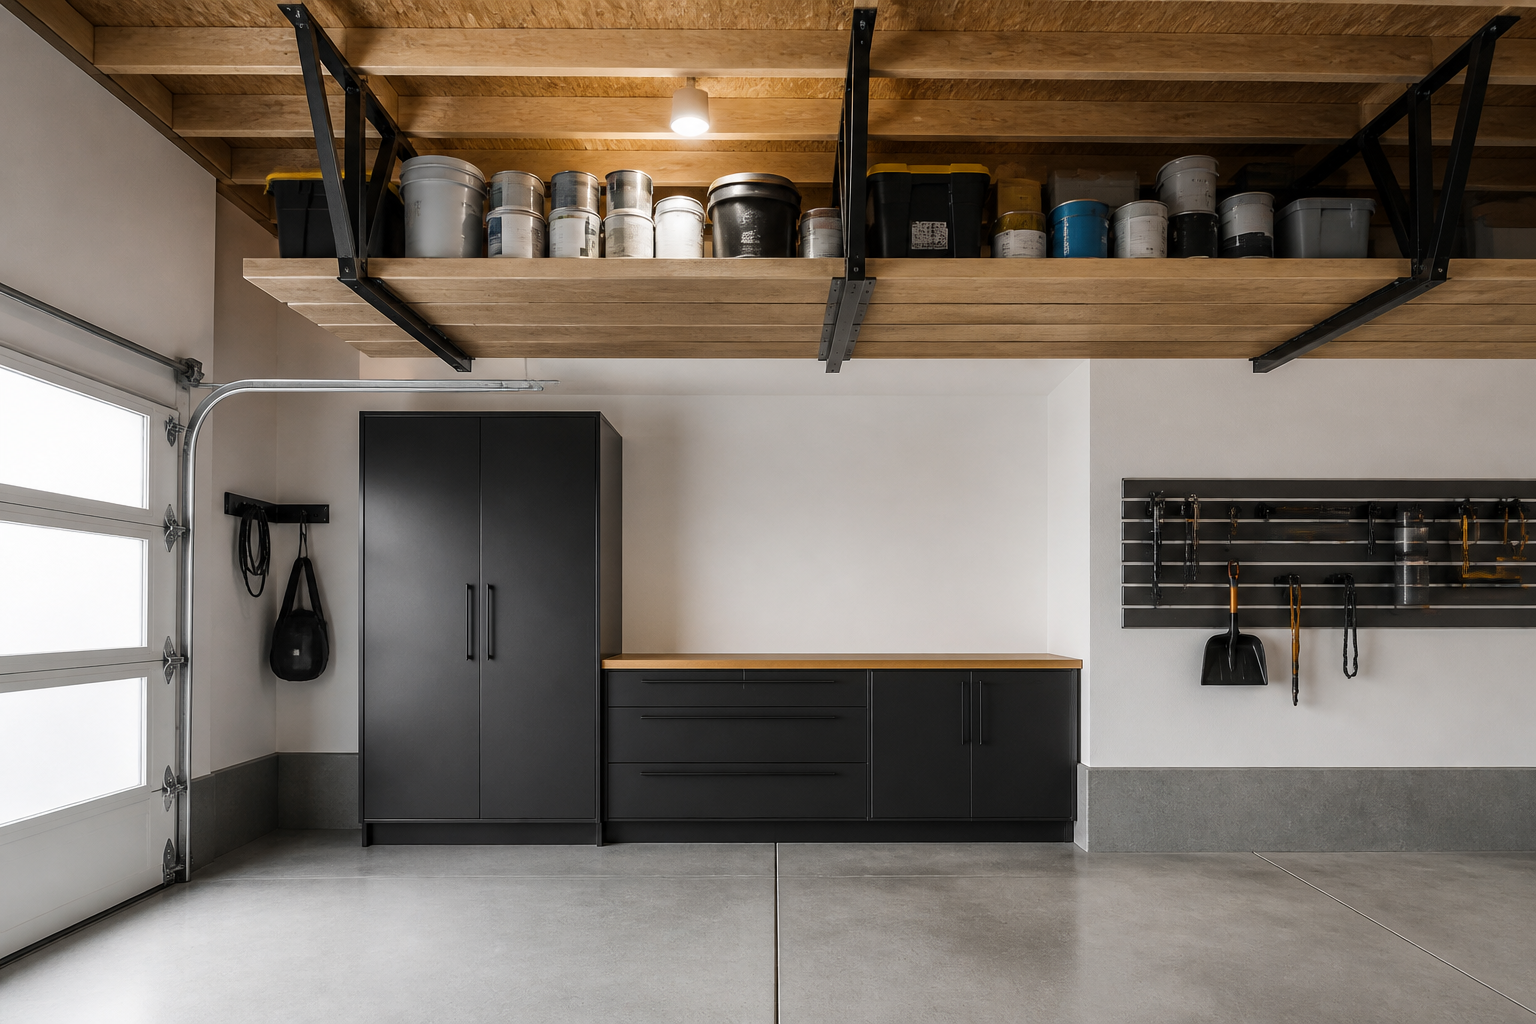
Simple bracket-and-plank shelving mounted to ceiling joists creates affordable overhead storage with a rustic look. The natural wood planks hold paint cans, automotive fluids, and other supplies you need accessible but not underfoot. This DIY-friendly approach costs less than manufactured systems and uses the ceiling structure directly.
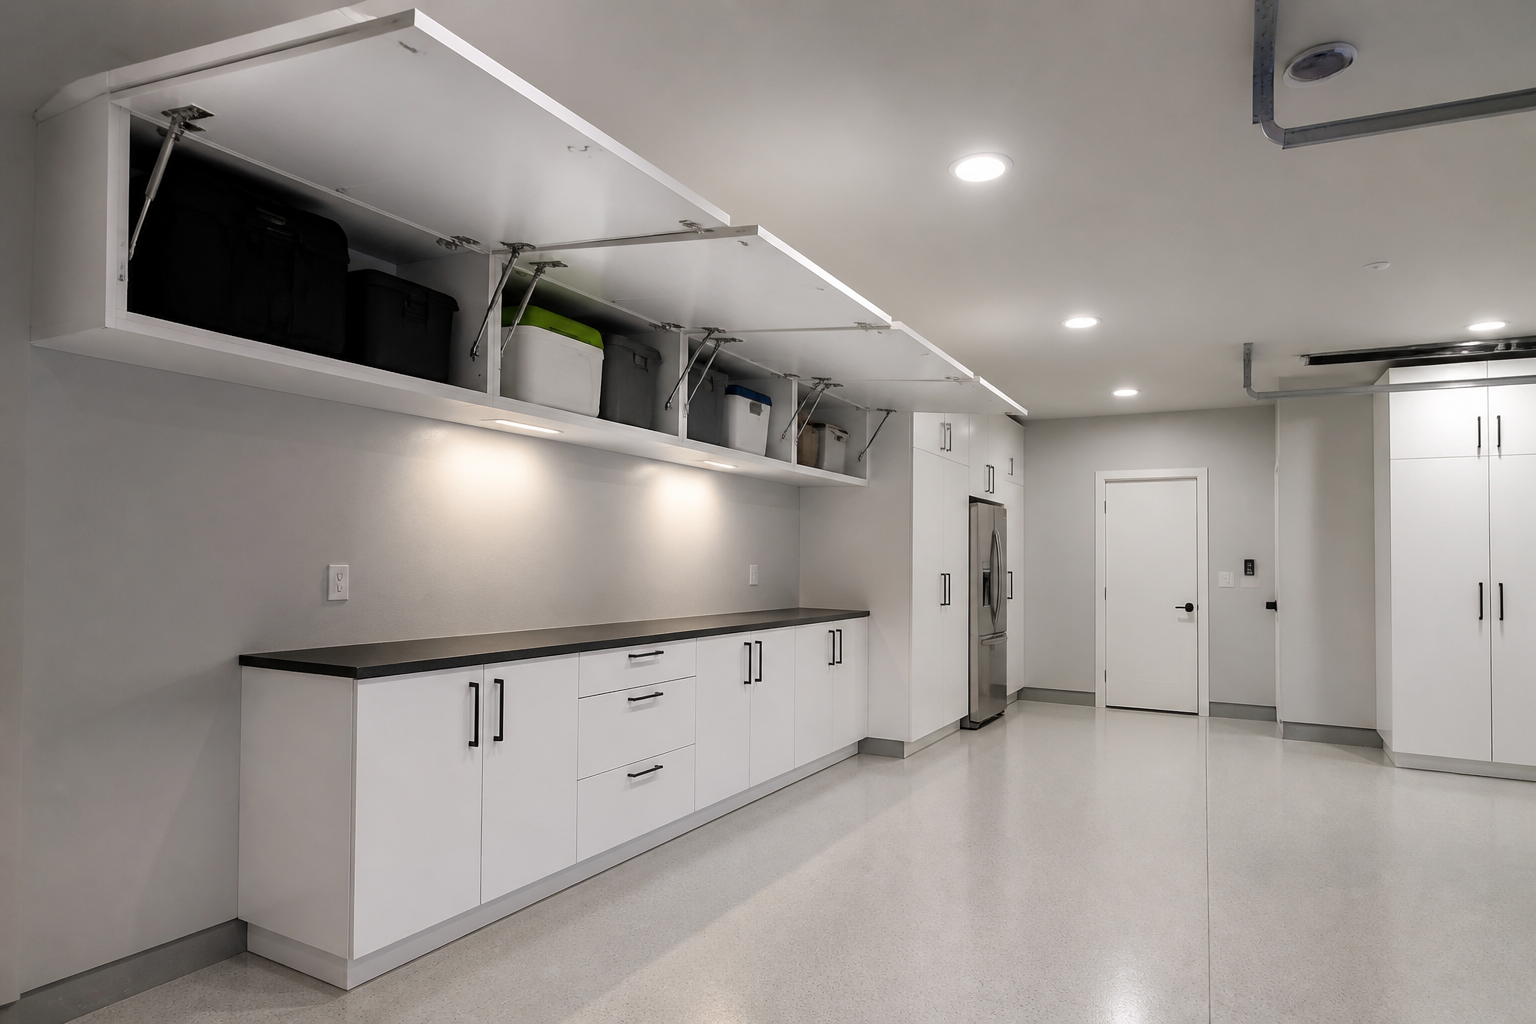
Overhead cabinets with drop-down doors create a finished look while hiding clutter completely. These white units mount flush to the ceiling and match lower wall cabinets for a cohesive design. The enclosed storage protects contents from dust and gives the garage a cleaner appearance than open racks.
Floor Layouts
How you arrange your floor space determines whether your garage functions smoothly or feels like an obstacle course. I’ve learned that the best layouts start with defining zones for parking, workspace, and storage, then building systems that keep those areas clear. The floor itself matters too, and choosing between tile and epoxy flooring affects both durability and maintenance. Whether you’re working with a compact single-car space or a spacious three-car garage, thoughtful floor planning makes everything more accessible and efficient.
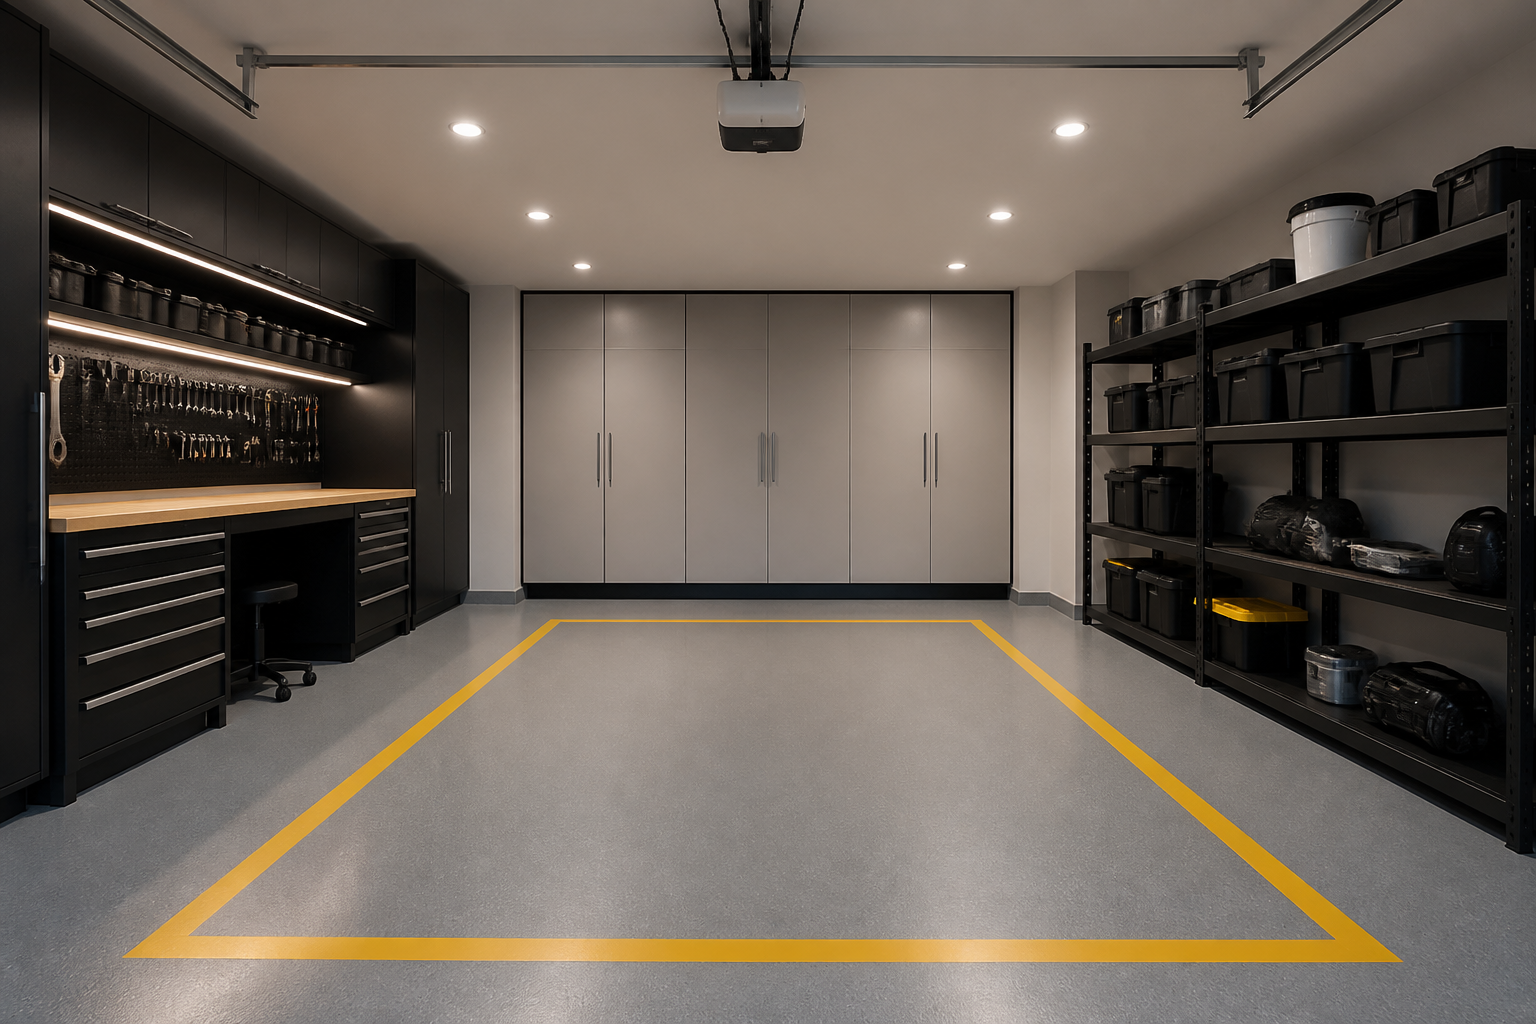
This single-car layout dedicates one wall to workspace and the opposite wall to storage shelving, keeping the center completely clear for parking. Yellow floor markings define the parking zone and prevent storage creep into driving space. The gray epoxy floor ties everything together with a durable, easy-to-clean surface.
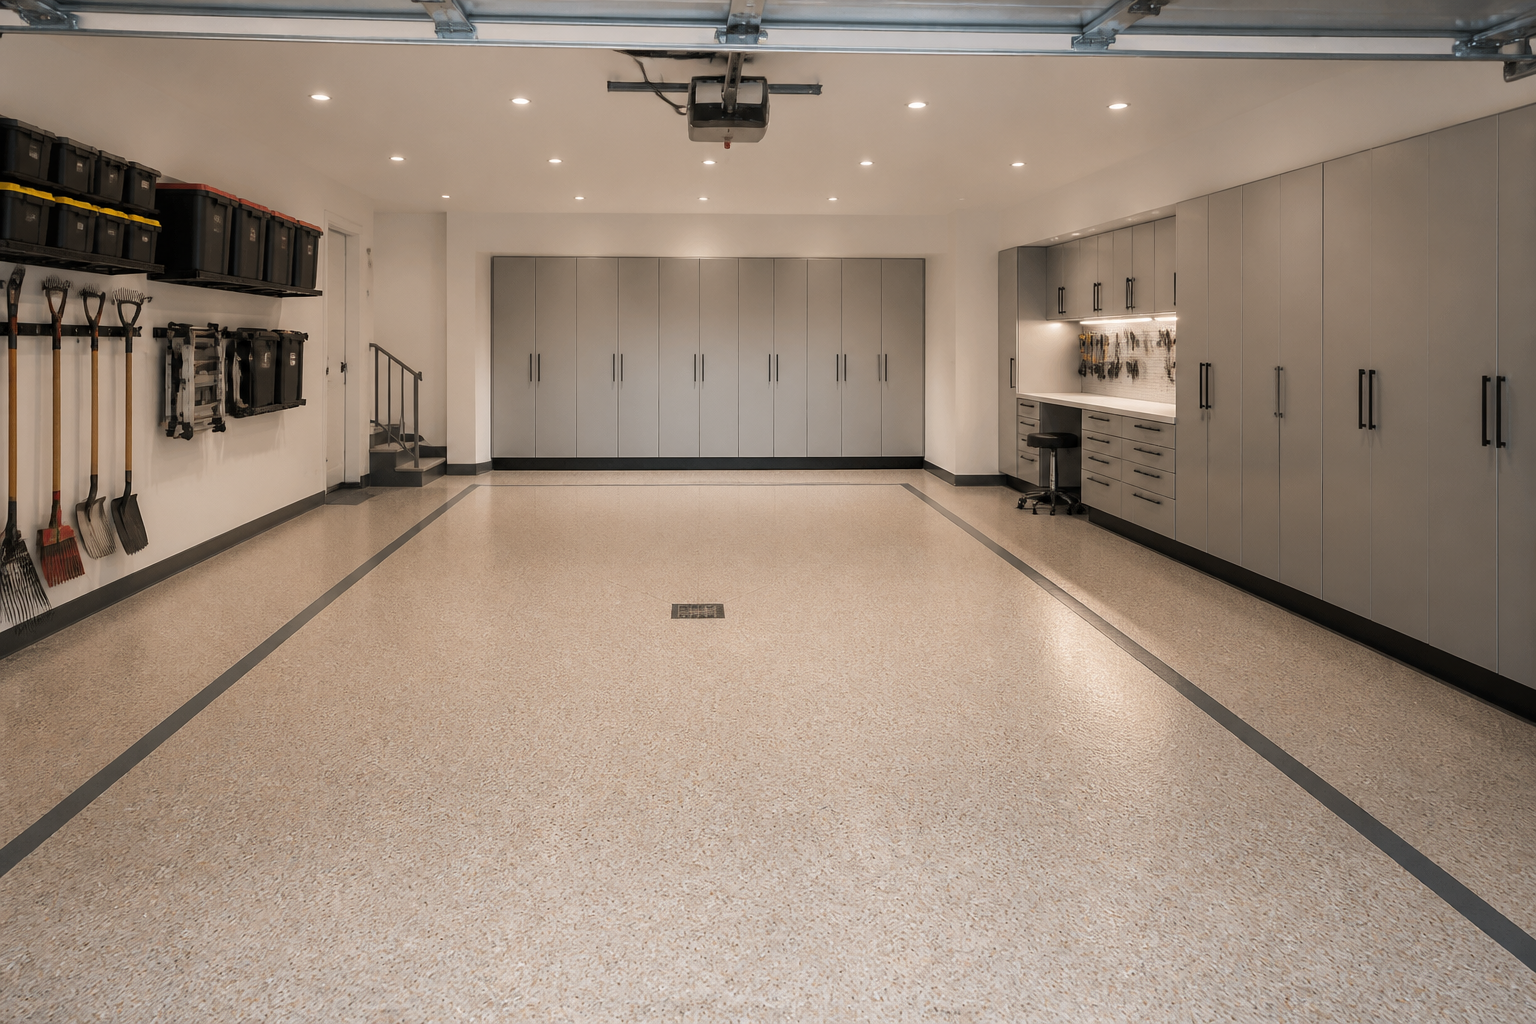
The U-shaped layout puts storage along three walls while maintaining clear central space for two vehicles. Corner placement of the workbench maximizes wall access without blocking traffic flow. The beige epoxy floor with decorative flakes adds visual interest while hiding minor dirt and dust.
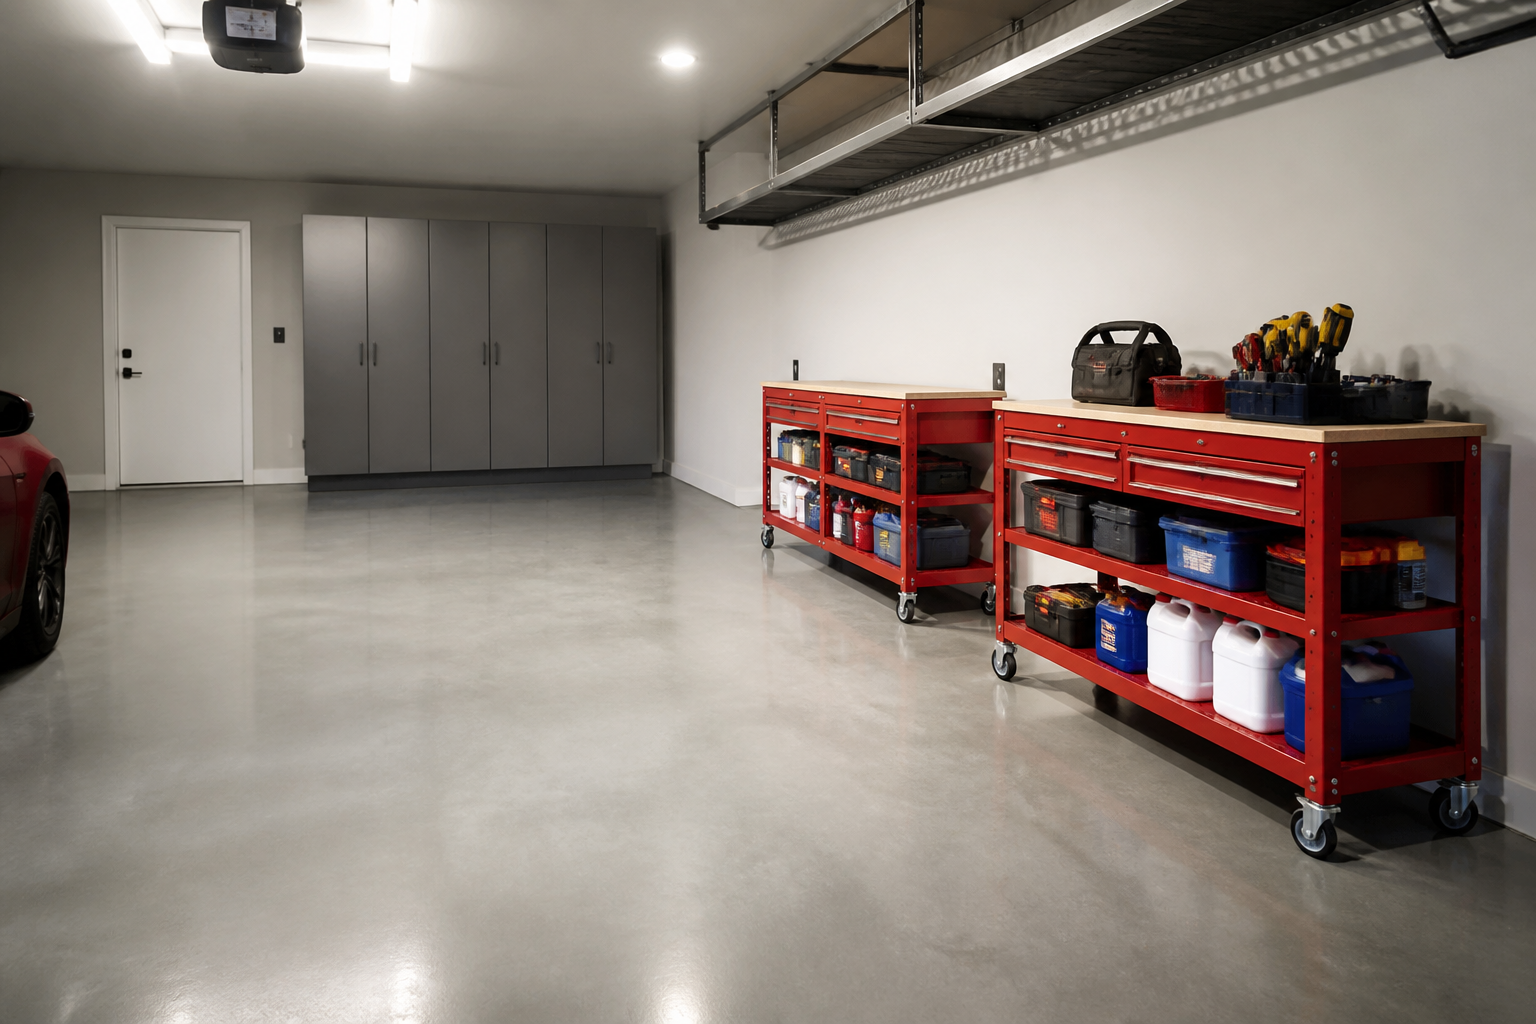
Mobile carts on heavy-duty casters let you reconfigure your floor layout based on the current project. These red metal units hold tools and supplies but roll out of the way when you need floor space for larger work. The polished concrete floor makes rolling easy while providing a durable surface.
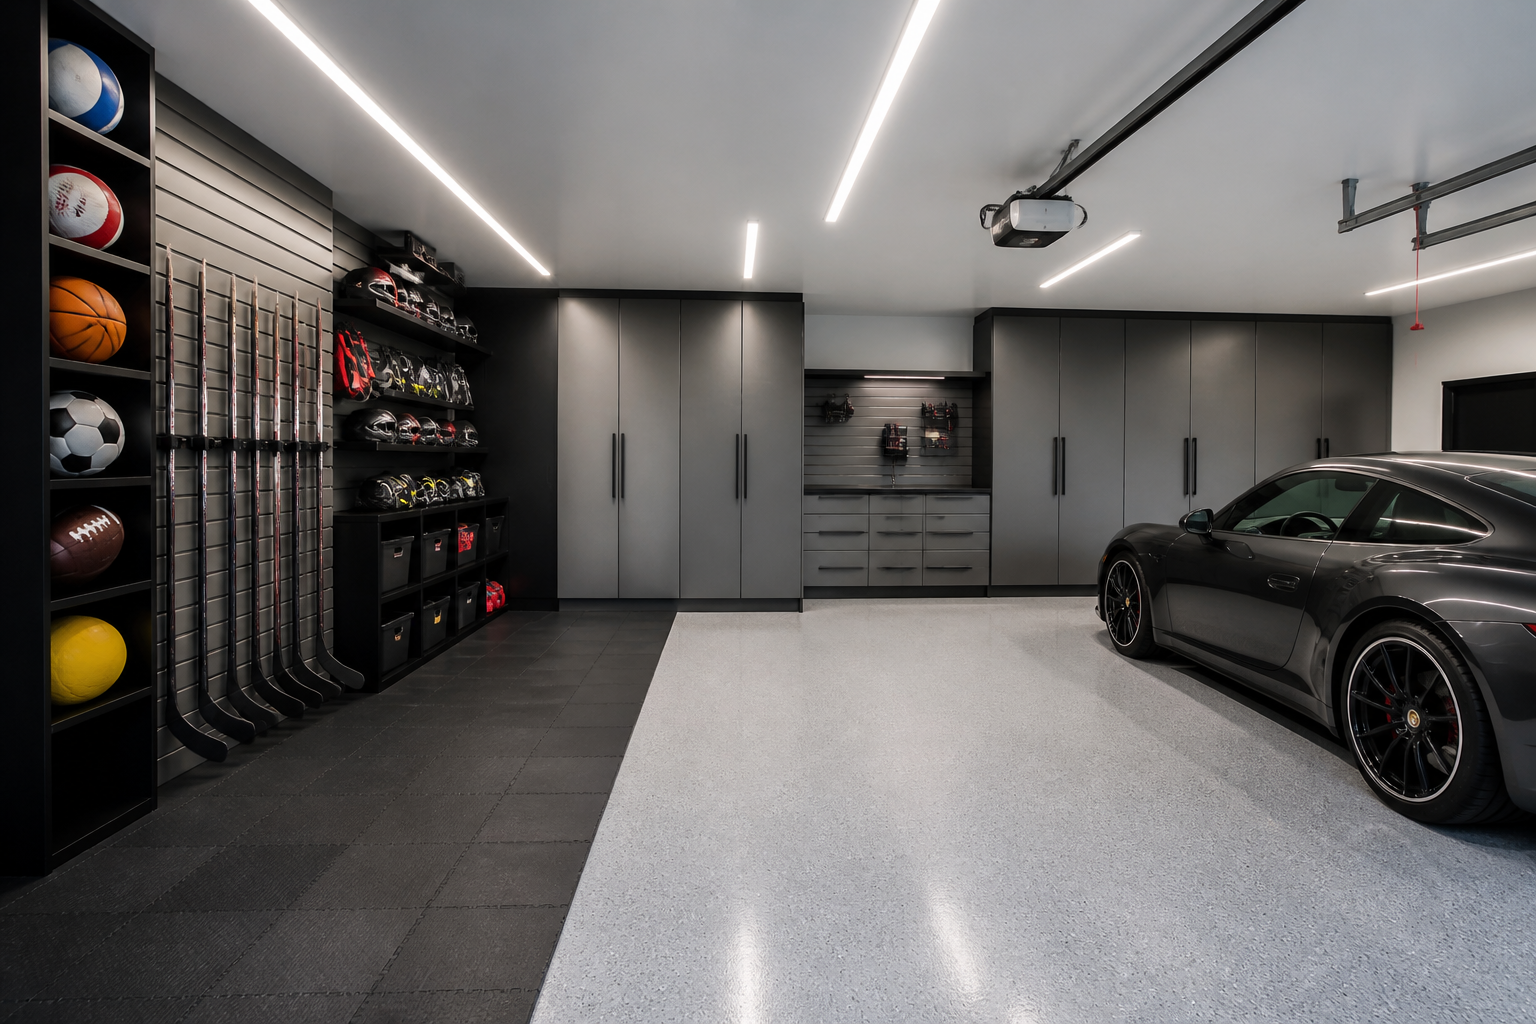
Creating a dedicated sports zone with rubber floor tiles protects equipment and defines the space visually. The black tiles handle wet gear and muddy cleats while the gray epoxy on the parking side stays clean. This split-surface approach works when different zones have different flooring needs.
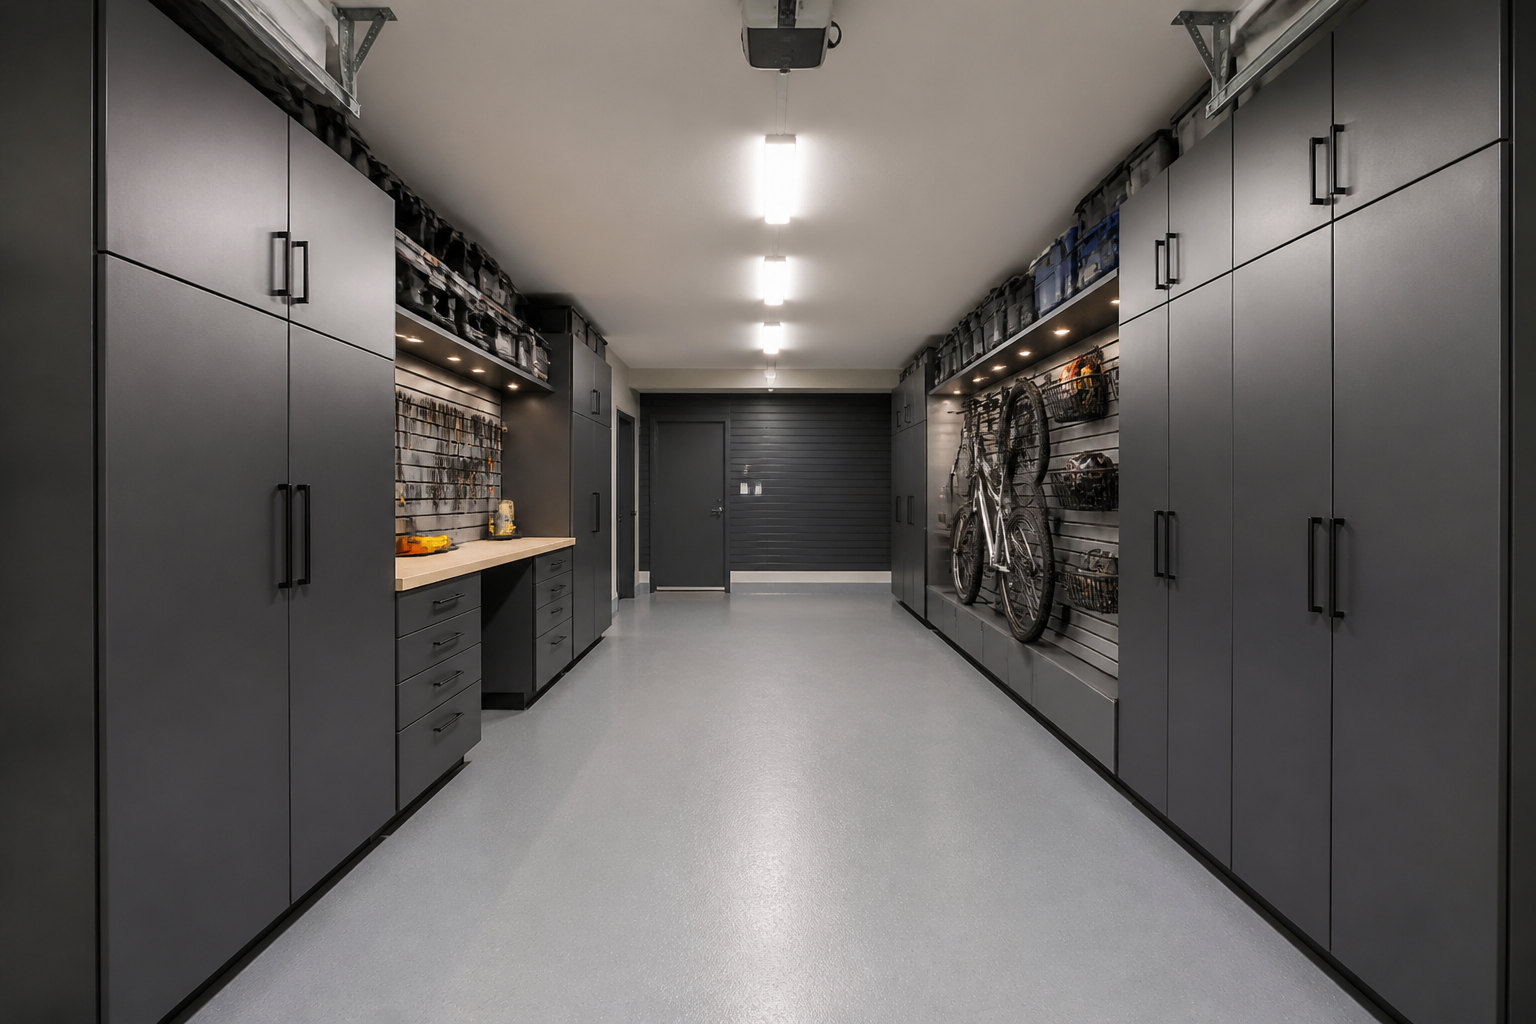
Galley layouts work great in narrow garages by lining both long walls with storage and keeping the center aisle clear. The storage density is high but everything remains accessible from the central pathway. Light gray floor paint brightens the space and makes the narrow layout feel less cramped.
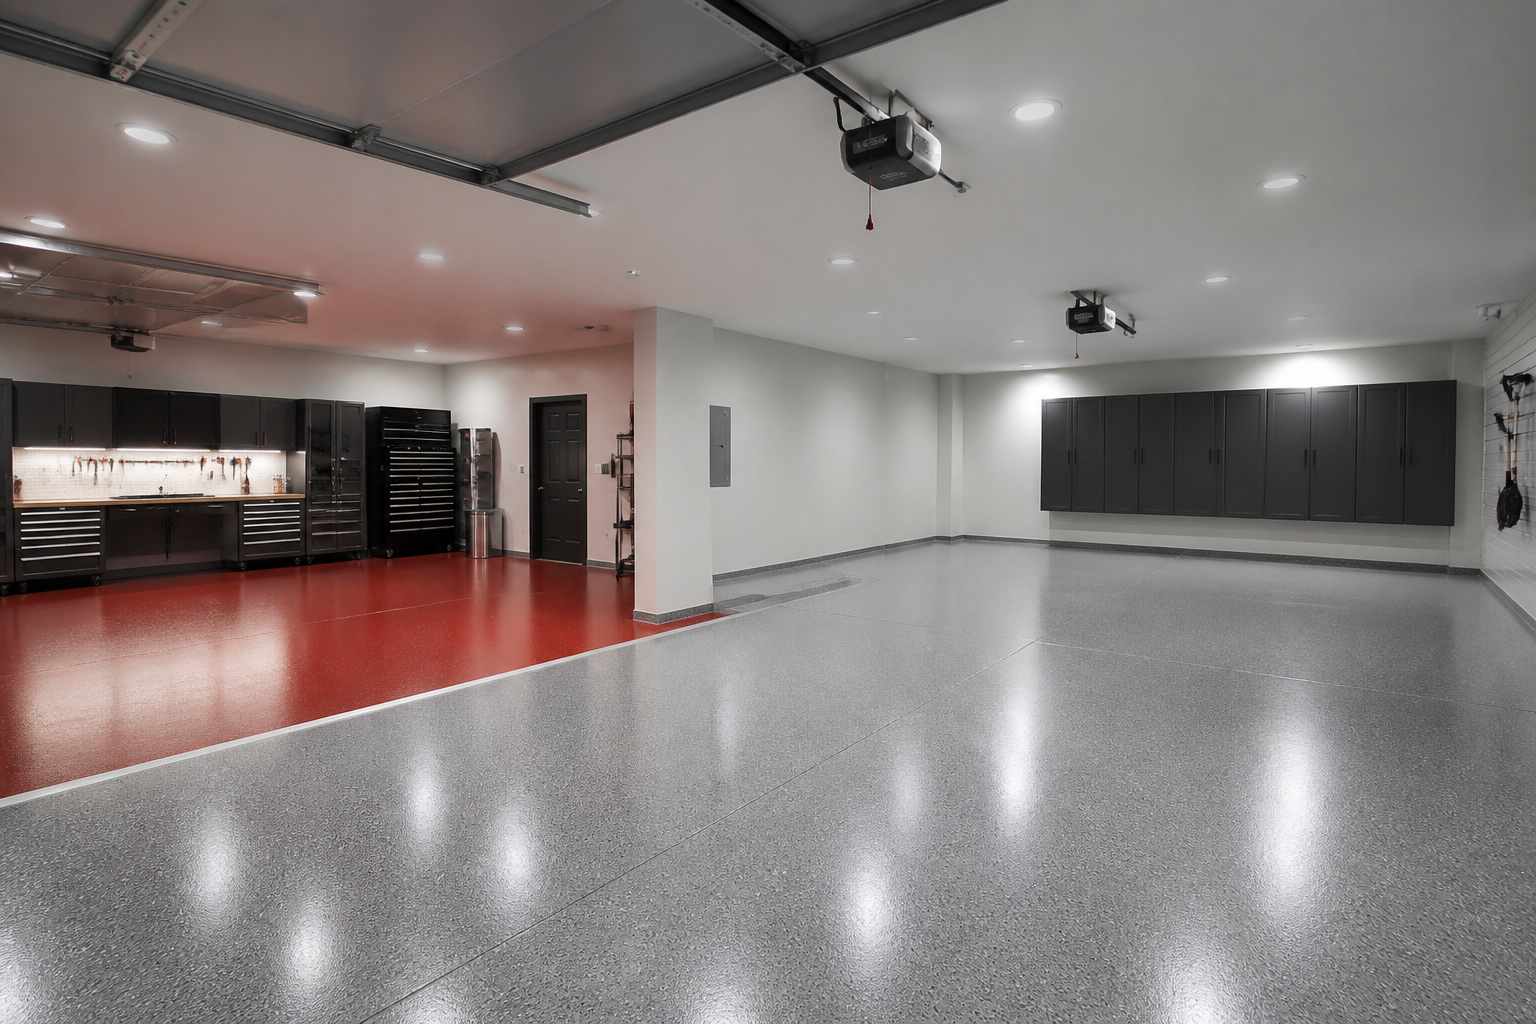
Using different garage floor colors visually separates the workshop from parking areas. The red epoxy defines the work zone where tools and projects live, while gray keeps the parking area neutral. This clear boundary prevents workshop sprawl into parking space over time.
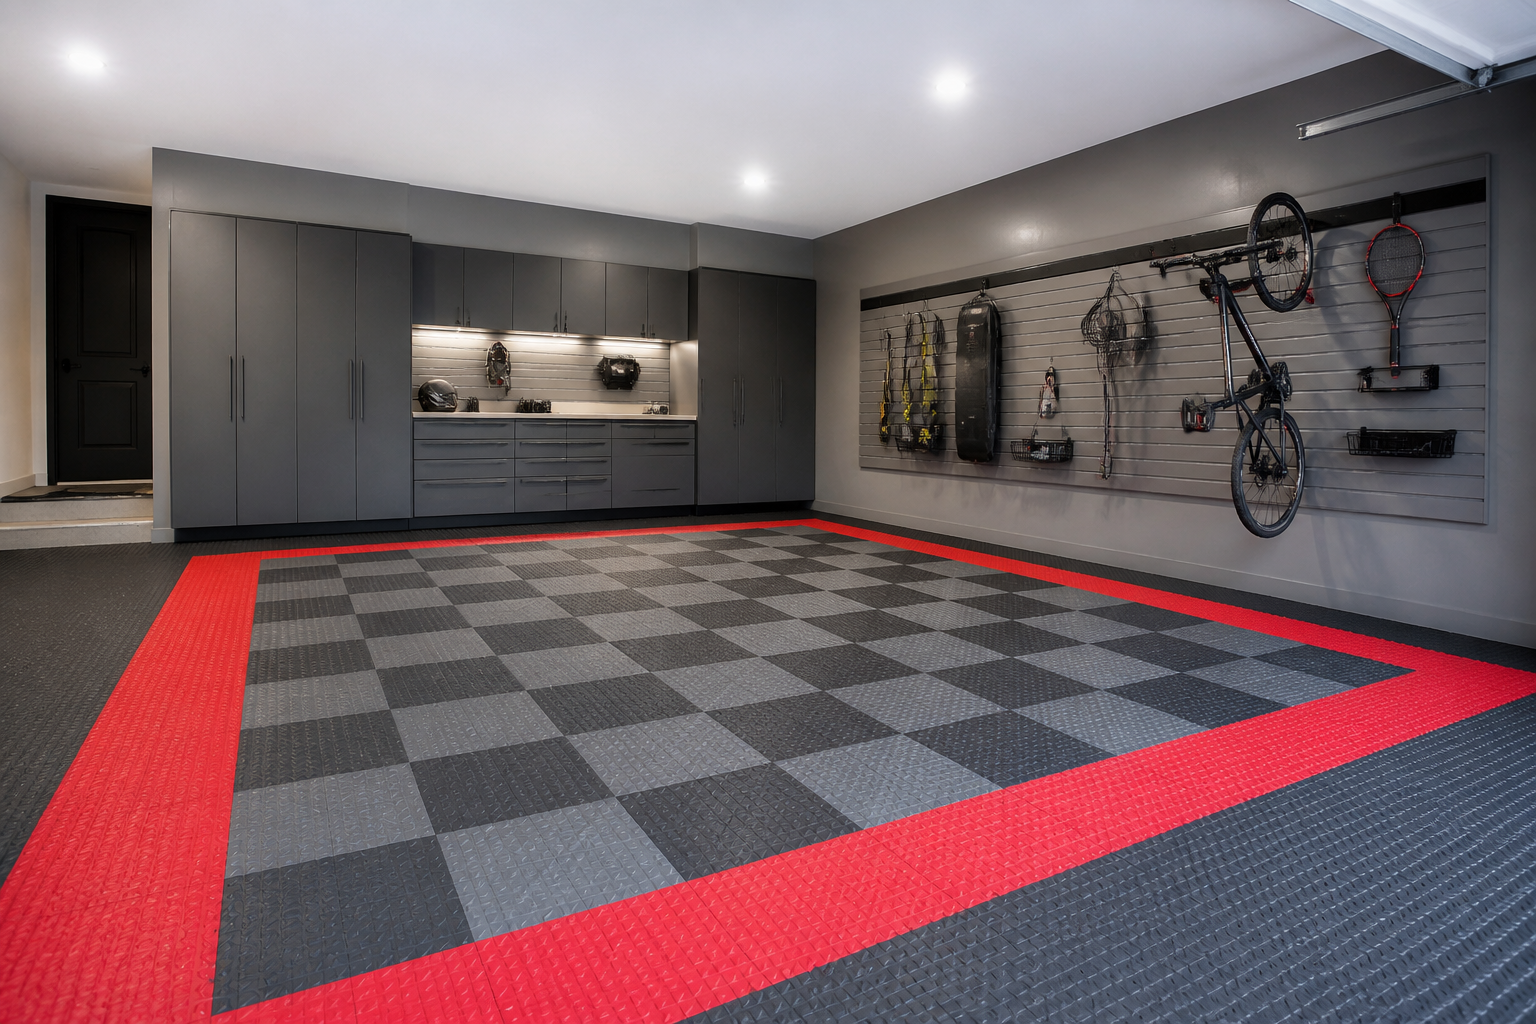
Interlocking floor tiles create patterns while providing a cushioned, slip-resistant surface. This charcoal and red checkerboard adds personality while the raised diamond plate texture improves traction. The modular nature means you can replace damaged tiles individually and customize the layout.

The perimeter approach pushes all storage to the walls and uses vertical space intensively to keep the floor clear. White floor-to-ceiling cabinets maximize storage density without overwhelming the small footprint. This layout is essential for making small garage spaces actually functional.
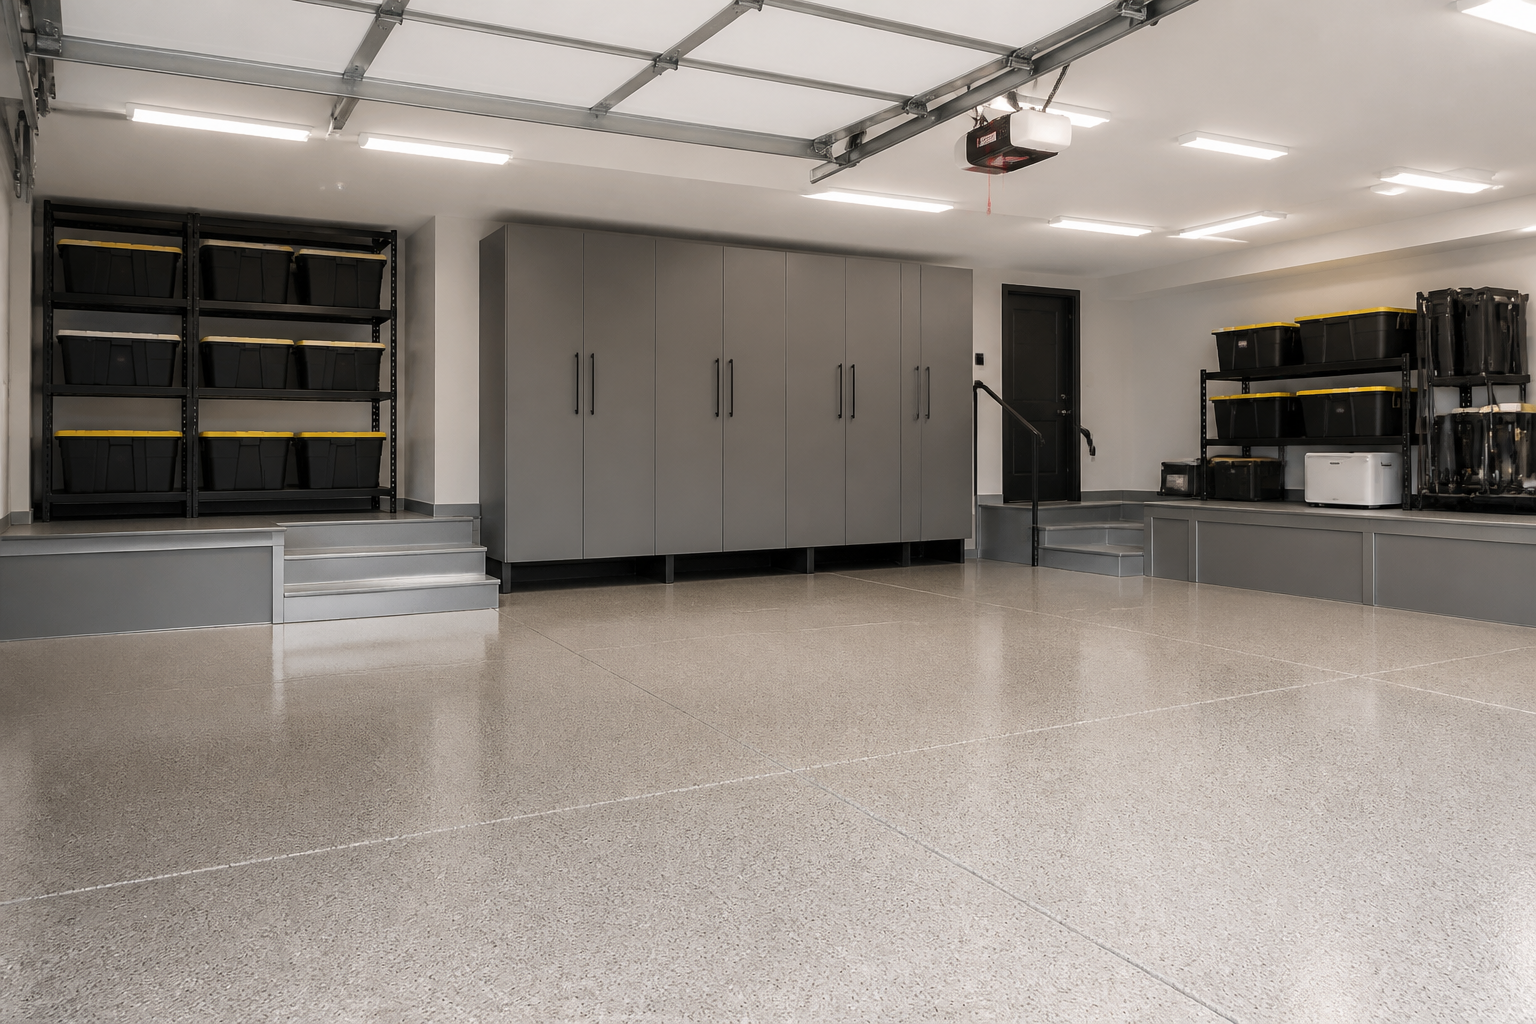
Raised corner platforms create a second level of floor storage for bins and seasonal items without using wall space. The 18-inch height keeps items accessible via a small step while the main floor stays level for parking and projects. This multi-level concept works when you have adequate ceiling height and need serious storage capacity.
