

As an Amazon Associate I earn from qualifying purchases.
A three-car garage gives you room to actually do something interesting. Most people park their vehicles and call it done, but the layouts people are creating right now go way beyond that. In this article I’m covering four main directions: multi-bay layouts that make the most of every square foot, dedicated workshop bays for serious builders, showroom-style parking setups that treat your cars like art, and bonus living zones that turn leftover space into something genuinely usable.
Multi-Bay Layouts
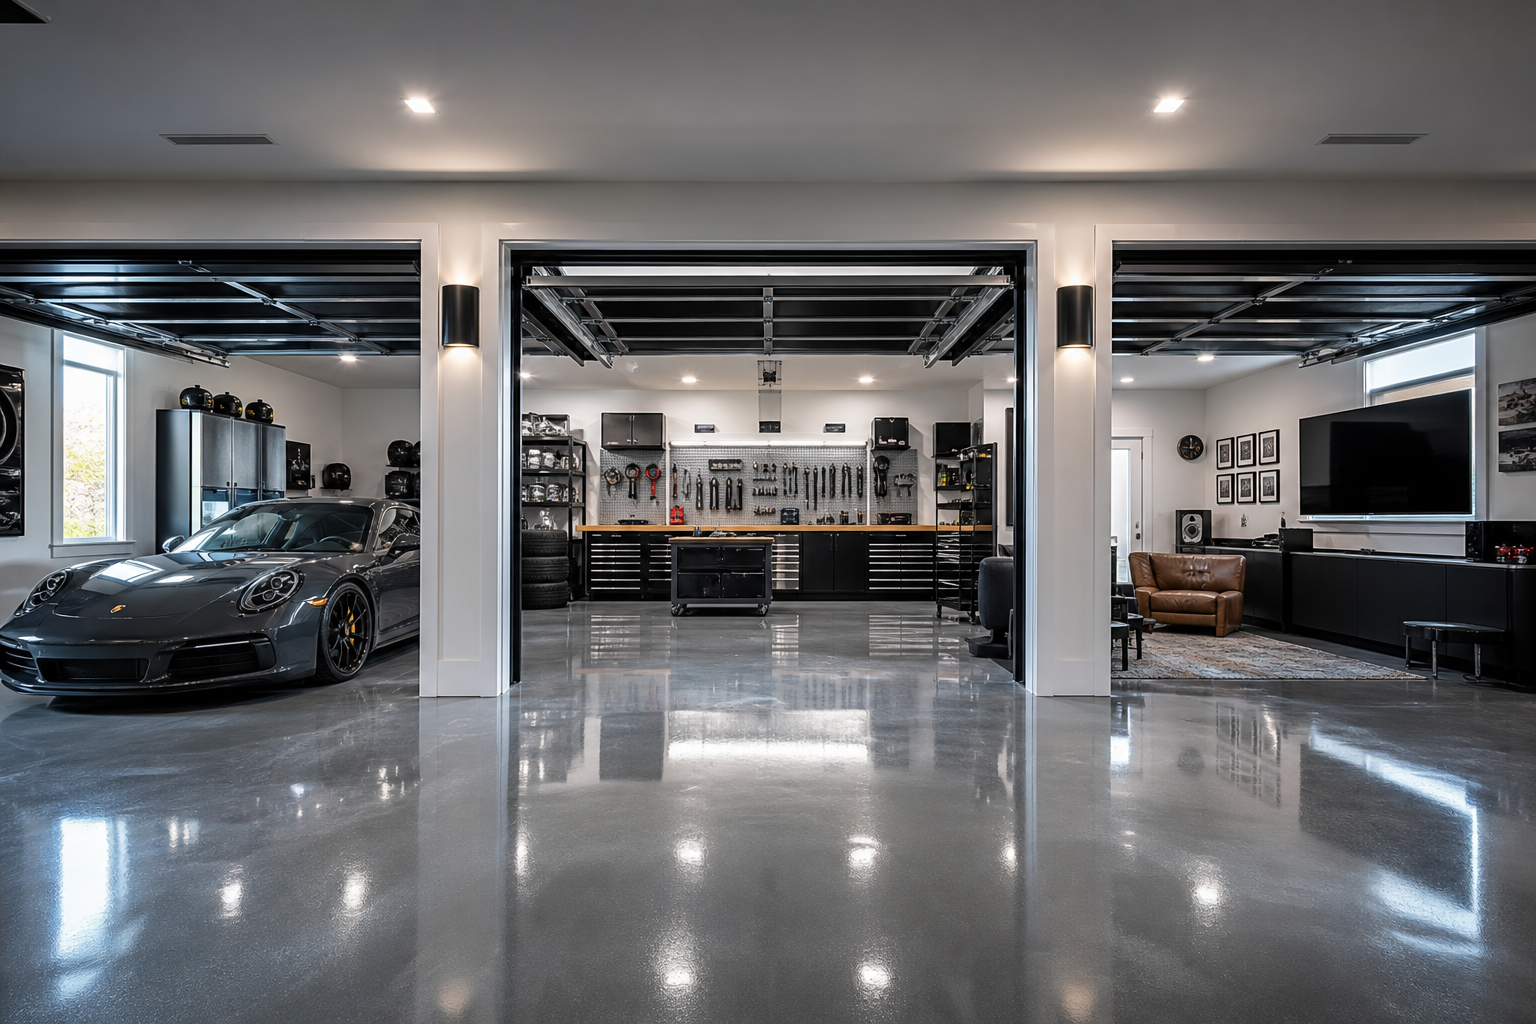
Getting three bays to work together without feeling like a jumbled parking lot takes more planning than most people expect. The best layouts I’ve seen treat each bay as its own zone with a clear purpose, then use flooring, lighting, and wall color to tie everything together. A polished concrete or epoxy garage floor does a lot of heavy lifting here, visually connecting the bays while making the whole space feel intentional. Width matters too. If you’re unsure whether your footprint is working for you, the garage size guide covering one through four-car dimensions is worth a read before you commit to any layout changes.
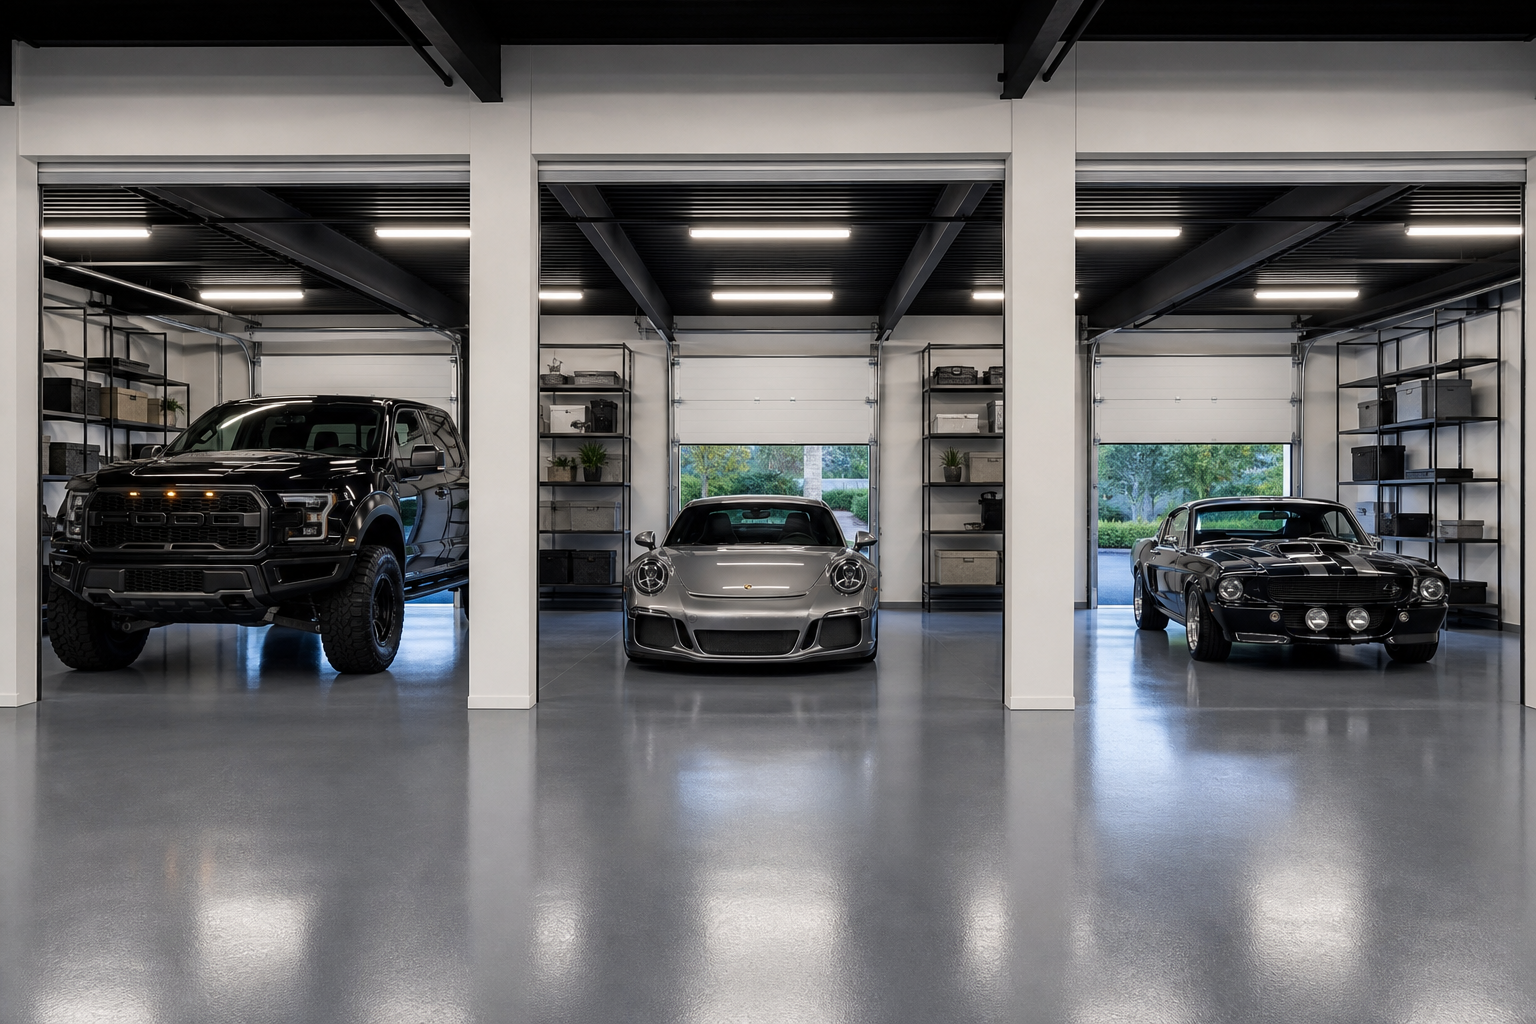
Three clearly defined bays separated by painted concrete columns give each vehicle its own visual space without building any walls. The charcoal epoxy floor reads as one continuous surface, which keeps the eye moving across the full width of the garage. Black metal shelving on the back wall pulls the industrial look together.
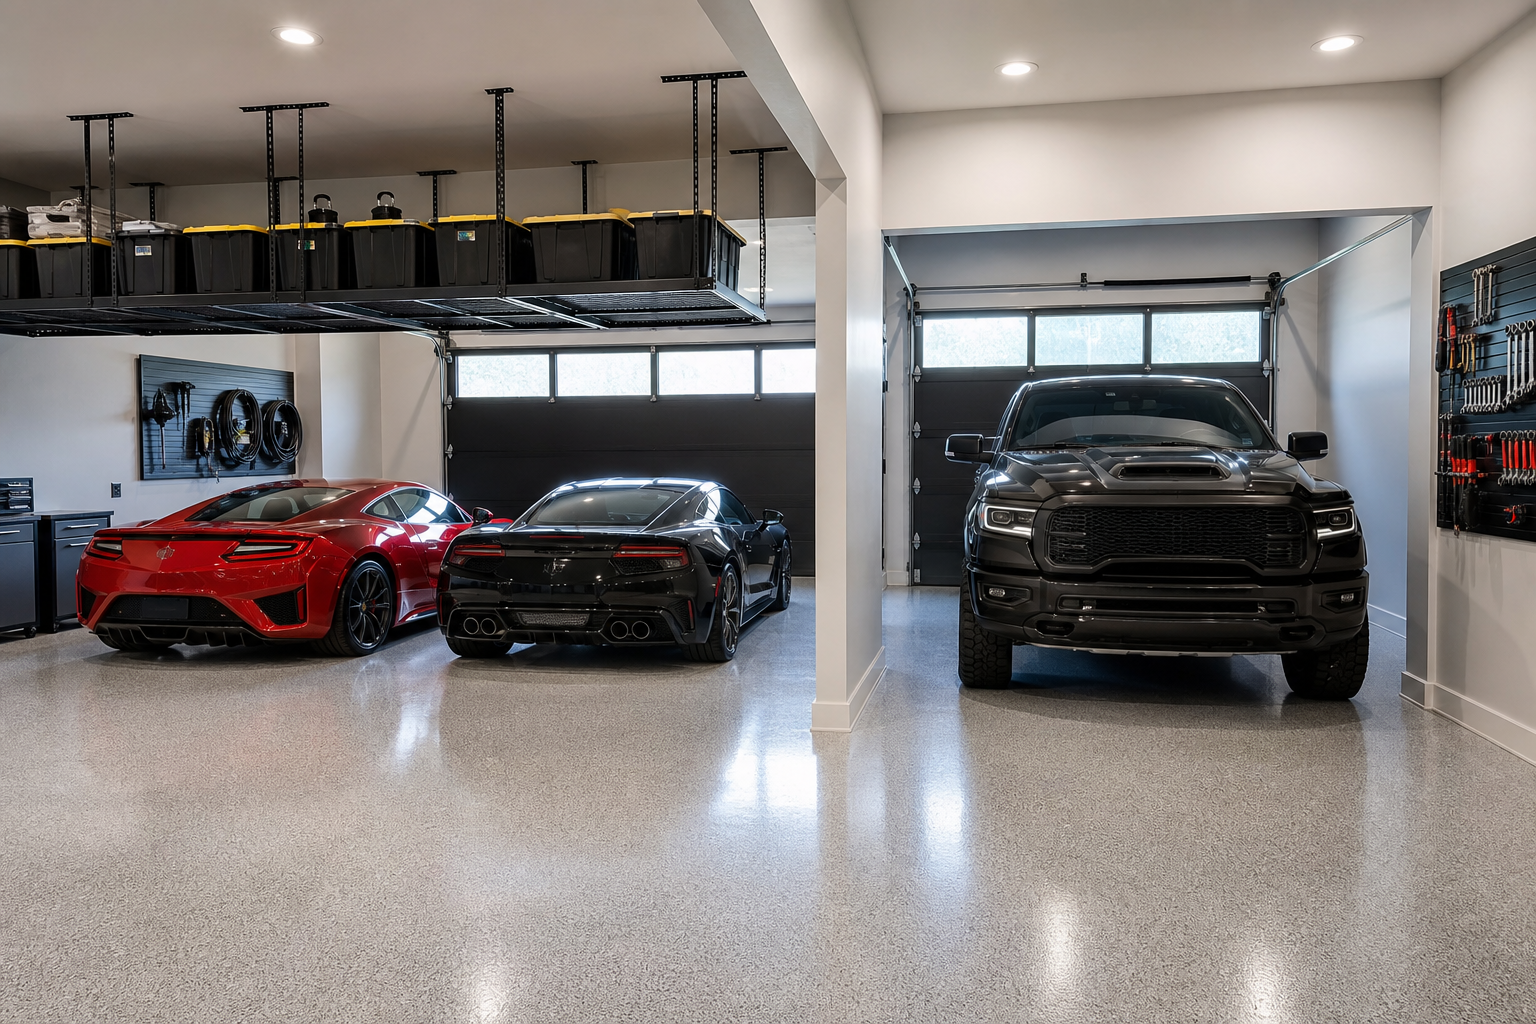
A two-plus-one bay split works especially well when one vehicle is larger, like a truck or SUV, since it avoids wasted width in a uniform three-bay design. Light gray metallic epoxy with a subtle flake finish reflects the frosted window light and makes the space feel bigger than it is. The overhead storage racks running the length of the ceiling above the two-car side recover a ton of vertical space without touching the floor area.
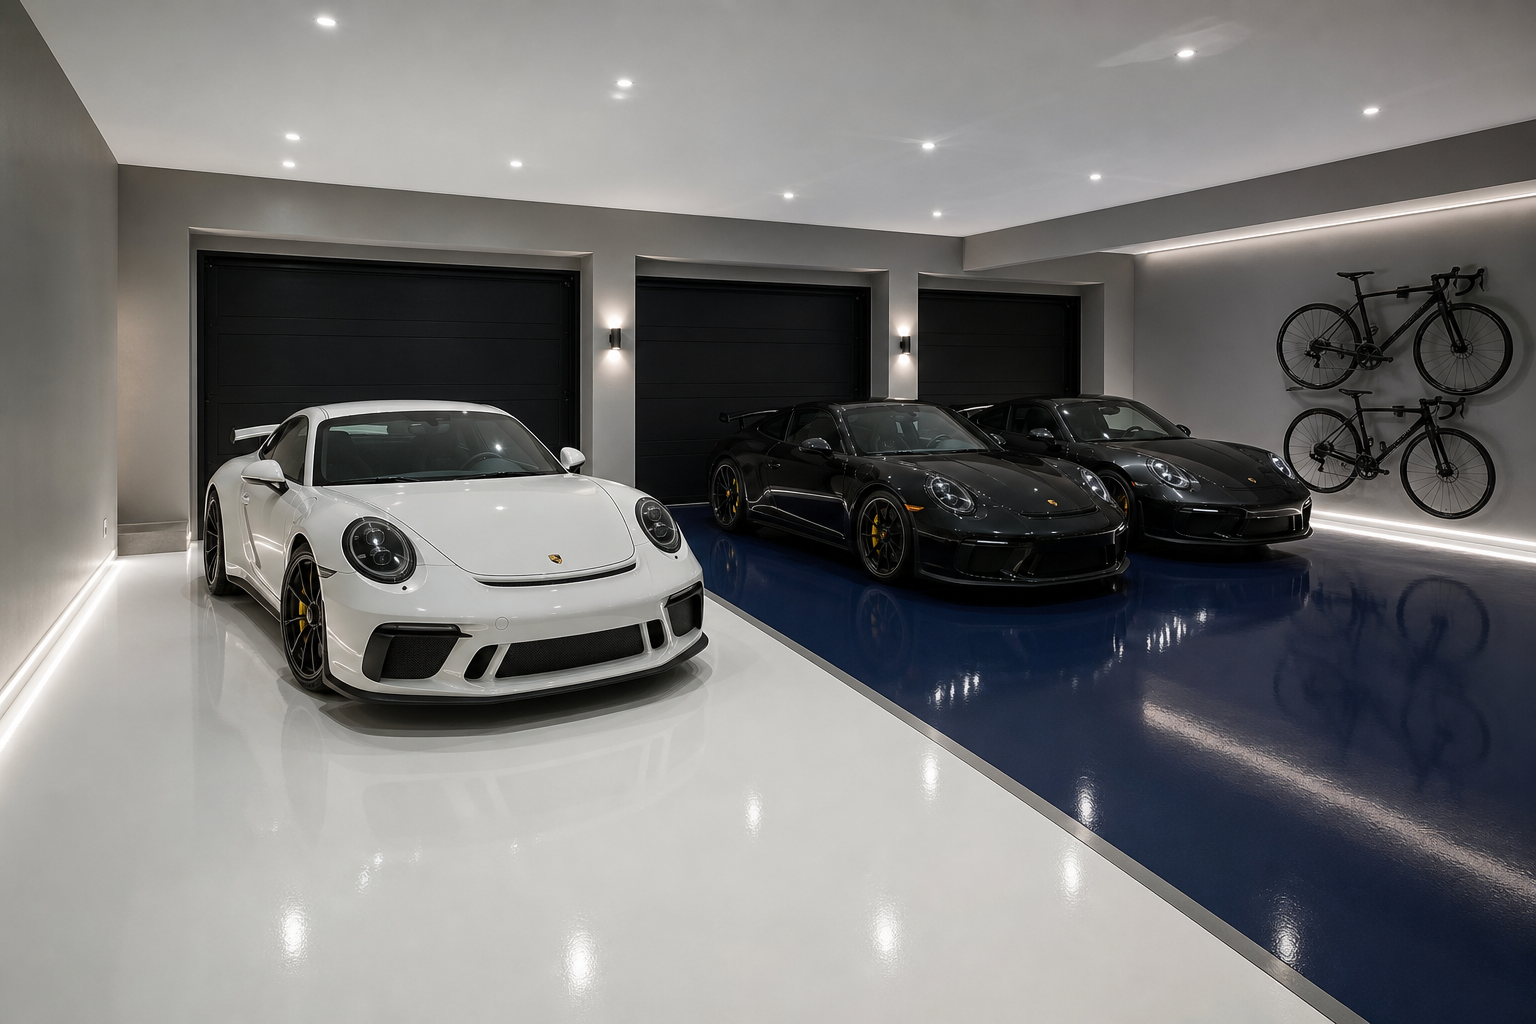
Color-coding the floor by bay is a simple way to define zones without any physical barriers. White epoxy for the first bay and deep navy for the other two creates a strong visual separation that actually makes the space feel more organized. LED strip lighting along the base of the side walls adds depth and gives the whole layout a premium finish.
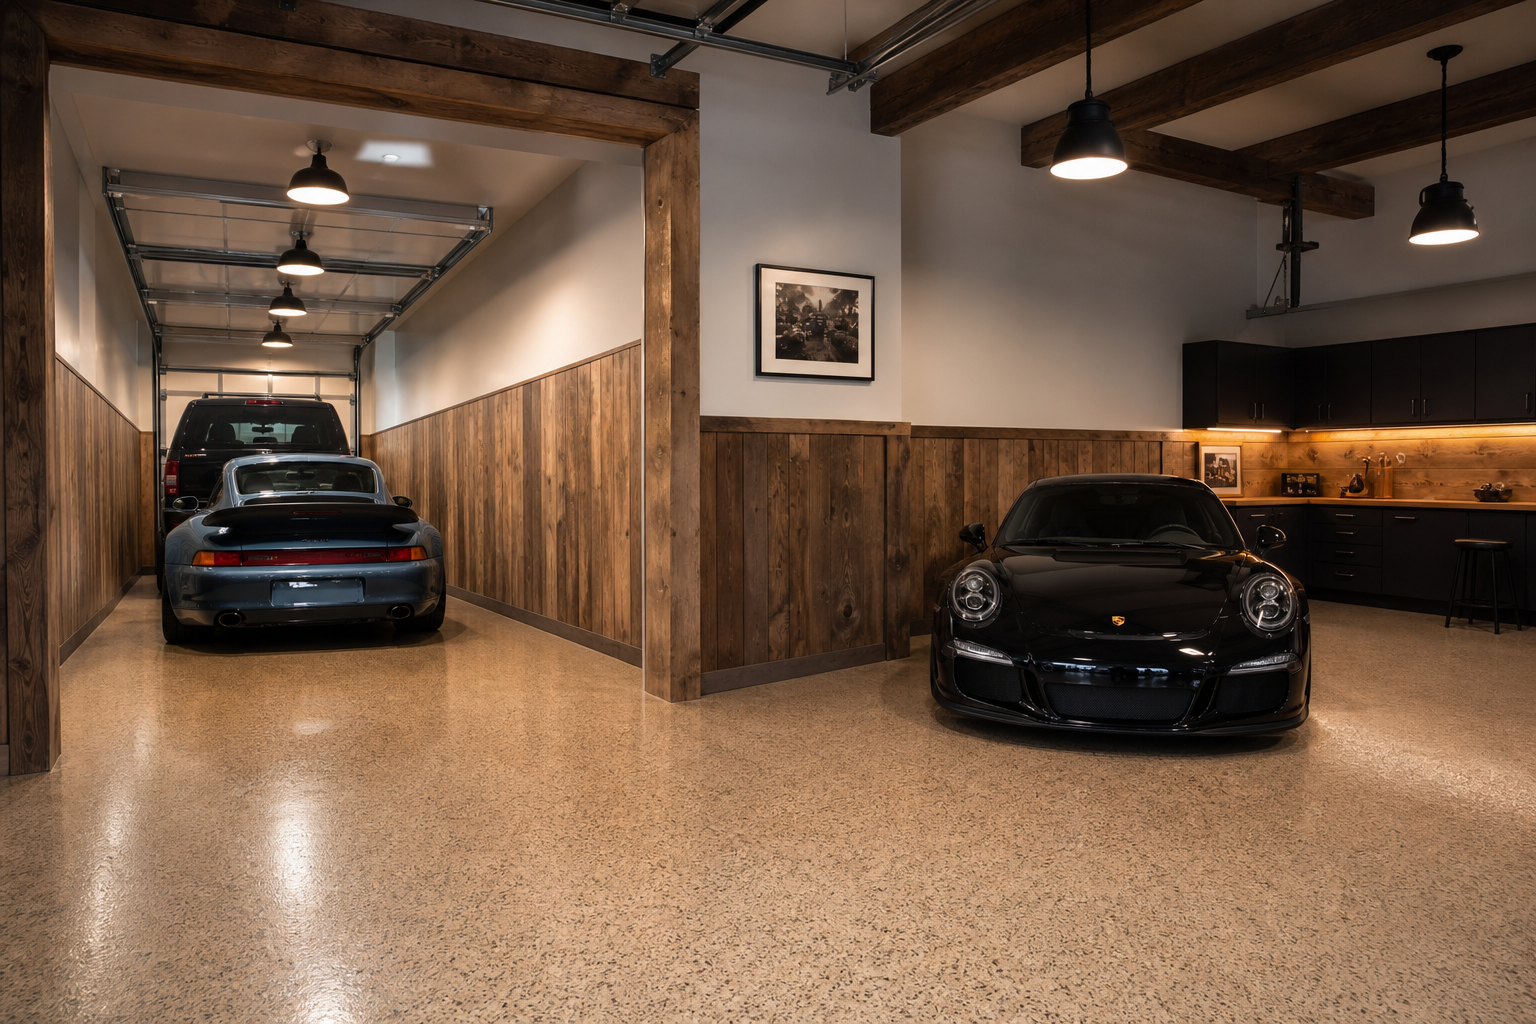
A tandem bay running front to back is one of the smartest ways to fit four vehicles worth of storage into a three-bay footprint. Natural wood shiplap to mid-wall height warms up what could easily feel like a cold concrete box. The beige epoxy floor with brown flake ties into the wood tones and keeps the whole palette cohesive.
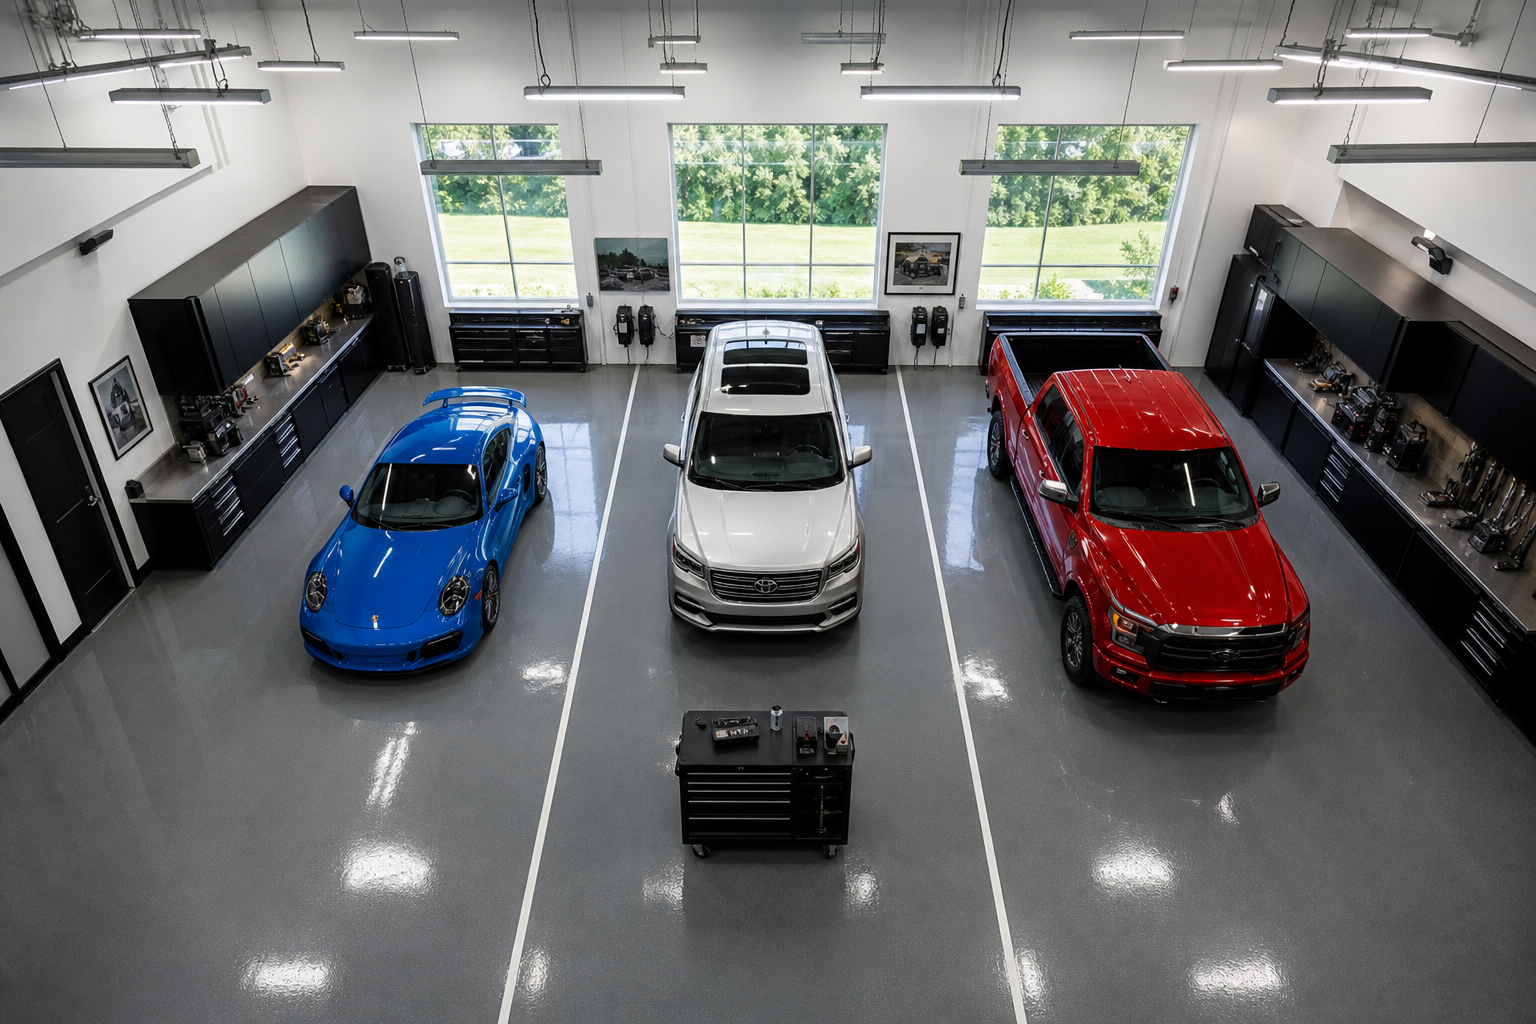
Painted aisle lines on the floor cost almost nothing but immediately make a three-bay garage feel organized and intentional. The view from above shows how much usable floor space you actually have once you think about flow between bays. Garage parking aids like floor sensors and wall guides work especially well in this kind of structured layout where every inch of positioning matters.
Dedicated Workshop Bays
Dedicating one full bay of a three-car garage to a workshop is one of the most satisfying upgrades you can make. You get a real work area with room to spread out, and the other two bays stay clean and functional. The key is setting up power and lighting correctly from the start. Shadows over a workbench make precision work frustrating fast, so reading up on how to light a garage workshop without shadows before you wire anything in is a smart move. If you’re going further than a few outlets, the complete guide to wiring a garage for workshop tools walks through everything from panel capacity to circuit planning.
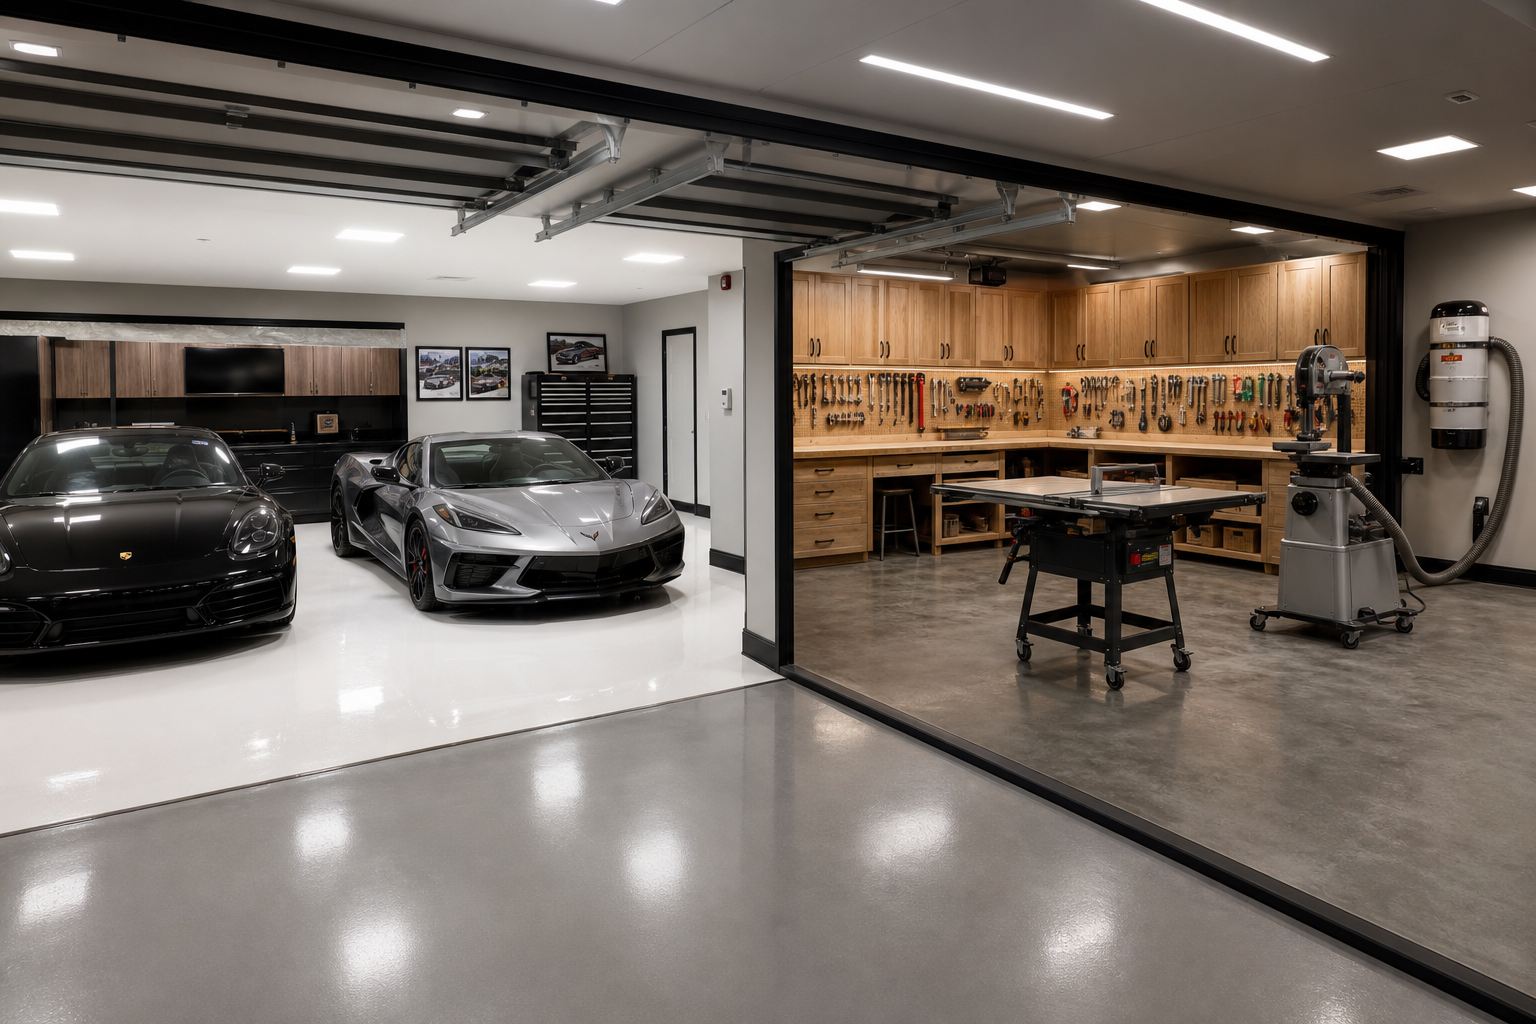
Converting the end bay into a dedicated woodworking space keeps sawdust and shavings away from the parking areas without any wall construction. A full-length workbench along the back wall of that single bay gives you enough surface for almost any project. The garage workshop ideas section of the site has a lot more on how to configure tools and storage for this kind of single-bay setup.
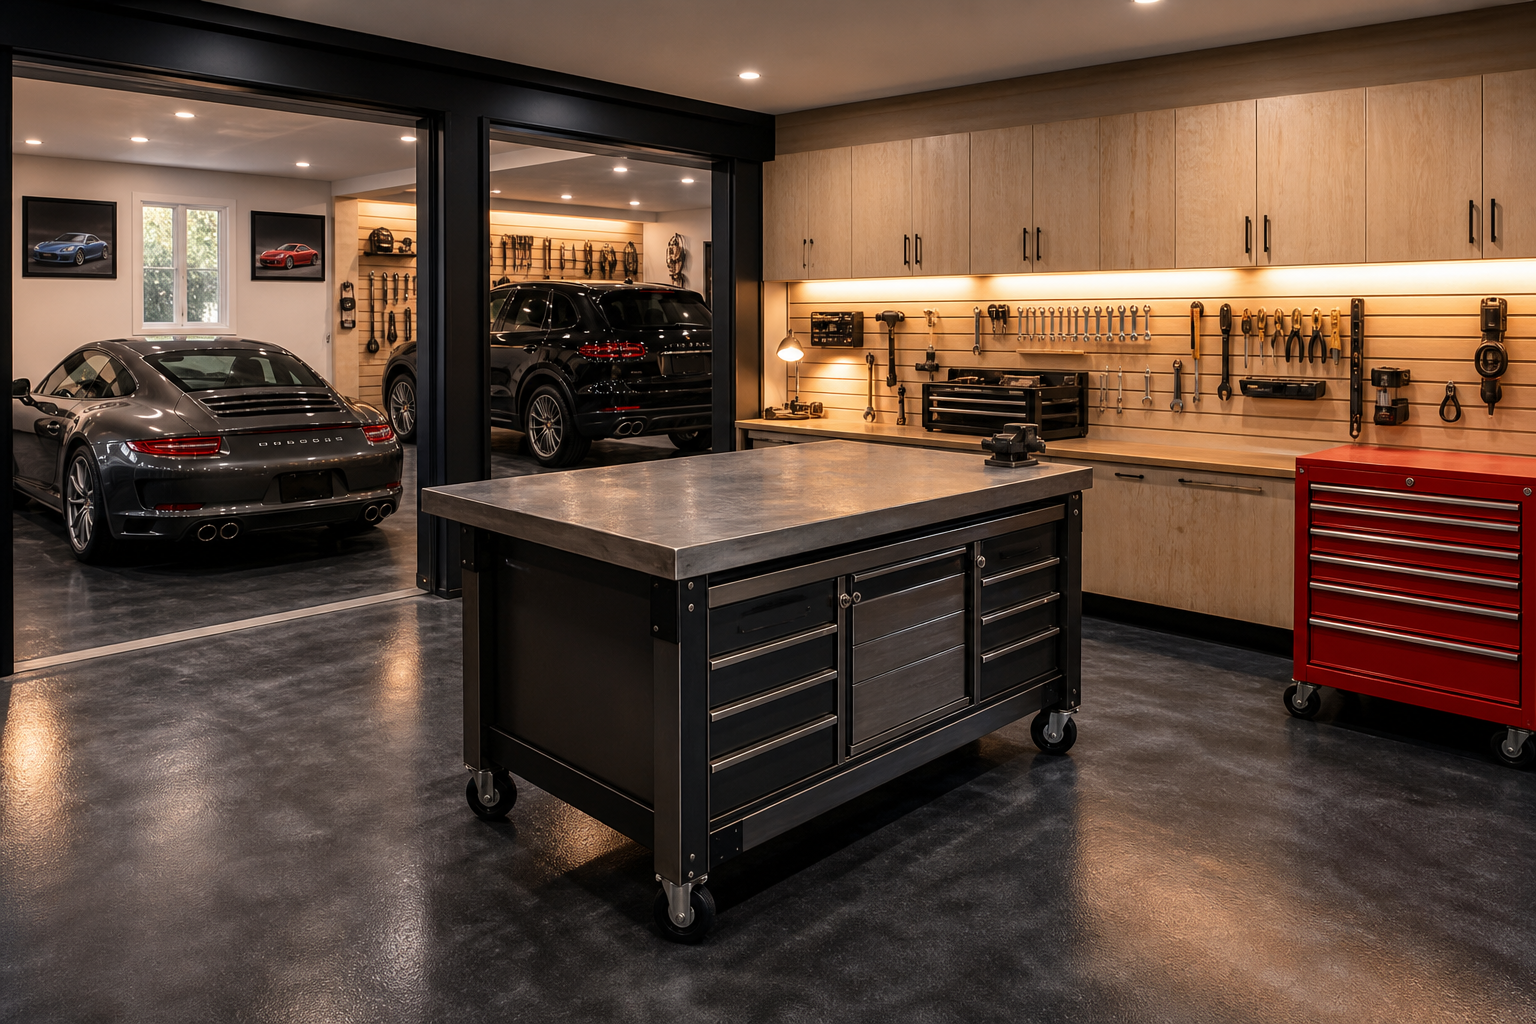
French cleats cut from birch plywood are one of the most flexible tool storage systems you can build because every panel can be reconfigured as your tool collection changes. Pairing them with under-cabinet LED strips means no dark corners on the workbench no matter where you’re standing. A heavy-duty mobile workbench lets you pull it out into the open bay area when you need more clearance around a project.
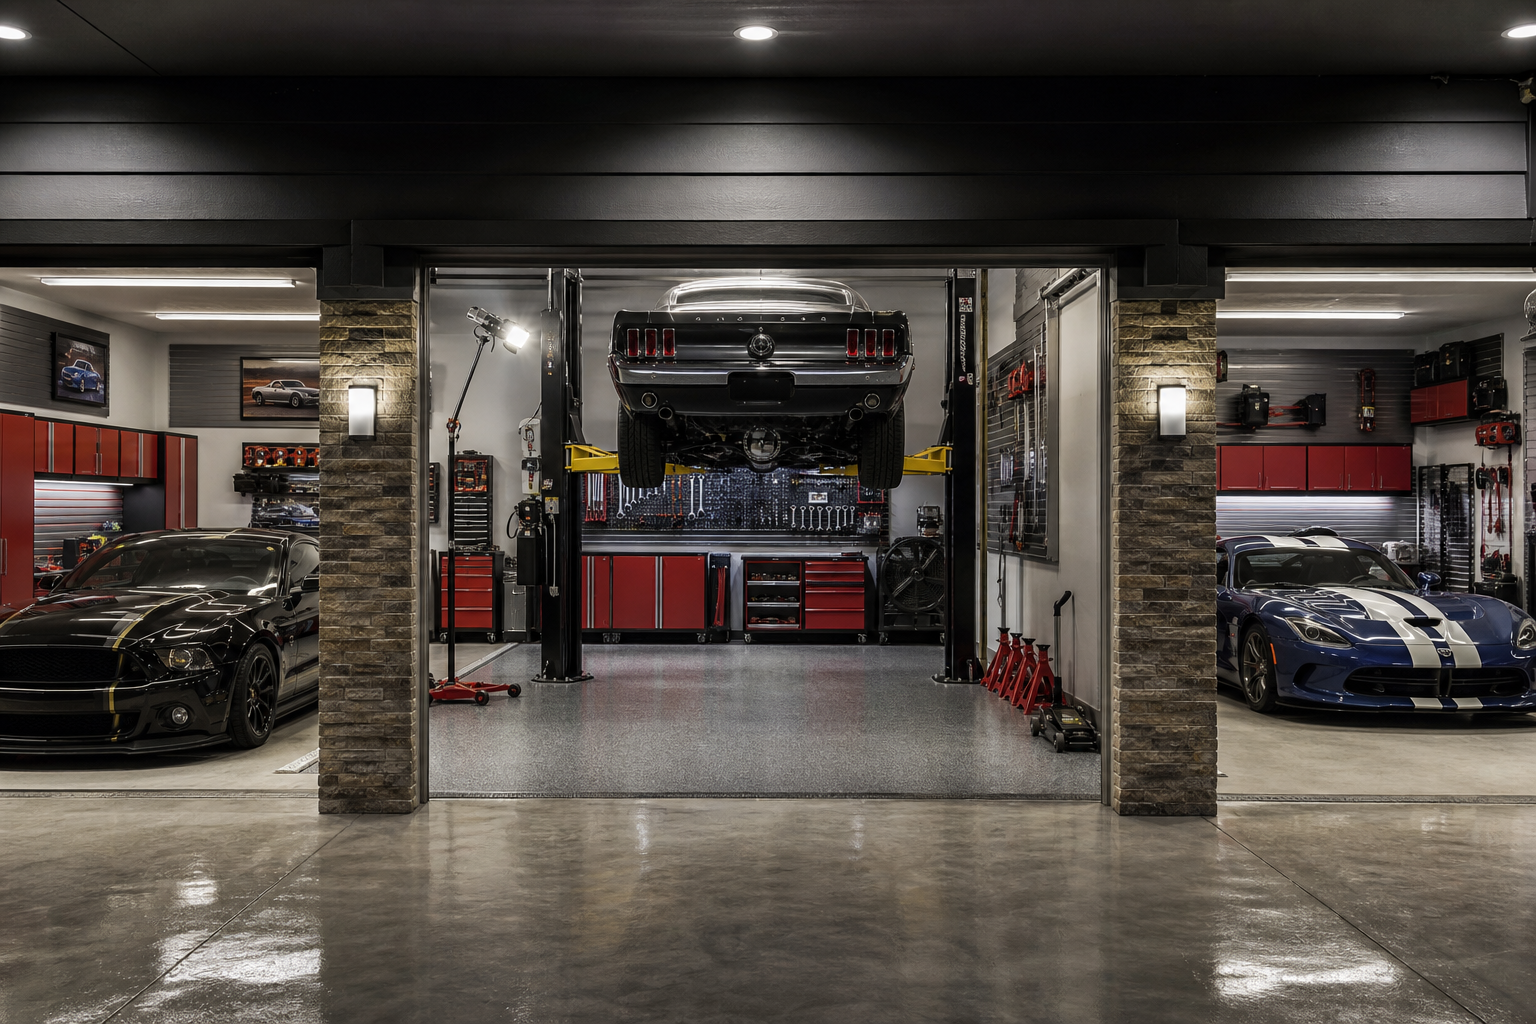
Installing a two-post lift in the center bay of a three-car garage is one of those upgrades that changes how you think about the entire space. You can work on one car at height while still parking two others on the ground in the flanking bays. The garage car lift ideas article covers which lift styles work best for different ceiling heights and bay widths.
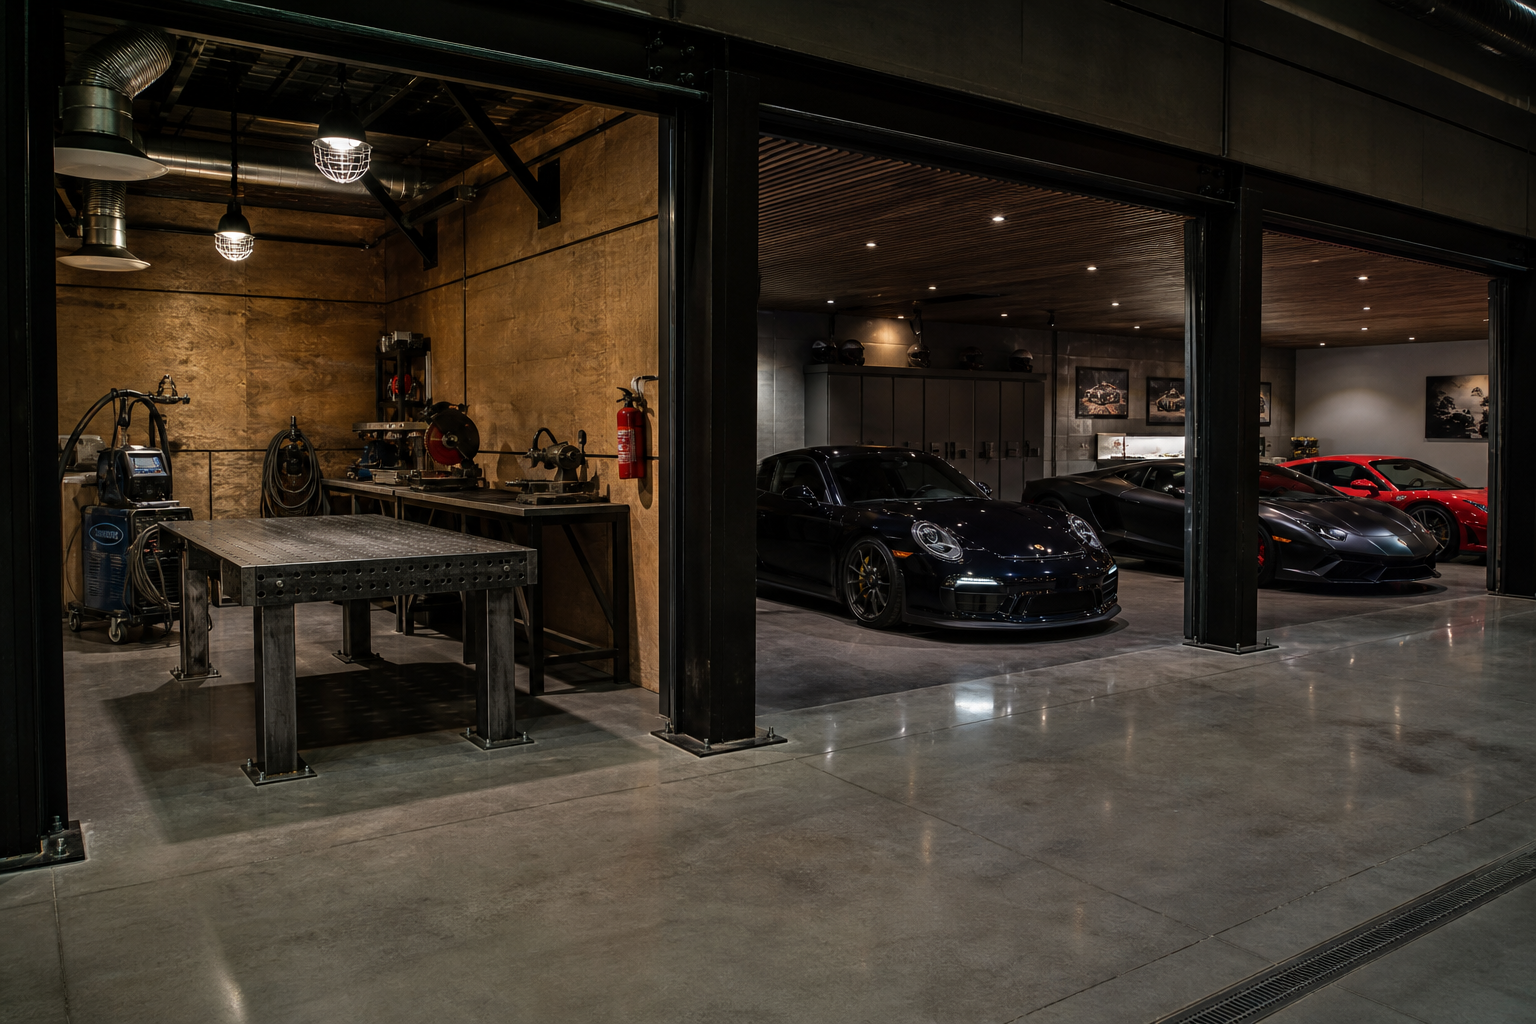
A welding and metalworking bay needs its own ventilation, fire-safe wall surfaces, and a bare concrete floor rather than any coating that could be damaged by spatter. Keeping it isolated in one end bay means the rest of the garage stays protected. If you’re planning the electrical side of this kind of setup, the DIY garage workshop layout planning guide covers how to approach zoning for heavy-draw equipment like welders and compressors.
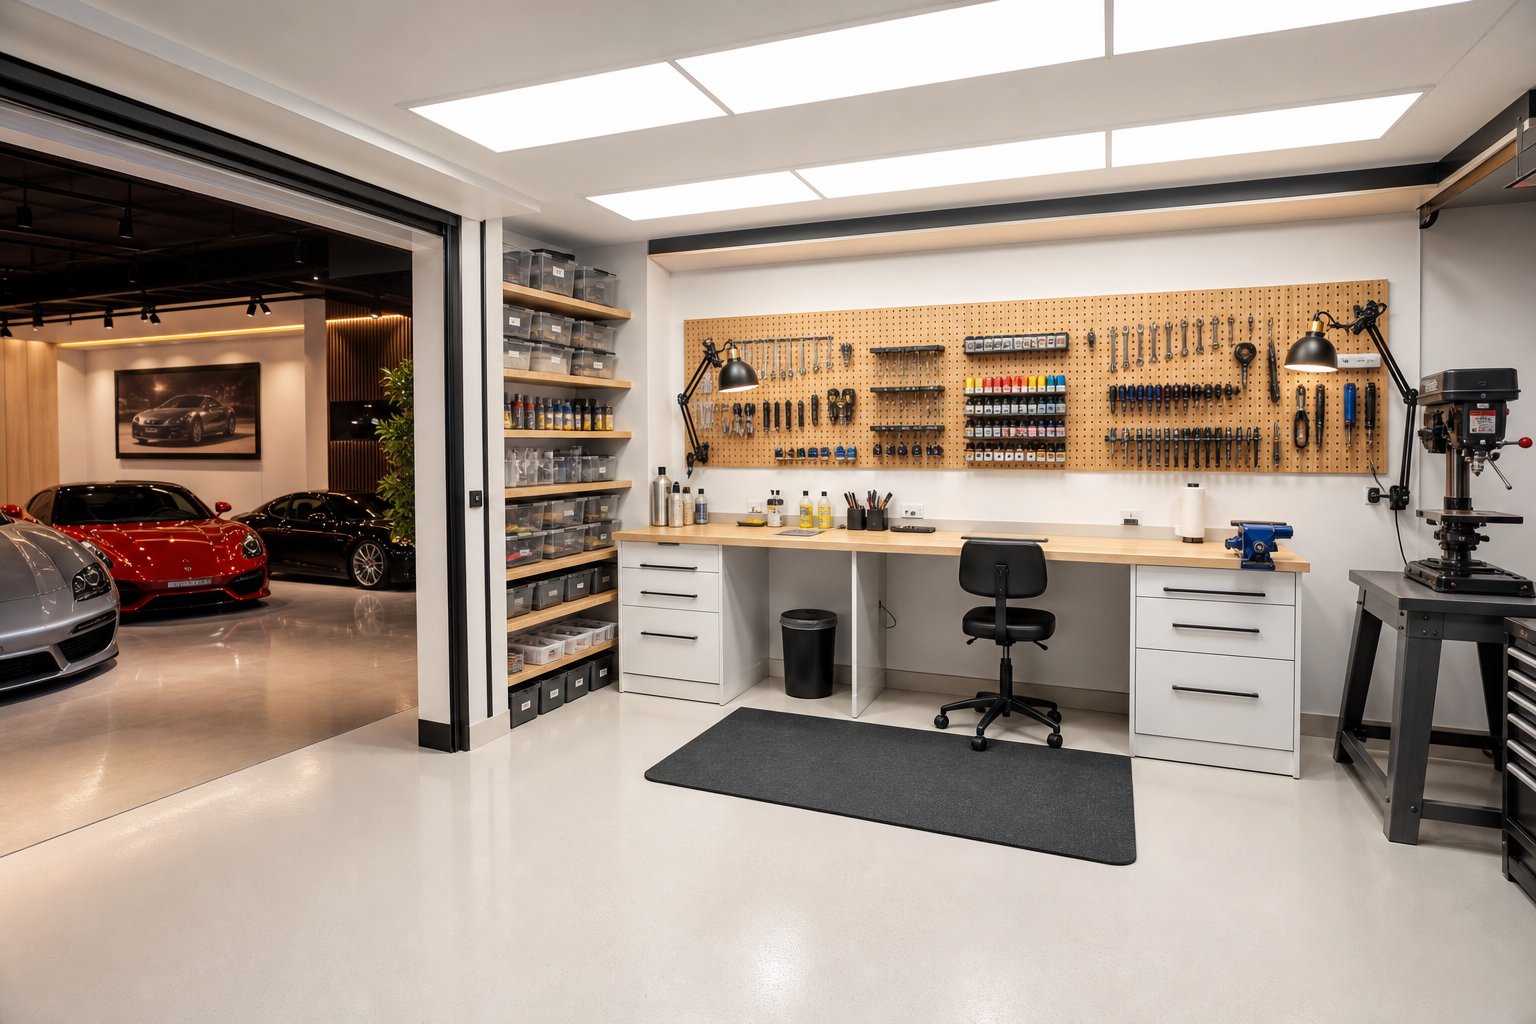
A lighter-duty hobby bay works well in a three-car setup for anyone who doesn’t need heavy machinery but wants a real workspace separate from the cars. White laminate benching and daylight-balanced LEDs make color-sensitive work like painting or model building much easier on the eyes. The anti-fatigue mat is one of those small additions that makes you actually want to spend time in the space.
Showroom Parking
Some people park cars, and some people display them. If you’ve got a three-car garage and a collection worth showing off, the showroom approach is worth every penny. The difference between a showroom and a regular garage usually comes down to three things: the floor, the lighting, and the wall finish. A high-gloss epoxy floor in a showroom finish reflects the cars and makes the whole space feel like a dealership. For anyone protecting classic or collector vehicles, the article on classic car garage storage and protection tips covers climate, covers, and positioning in useful detail.
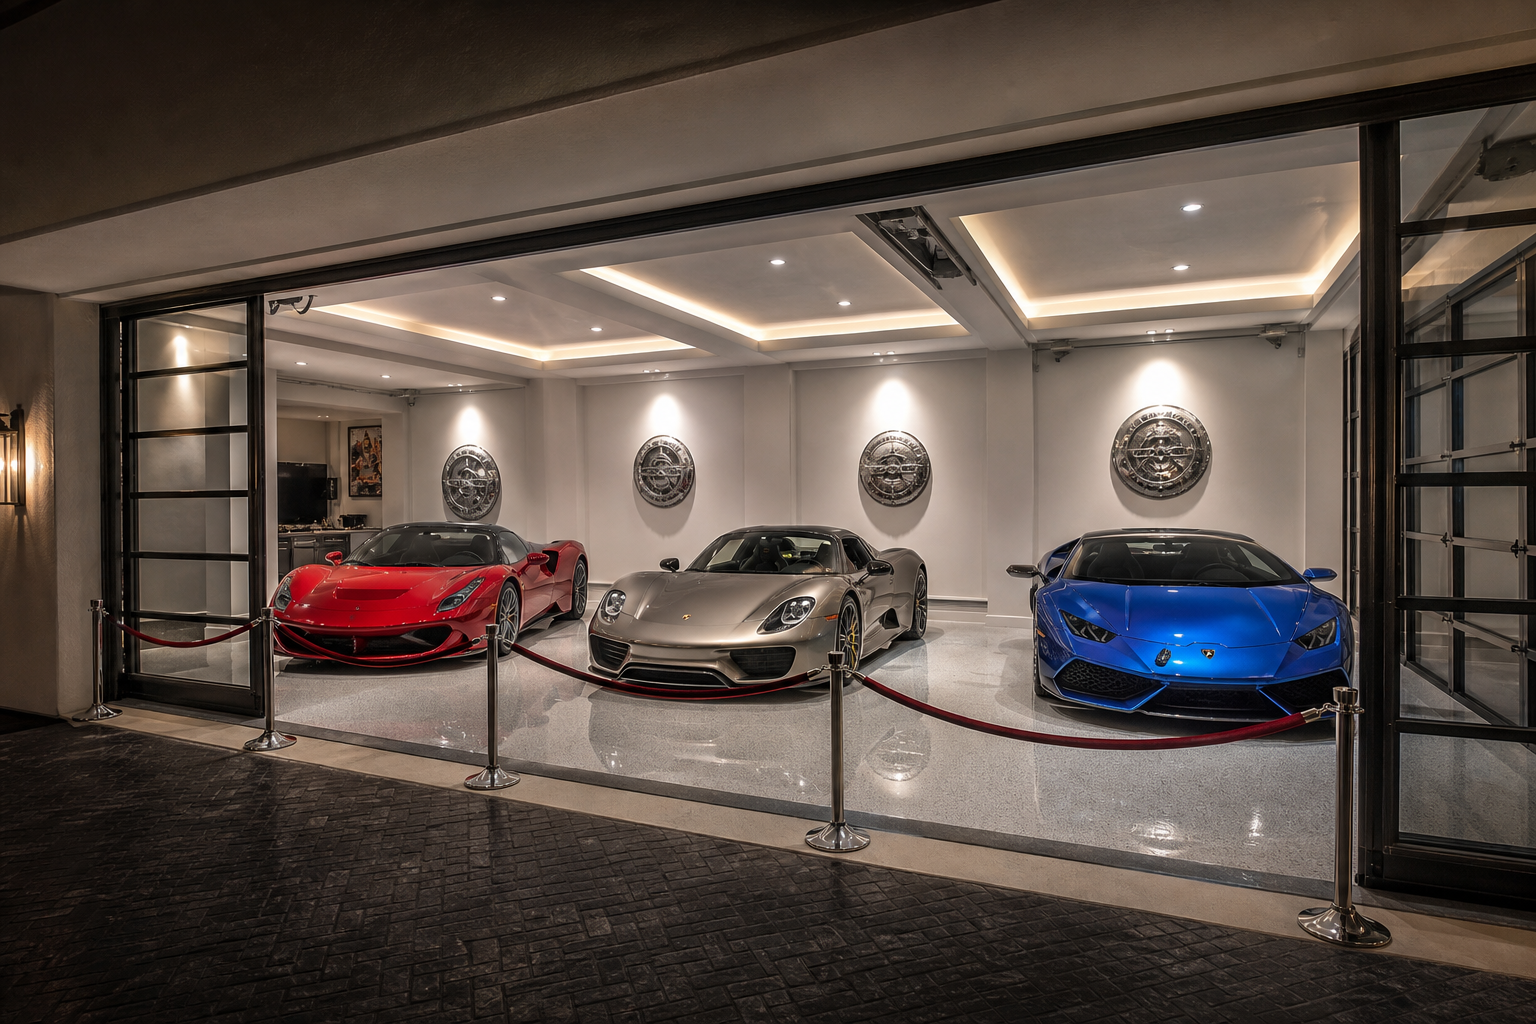
Recessed spotlights aimed directly above each parking position do something dramatic to a car’s surface, pulling out curves and paint depth the way a museum would light a sculpture. White metallic epoxy with silver flake acts almost like a mirror, doubling the visual impact of the vehicles. This is the kind of setup covered in depth in the luxury car garage ideas article if you want to go deeper on materials and lighting choices.
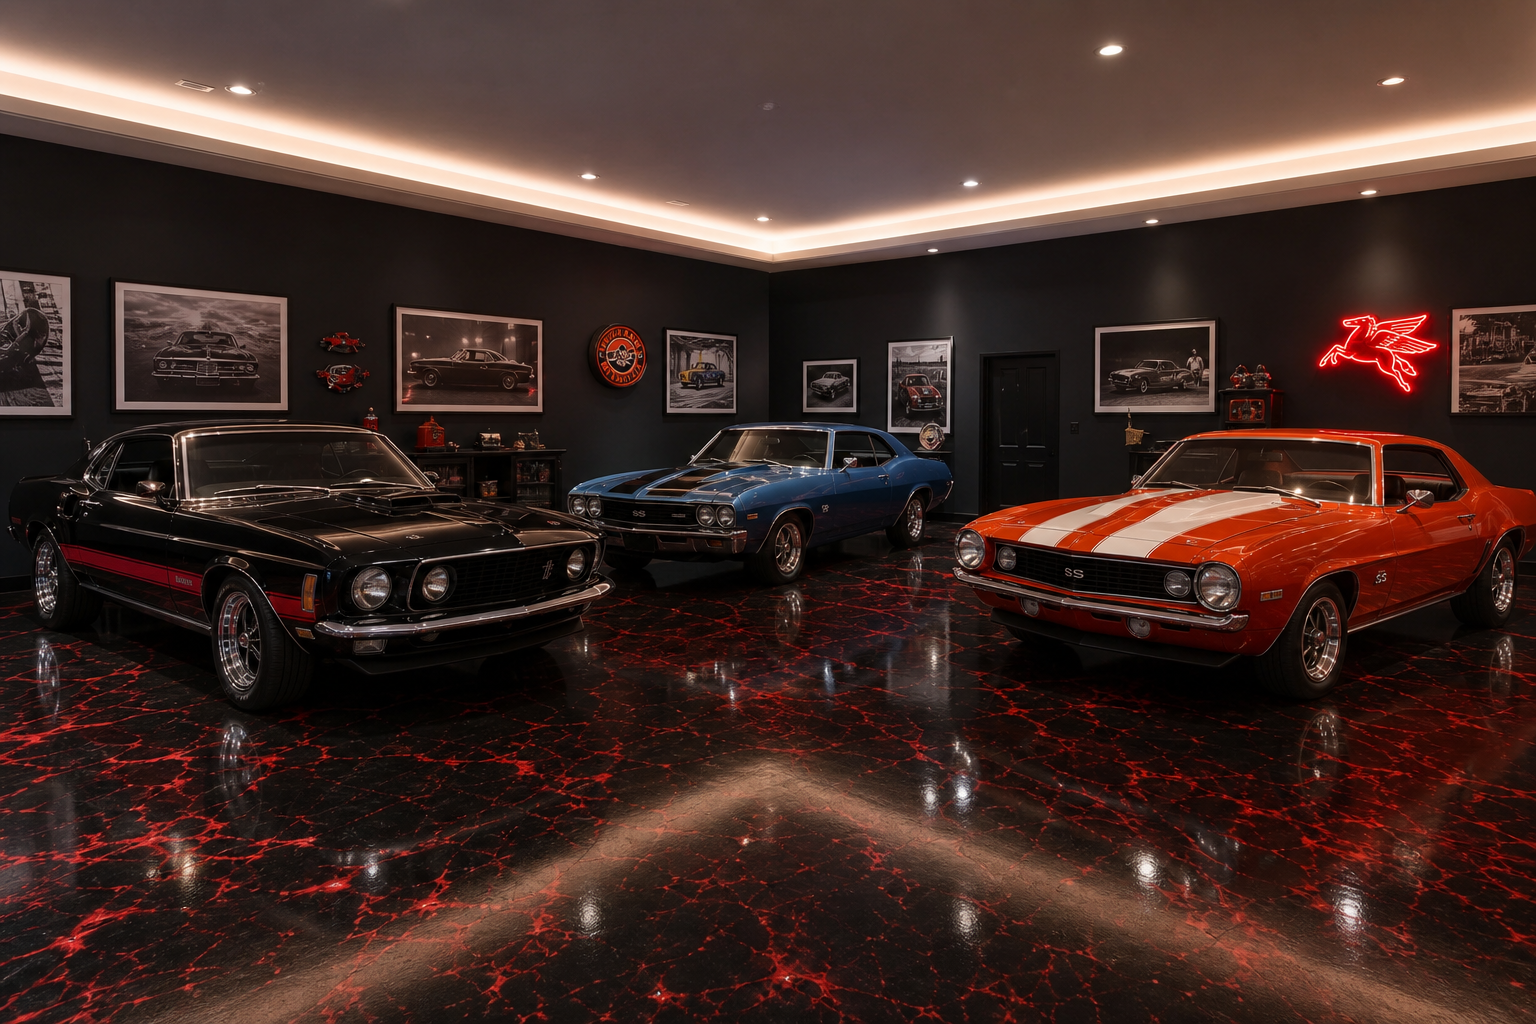
Parking vehicles at a slight angle rather than perfectly straight gives a showroom garage a more dynamic, curated feel. Black epoxy with red metallic veining is a bold choice but it works brilliantly with the warm tones of classic American steel. Cove lighting around the ceiling perimeter softens the whole space and keeps the cars as the focal point rather than the fixtures.
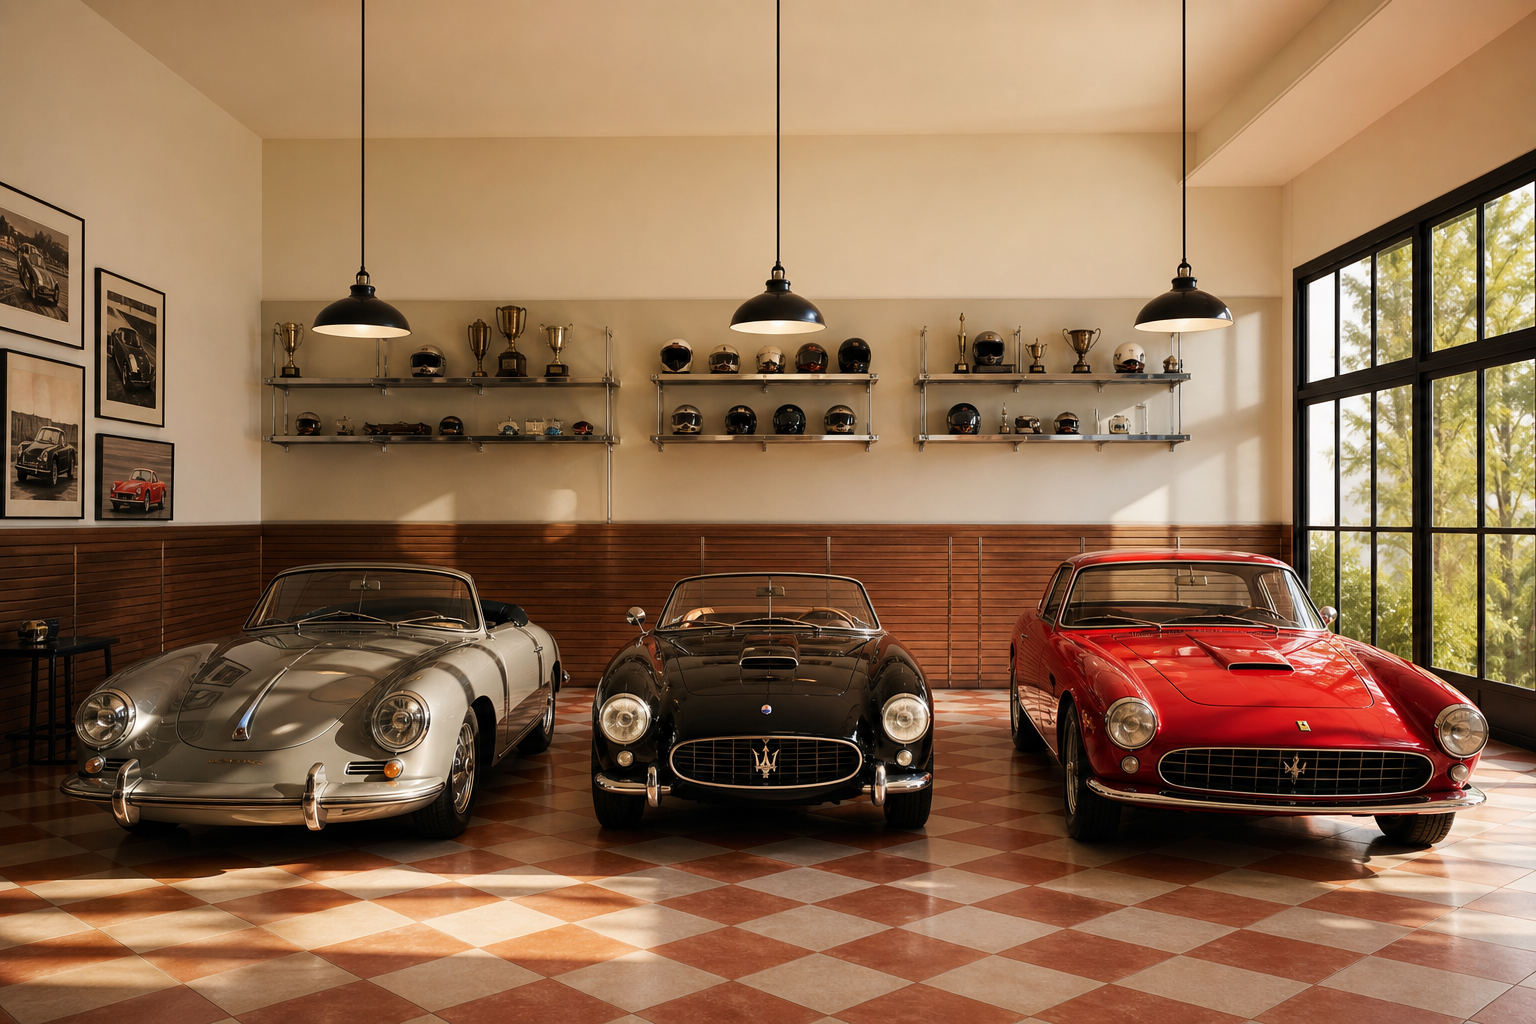
A checkerboard tile floor in terracotta and cream is an instant period-correct detail for a vintage European car collection. Horizontal wood panel wainscoting on the lower walls adds warmth and texture without competing with the cars themselves. Pendant lights on long cords hung individually over each vehicle feel more personal and collected than a grid of overhead fixtures.
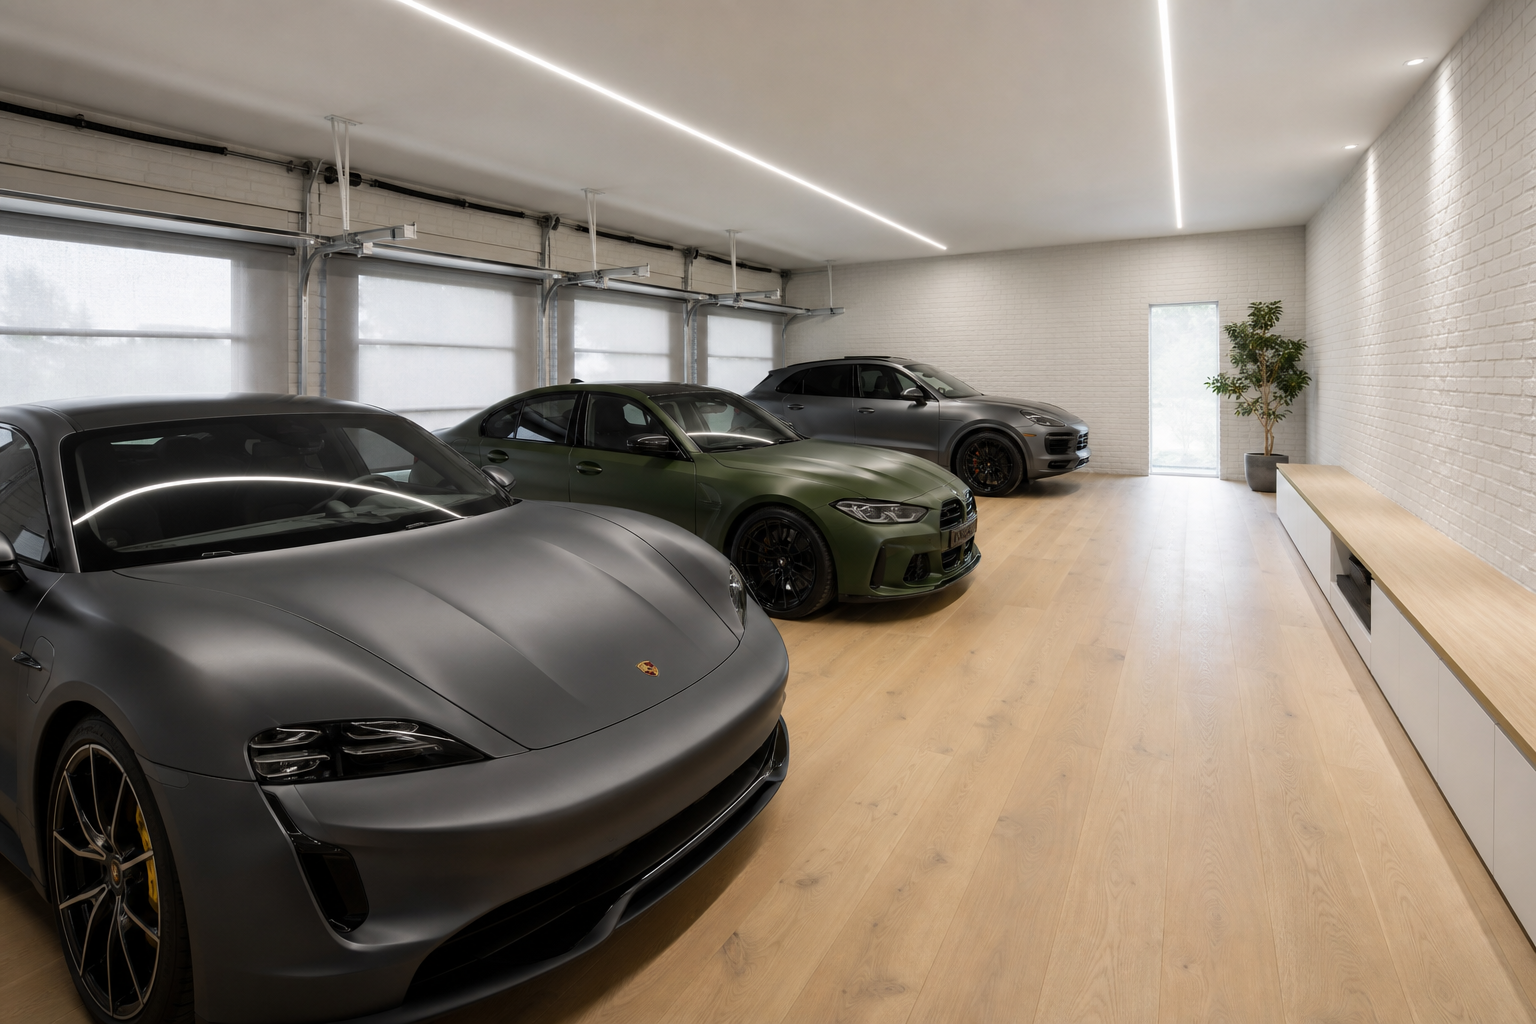
Pale wood plank flooring over a heated slab is an unconventional choice for a garage but it creates a living-room warmth that makes matte-finish modern cars look exceptional. White painted brick and thin linear LED strips keep the palette clean and let the vehicle colors do the work. If you’re considering wood as a garage floor surface, the wood garage floor guide has the details on which products actually hold up.
Bonus Living Zones
One of the biggest advantages of a three-car garage is that you can often give up one bay to a living or lounge area and still park two vehicles comfortably. The most popular versions I see are man caves, home gyms, and hangout spaces built into the third bay. If you’re going the man cave route, the article on garage man cave ideas that still leave room for a car has a lot of practical layout advice. The main things to get right before you furnish anything are insulation, climate control, and making sure the space can hold whatever activity you’re planning. That means thinking about flooring, power, and soundproofing early, especially if the living zone shares a wall with the house. Check out the complete guide to soundproofing a garage studio or workshop if noise isolation matters for your situation.
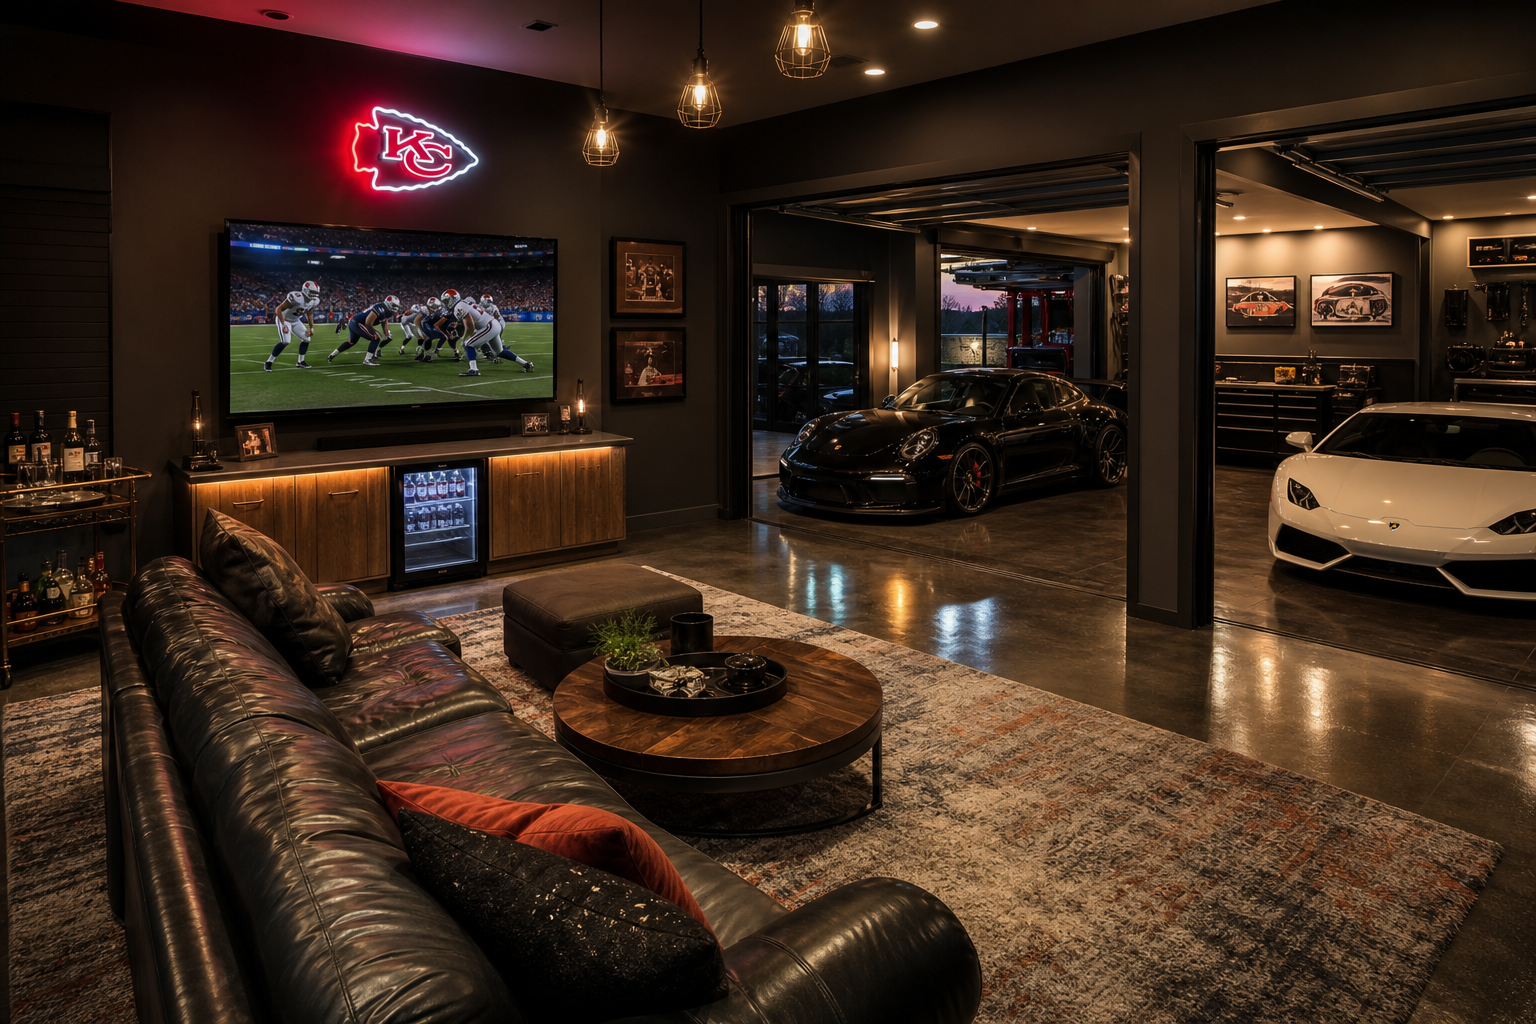
Using the end bay as a sports lounge keeps the man cave energy separated from the parking area while still making the whole garage feel like one connected space. A large area rug over sealed concrete defines the seating zone and adds the acoustic absorption a hard-surface room badly needs. The open bay division means you can watch the game and keep an eye on the cars at the same time, which honestly appeals to a lot of people.
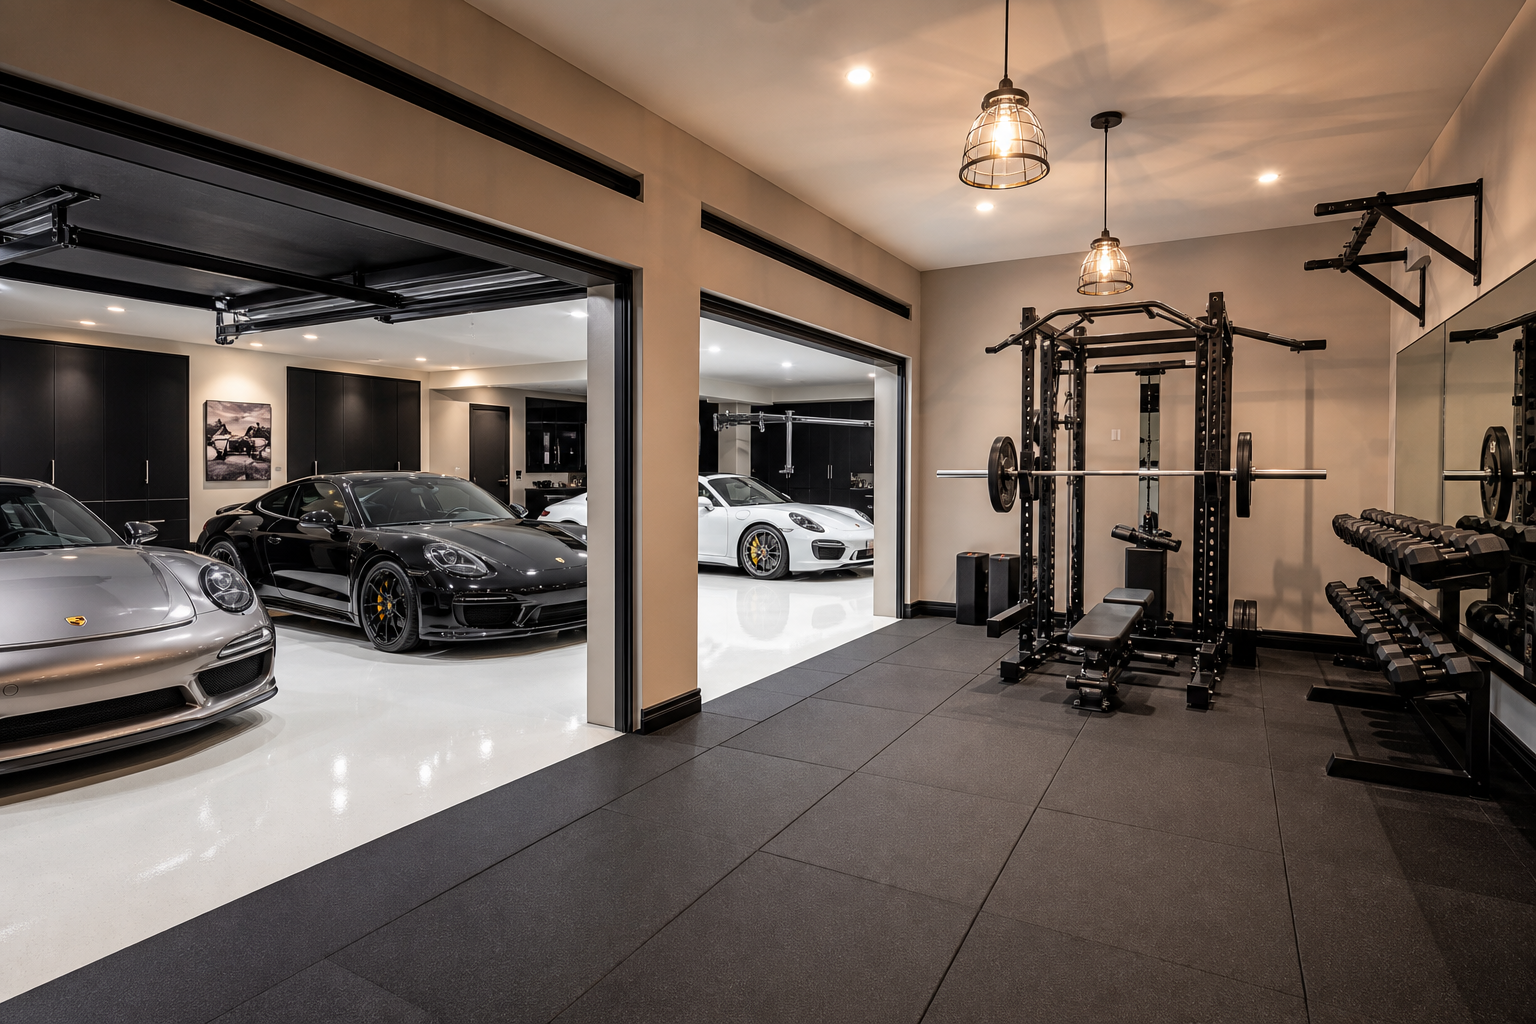
Rubber tile flooring in the gym bay is one of the smartest material choices you can make because it protects the slab, absorbs impact, and clearly defines the zone from the parking surface visually. Full-length mirror panels on the side wall serve a functional training purpose while making the single bay feel twice as wide. The garage lighting layout guide for workshops, gyms, and storage is worth checking before you hang your fixtures since gym lighting needs differ from task lighting.
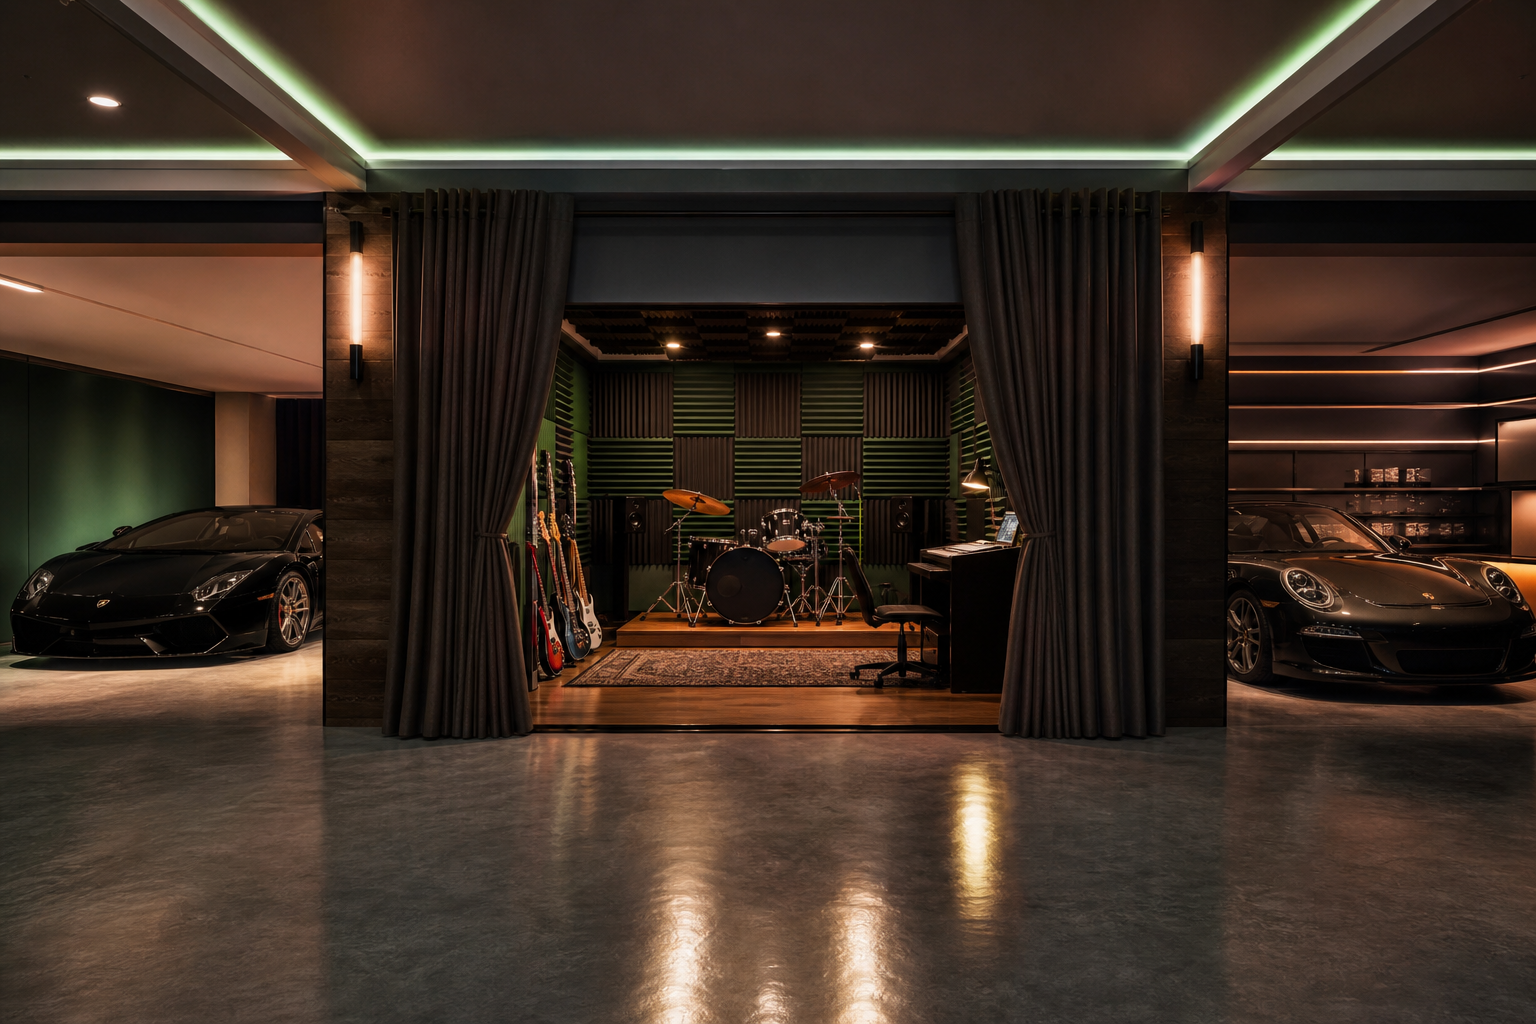
A music rehearsal room built into a center bay needs acoustic treatment on every surface, which is why the wall foam panels extend all the way to the ceiling line here. Heavy curtains hung across the open bay face provide a first layer of sound separation from the parking area without any permanent construction. If you want to take the isolation further, the soundproofing guide for garage studios covers decoupling techniques and mass-loaded vinyl that make a real difference.
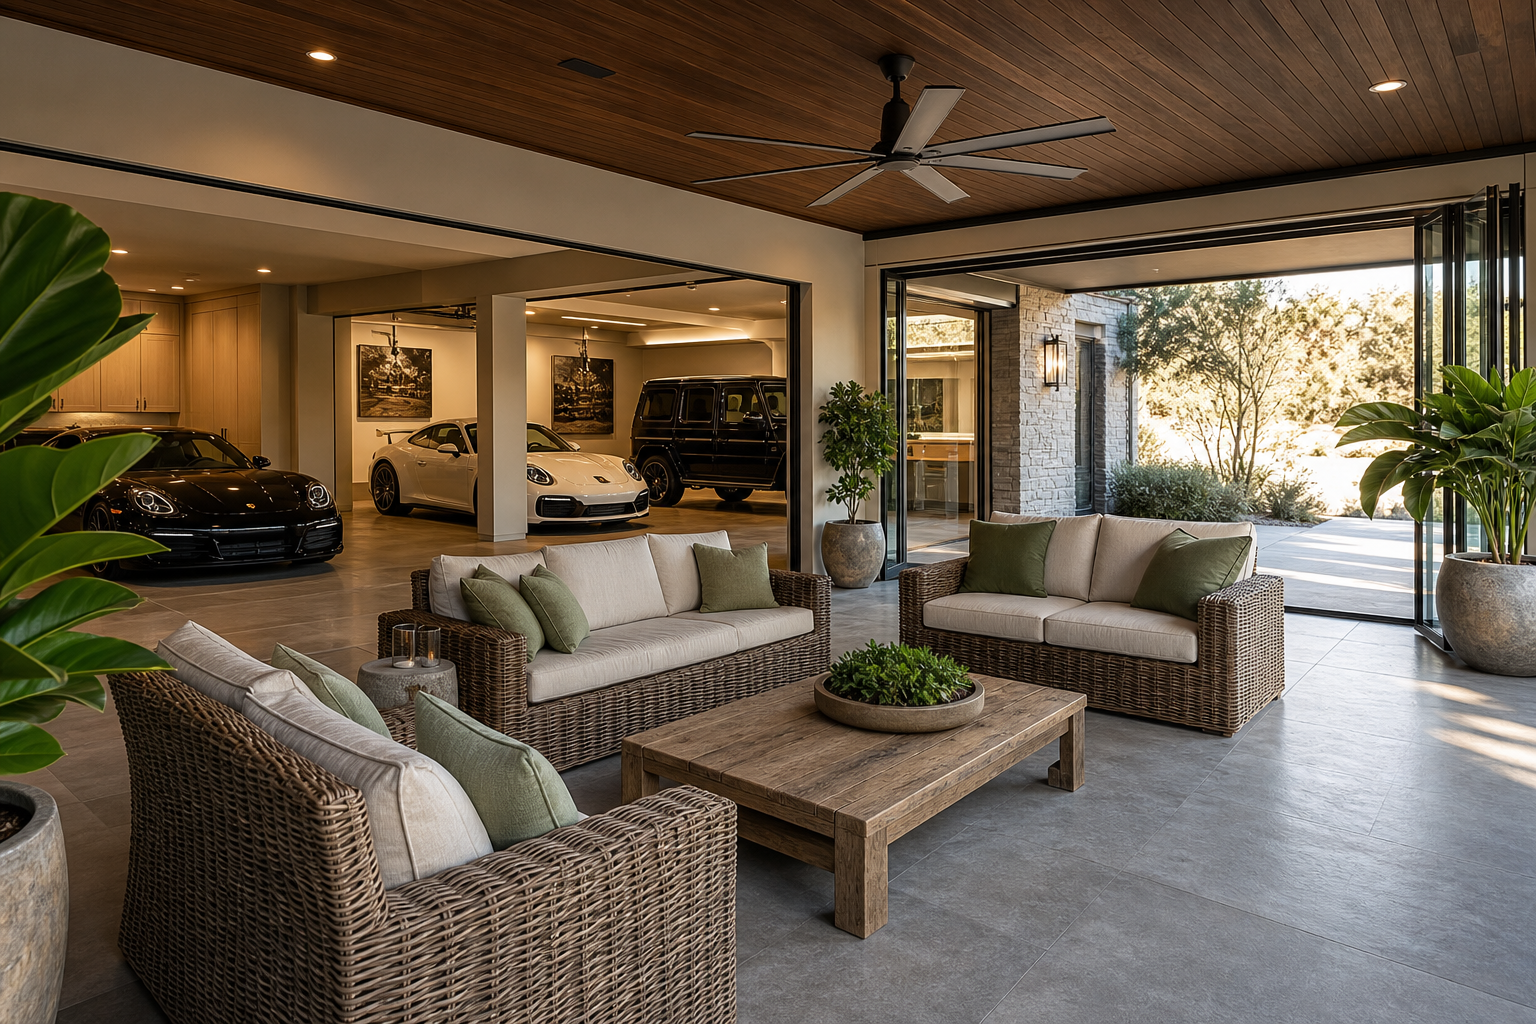
Replacing one bay door with a folding glass wall system is one of the most transformative things you can do in a three-car garage because it completely dissolves the boundary between inside and outside. Large-format porcelain tile flows from the bay interior out onto the patio, reinforcing that connected feeling. This kind of layout pairs naturally with the barndominium with covered patio and three-car garage plan if you’re still in the planning stages of a build.
