

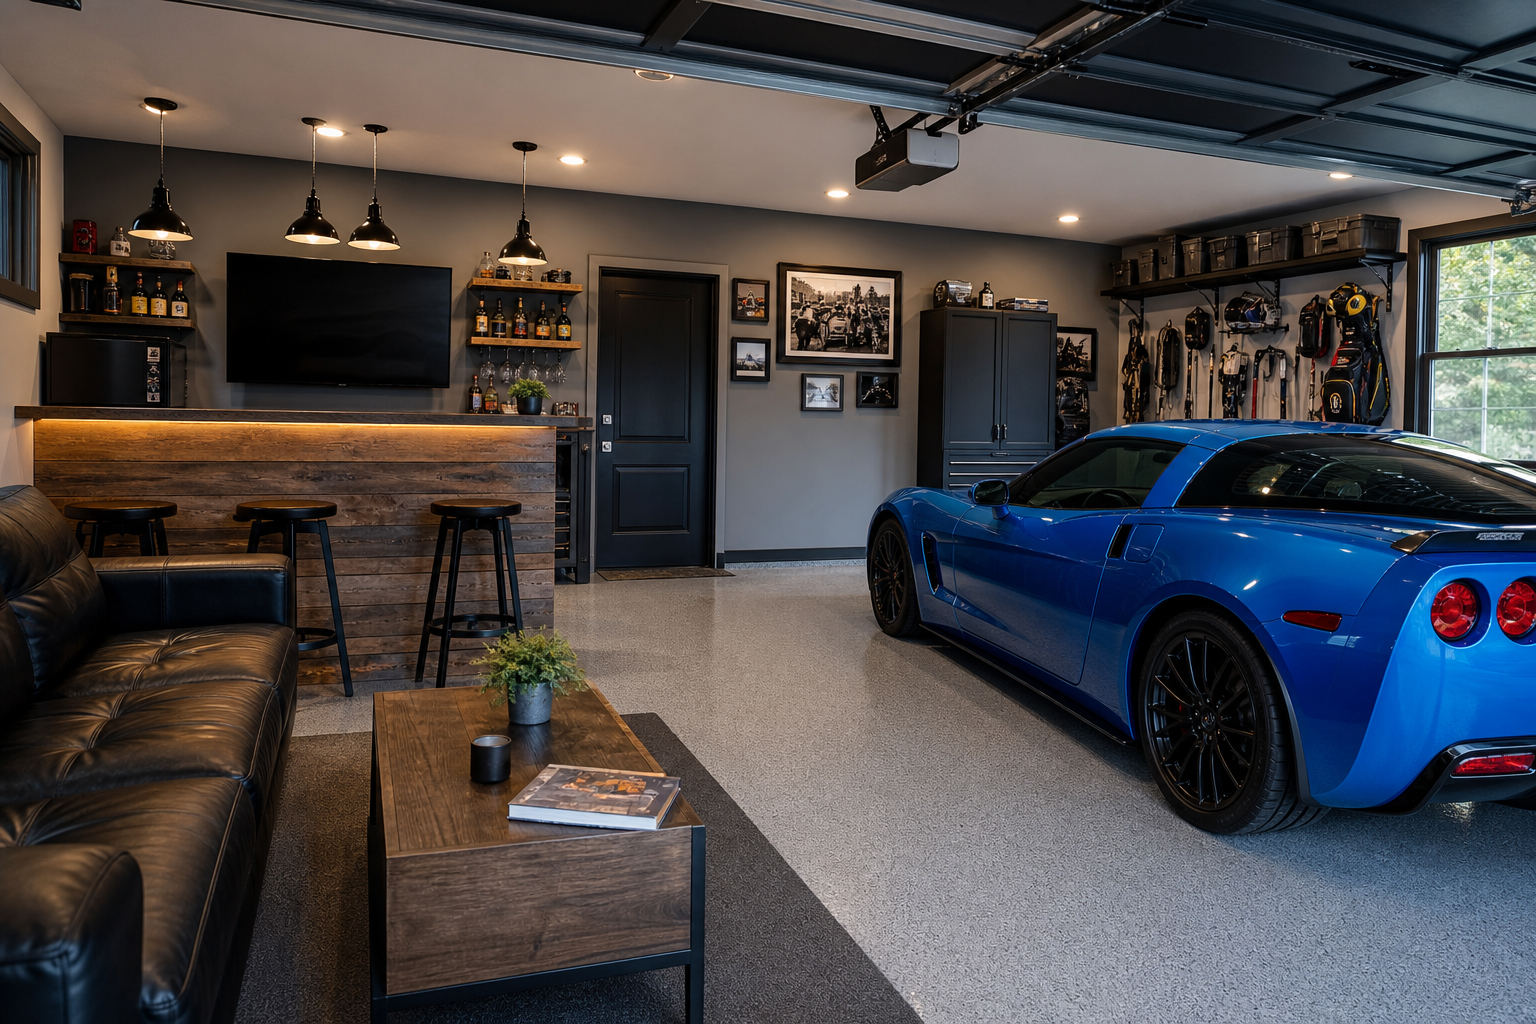
Understanding garage man cave ideas that still leave room for your car gives you a real advantage when planning a dual-purpose space. Most garages can support both parking and recreation without compromise if you design around vertical storage, flexible furniture, and smart zoning. The specifics matter more than most people expect.
This guide covers everything you need to know in practical terms, with actionable takeaways you can use right away.
Understanding the Basics
Effective garage storage uses walls and ceiling as primary surfaces, keeping the floor clear for vehicles and work. Wall-mounted track systems, overhead ceiling racks, and sturdy cabinets provide organized access without eating into parking or workspace.
A two-car garage typically measures 20 by 20 feet (400 square feet). After accounting for two parked vehicles, you have roughly 120 to 150 square feet of perimeter wall space and the full ceiling for storage and amenities.
Zone your garage before buying products. Common zones include tools/workbench, automotive, seasonal items, sports gear, lawn/garden, and household overflow. Each zone stays self-contained so everything for a given task lives in one spot.
Draw a basic floor plan on graph paper with your vehicles in place. Mark doorways, windows, garage door clearance, and electrical outlets. This shows you exactly where recreational elements can fit without blocking vehicle access.
Weight Capacity and Safety Considerations
Weight capacity is critical and often misunderstood. Wall systems anchored into studs hold 50 to 75 pounds per linear foot. On drywall alone, that drops to 15 to 25 pounds before failure.
Ceiling racks rated for 600 pounds assume even distribution. Concentrating weight in one area can cause failure well under the total limit. If you’re mounting a TV, mini-fridge, or shelving for glassware, locate the studs first.
A stud finder costs around twenty dollars and prevents expensive repairs later.
Ceiling height matters for overhead storage. Standard garage ceilings run 8 to 9 feet. Overhead racks hang 12 to 24 inches below the ceiling, leaving 6 to 7.5 feet of clearance. This works for sedans and crossovers but can be tight for SUVs with roof racks or trucks with ladder racks.
Measure your tallest vehicle with the garage door fully open before committing to overhead storage.
Multipurpose Layouts That Work
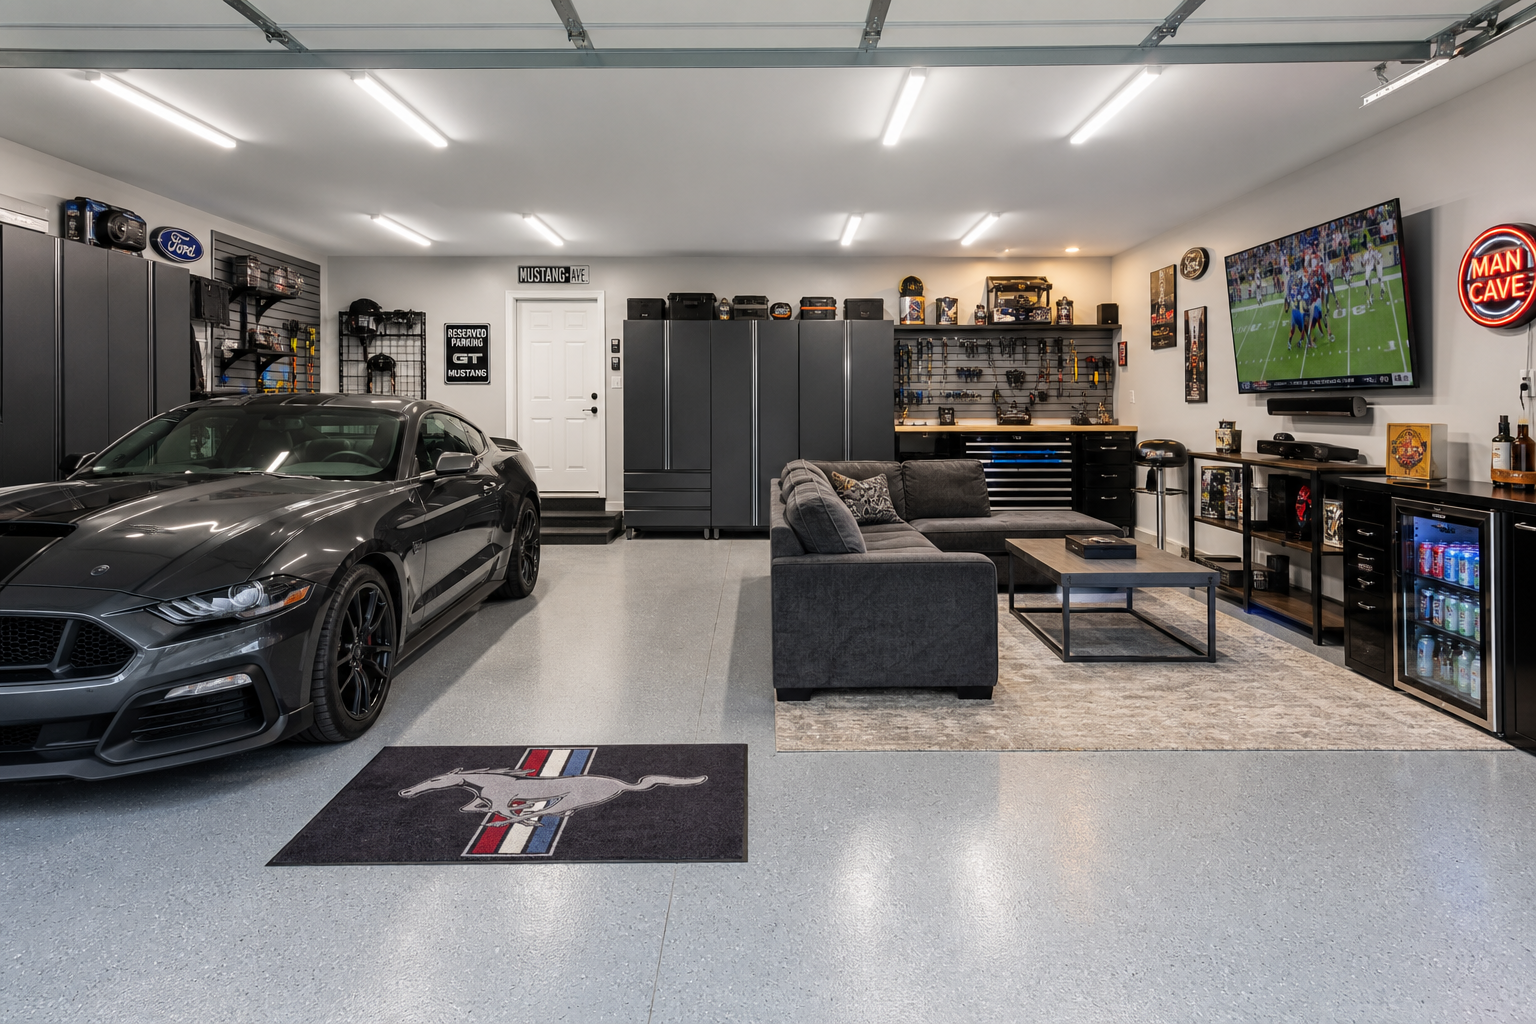
Multipurpose layouts with TVs, seating, bars, or gaming areas fold or roll away when you need full vehicle access. Folding bar tables mount to the wall and drop flat when not in use. Rolling carts hold a TV, sound system, or mini-fridge and tuck into a storage zone during the week.
Bar-height stools stack or hang on wall hooks. This flexibility lets you host friends on weekends without sacrificing weekday parking.
Entertainment Setup
A wall-mounted TV is the centerpiece of most garage man caves. Mount it on the wall opposite your primary seating area, not above the workbench where it creates a distraction during projects. A 55-inch TV pairs well with a streaming stick or cable box you already own.
Run power and coax or HDMI through in-wall conduit if you want a clean look. Surface-mounted cable raceways are budget-friendly and work fine if you’re not cutting into walls.
Seating options that don’t take up floor space include wall-mounted fold-down benches and stackable chairs. A fold-down bench mounts with heavy-duty hinges and drops to create seating for three to four people. Lift it back up and latch it to the wall when you’re done. Total footprint when stored: 3 inches.
Stackable metal stools are another good choice. They hold 300 pounds each and stack five high in a corner.
Refrigeration and Bar Areas
Small refrigerators designed for garages handle temperature swings better than standard mini-fridges. Garage-ready models operate in temperatures from 38 to 110 degrees. Standard mini-fridges quit working below 50 degrees or above 90, which makes them useless in most uninsulated garages.

Garage Ready Mini Refrigerator
Essential for temperature extremes, unlike standard models
A 4.5 cubic foot garage-ready fridge is enough for a case of beer, soft drinks, and snacks without taking up serious floor space.
Bars and countertops work when mounted along a side or back wall. A 6-foot bar built from prefab butcher-block countertop is affordable in materials. Mount it at 42 inches high for standard bar-stool seating. Use L-brackets rated for the span. Every 3 feet of span needs one bracket set.
Stock the shelves below with glassware, a cooler, and whatever else supports your setup. When the bar isn’t in use, the countertop doubles as a workbench for small projects.
Gaming and Recreation
Gaming setups fit into man caves easily. A dartboard needs 8 feet of throw distance and a 5-foot diameter safety zone. Mount it on plywood backer board to protect the wall. A regulation dartboard hangs with the bullseye at 5 feet 8 inches.
Arcade cabinets and pinball machines take up 2.5 to 3 feet of width and 5 to 6 feet of depth. Buy used machines instead of new ones to save significantly. For inspiration beyond gaming, check out these garage game room ideas.
Sound systems don’t need to be complicated. A pair of Bluetooth bookshelf speakers fills a two-car garage with sound. Mount them high on the walls for better coverage. If you’re running a TV, route the audio through the TV’s output to the speakers.
Garages have hard surfaces that reflect sound, so don’t over-invest in high-end audio. Mid-range speakers sound nearly as good as audiophile gear in this kind of space. For additional sound control, consider acoustic panels for soundproofing.
Flooring, Lighting, Climate Control
Flooring, lighting, and climate control choices support both leisure and vehicle parking. Epoxy or polyaspartic floor coatings create a finished look that handles vehicle traffic and foot traffic without damage. They also make cleaning easier. Spilled drinks wipe up in seconds.
A DIY epoxy kit for a two-car garage is budget-friendly. Professional polyaspartic coatings cost more but cure faster and hold up better to hot-tire pickup. Either option transforms the space from utilitarian to finished.
Floor Preparation
Concrete must be properly prepped before coating. Etch with muriatic acid or grind the surface to open the pores. Skip this step and the coating peels within months. Most failures happen because of inadequate prep, not product quality.
Test for moisture by taping a 2 by 2-foot plastic sheet to the floor overnight. If condensation forms underneath, you have a moisture issue that needs addressing before coating.
Start with a small test area if you’re uncertain. A 4 by 4-foot section in an inconspicuous spot lets you evaluate adhesion, appearance, and workability without committing to the full project.
Lighting Solutions
LED shop lights are the standard: 50,000-plus hour lifespan, low electricity consumption, and instant full brightness. Linkable models daisy-chain from one outlet. Most manufacturers limit chains to 4 to 8 fixtures to prevent voltage drop that causes dimming or flickering on distant units.
Plan for 50 lumens per square foot for general lighting. A 400 square foot garage needs 20,000 lumens total. Four 5,000-lumen LED shop lights cover that.
Task lighting over the workbench should hit 300 lumens per square foot. A 4 by 8-foot workbench needs 9,600 lumens. Two dedicated task lights at 5,000 lumens each mounted above the bench provide that level. For specific recommendations, see our guide to garage workbench lighting solutions.
Avoid placing lights directly above where you’ll stand. This creates shadows on your work surface.
Climate Control
Climate control separates a space you use year-round from one you avoid in summer and winter. Insulation is the first step. R-13 batts between studs and R-19 in the ceiling cut heat loss in winter and heat gain in summer.
If your garage shares a wall with the house, insulate that wall too.
Heating options include electric radiant panels, propane heaters, and ductless mini-splits. Electric radiant panels mount on the wall or ceiling. They heat objects, not air, so they work well in drafty garages.
Propane heaters are cheaper to run but require ventilation. Ductless mini-splits handle both heating and cooling but require professional installation. Pick the system that matches your climate and usage pattern.
Portable air conditioners work if you only need cooling a few weeks per year. A 10,000 BTU unit cools a 400 square foot garage. Vent the exhaust through a window or wall. They’re loud and less efficient than mini-splits, but they don’t require professional installation.
Storage Systems That Maximize Space
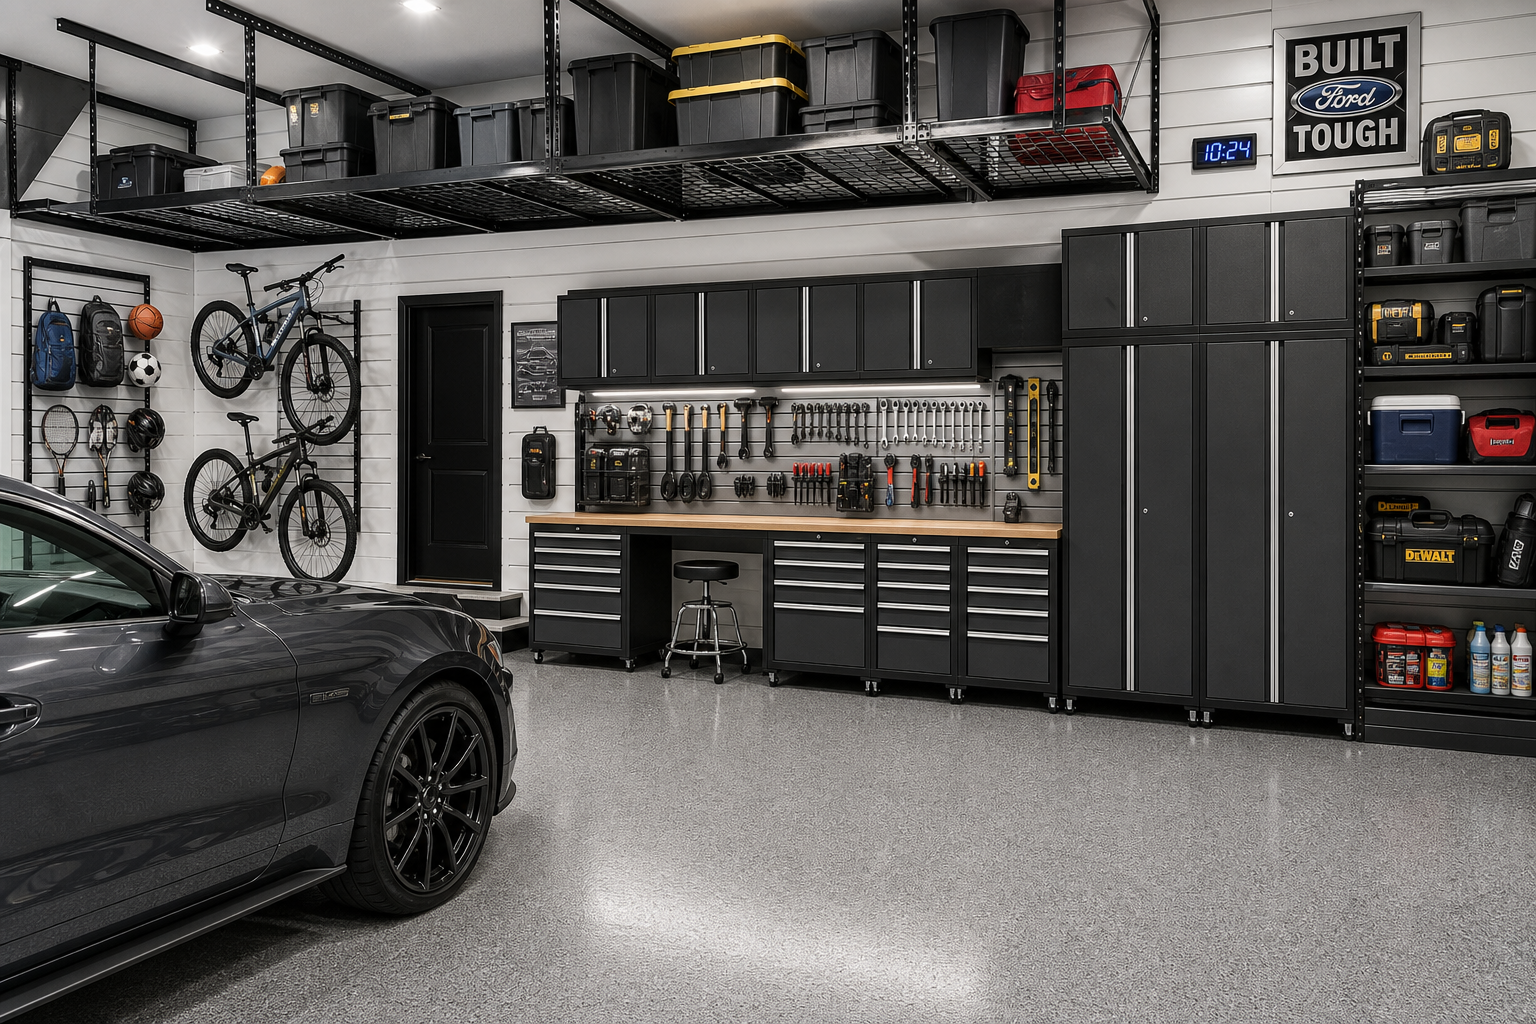
Clear plastic bins beat cardboard for garage storage in every way: moisture resistance, pest resistance, visibility, and stackability. Label each bin on the front for easy identification. A label maker and 20 minutes of work saves hours of searching over the coming years.

Clear Garage Storage Bins
Superior visibility and moisture resistance over cardboard
Store seasonal items and infrequently used gear overhead. Keep regularly accessed items on wall systems at waist to shoulder height.
Wall Storage Options
Slatwall panels run a few dollars per square foot and accept hooks, baskets, shelves, and specialized holders. Installation takes a weekend if you’re working alone, a Saturday if you have help. Slatwall holds more weight than pegboard (75 pounds per hook versus 25) and looks cleaner.
For heavy workshop tools, slatwall is the better investment.
Cabinets create enclosed storage that keeps items out of sight. Prefab garage cabinets in melamine or steel are competitively priced per unit. A three-cabinet set along one wall provides substantial storage. Steel cabinets hold up better to impacts and moisture but cost more. Melamine cabinets are lighter and easier to install.

Wall Mounted Garage Storage System
Maximizes vertical space while keeping floor clear
Overhead and Ceiling Storage
Overhead ceiling racks install in the space above parked cars. They’re rated for 250 to 600 pounds depending on the model. A 4 by 8-foot rack holds camping gear, holiday decorations, or seasonal sports equipment.
Installation requires locating ceiling joists and using lag bolts. Budget two to three hours for a two-rack install.
Wall-mounted workbenches fold down when needed and lock flat against the wall when not in use. A 4-foot fold-down workbench mounts at 36 inches high for comfortable standing work. Add a pegboard backer above it for tool storage.
Design Elements That Finish the Space
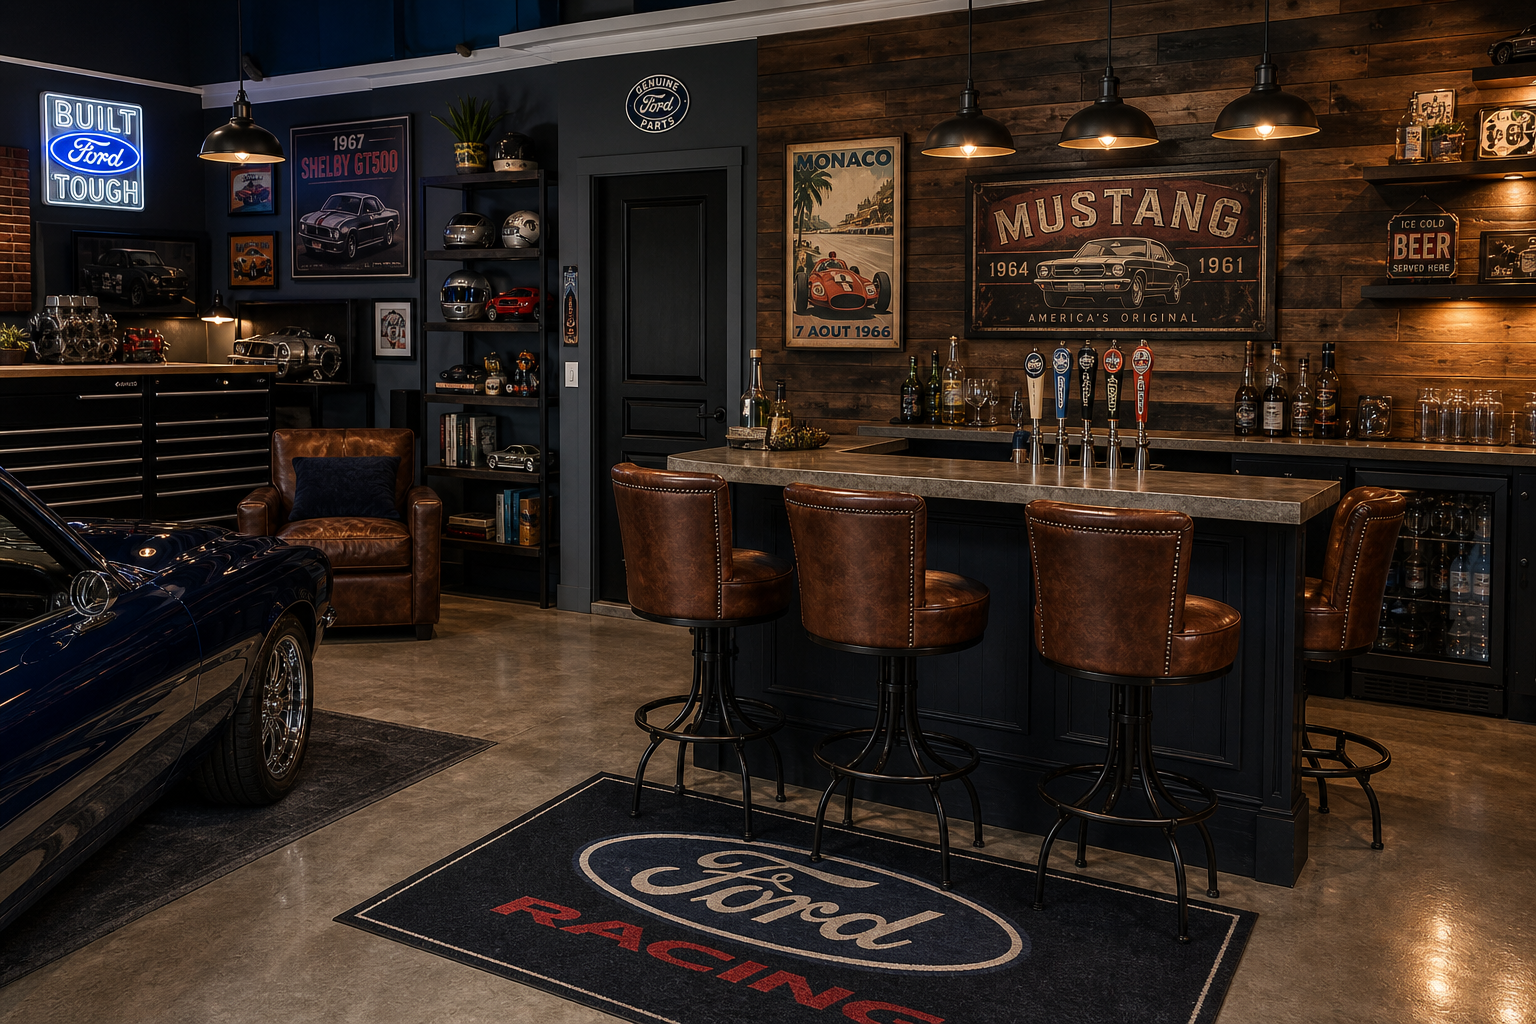
Paint transforms a garage from shop to hangout. Epoxy paint on concrete walls resists moisture and cleans easily. Light colors (white, light gray, beige) reflect light and make the space feel larger. Dark colors (charcoal, navy) hide dirt but absorb light.
Garage doors with windows add natural light without compromising security. Insulated garage doors with window panels cut noise from the street and reduce heat transfer. If you’re keeping the existing door, add a window panel insert for natural light.
Flooring transitions at the garage entry keep dirt and moisture from spreading. Rubber threshold ramps create a clean edge between the driveway and coated floor. They also protect the coating edge from chipping when vehicles roll over it.
Decor and Finishing Touches
Decor choices are personal, but a few guidelines help. Avoid clutter. A man cave with too many posters, signs, and collectibles feels chaotic. Pick a theme (automotive, sports, brewery) and stick with it. Mount items on the walls instead of setting them on surfaces.
Rugs define seating areas and soften the space. Indoor-outdoor rugs handle garage conditions better than standard rugs. They resist moisture, mildew, and staining. A 5 by 7-foot rug anchors a seating zone without interfering with vehicle parking.
Ventilation matters more in a man cave than a standard garage because you’re spending time in the space. A box fan in the window moves air during mild weather. An exhaust fan vented to the outside removes fumes if you’re running a grill, smoker, or other fuel-burning equipment.
Install a carbon monoxide detector if you’re using any combustion appliances indoors. They’re inexpensive and could save your life.
Practical Planning Tips
Set a realistic timeline and budget before buying anything. Most garage projects take 50% longer and cost 20% more than initial estimates, especially for first-timers. Build that buffer into your plan so unexpected discoveries don’t derail the entire project.
Before starting any garage project, take stock of what you have and what you need. Walk the space with a tape measure and a notepad. Record dimensions, note existing electrical outlets and their amperage, check for moisture issues, and photograph anything you want to change.
Electrical Considerations
Electrical capacity limits what you can run simultaneously. Most garages have one or two 15-amp circuits. This is enough for lighting, a TV, a mini-fridge, and a radio. Add a space heater or window AC unit and you’ll trip the breaker.
Upgrading to a dedicated 20-amp circuit requires an electrician. Running a new subpanel to support multiple high-draw appliances costs more but provides flexibility. Know your limits before plugging everything in.
Project Timing and Permits
Consider the seasonal timing of your project. Floor coatings apply best in mild weather (50 to 85 degrees). Insulation projects are most motivating before extreme weather hits. Electrical and plumbing work can happen year-round but
