

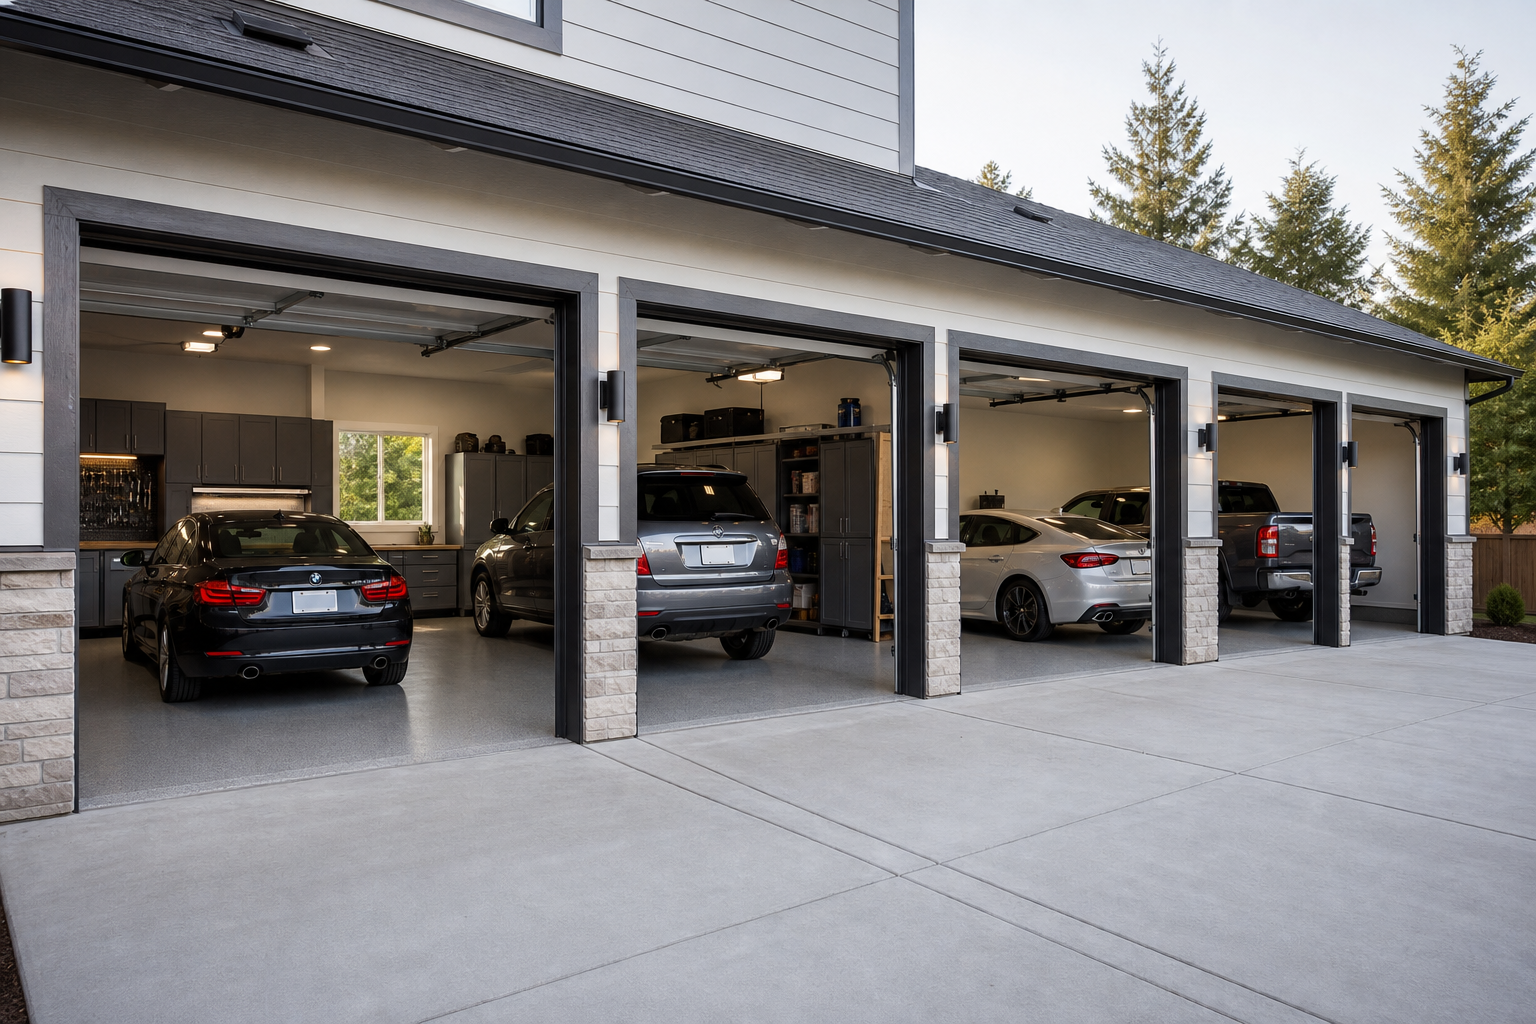
Understanding garage size guide in detail gives you a real advantage, whether you’re planning a new build, shopping for a home, or figuring out if your current garage can handle what you need. The specifics matter more than most people expect.
A garage that’s technically big enough on paper can feel cramped in practice if you didn’t account for door swing, workbench depth, or the fact that modern trucks are wider than the sedans garages were sized for decades ago.
This guide covers standard dimensions, what actually fits, and how to plan a garage that works for your vehicles and storage needs without wasting space or money.
Standard and Ideal Dimensions for Each Garage Size

A single-car garage typically measures 12 feet wide by 20 to 24 feet deep. That’s the minimum to park a compact or midsize sedan and still open the doors. For a comfortable single-car setup where you can walk around the vehicle and add some wall storage, 14 feet wide by 22 feet deep works better.
Ceiling height in most residential garages runs 8 to 9 feet, which clears standard vehicles but limits overhead storage options.
Two-car garages start at 20 feet wide by 20 feet deep. That fits two compact cars, barely. The practical minimum for two modern sedans with elbow room is 22 feet wide by 22 feet deep. For a workbench along one wall or room to open all four doors at once, go 24 feet wide by 24 feet deep.
Depth matters as much as width. A 20-foot-deep garage forces you to park tight to the back wall, leaving no room for bikes, lawn equipment, or anything else behind the car.
Three-car garages measure 30 to 36 feet wide by 20 to 24 feet deep. Layout varies: three cars in a row, or two side-by-side with a tandem third spot. The tandem layout saves width but the third car blocks one of the others, which only works if one vehicle rarely moves.
For three cars with independent access, 32 feet wide by 24 feet deep is the comfortable baseline.
Four-car garages run 40 to 44 feet wide by 22 to 24 feet deep, almost always configured as two rows of two. Few homeowners need four true parking spots. Most four-car garages dedicate at least one bay to workshop space, storage, or a second use like a home gym.
Ceiling height becomes more important as garage size increases. Standard 8-foot ceilings work, but 10 to 12-foot ceilings open up overhead storage racks, tall shelving, and room for SUVs or trucks with roof racks. Older garages sometimes have 7-foot ceilings, which creates headroom issues for anyone over 6 feet tall and rules out most overhead storage systems.
Clearance Needed for Trucks and SUVs
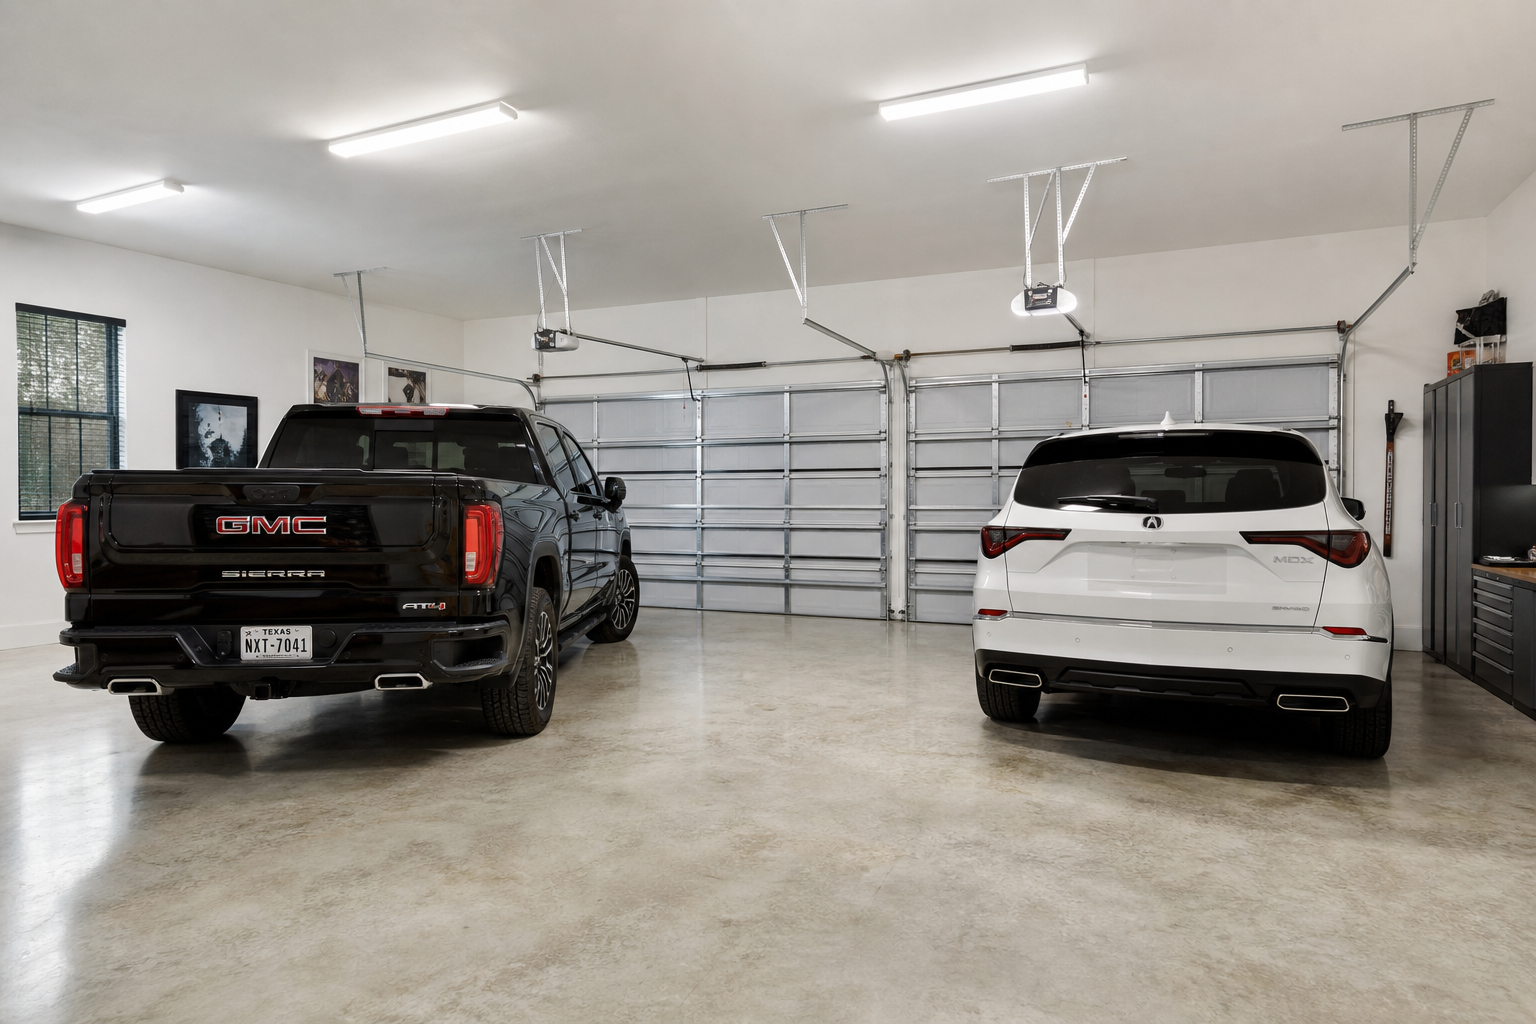
Trucks and full-size SUVs don’t fit neatly into garages designed around sedans from the 1980s and 1990s. A Ford F-150 SuperCrew measures about 80 inches wide including mirrors. A Chevy Suburban stretches over 18 feet long.
Standard garage door widths are 8, 9, or 16 feet (for a two-car door). A 9-foot door gives you roughly 6 inches of clearance on each side when parking an 80-inch-wide truck, assuming you center it perfectly every time. That’s tight.
For trucks or large SUVs, a 10-foot-wide door makes entry and exit far less stressful. When building new or replacing a door, the upcharge for the extra foot of width is minor compared to the daily convenience.
Two separate 9-foot doors work better than one 16-foot double door if you have two vehicles, since you can pull one in or out without opening the full span.
Length and Space Requirements
Length matters for crew-cab pickups and three-row SUVs. A 20-foot-deep garage leaves minimal rear clearance. For storing anything behind the vehicle or walking space at the tailgate, 24 feet deep is the functional minimum.
Measure your specific vehicle and add 3 feet of rear clearance as a baseline.
Door width requirements go beyond the garage door itself. Interior doors from the garage into the house are typically 32 to 36 inches wide. For hauling plywood, drywall, or long lumber, a 36-inch door with a straight path into the garage saves you from wrestling materials around corners.
Plan the door location during the design phase rather than adjusting later.
Workspace Impact on Parking
Workspace and storage eat into parking footprint fast. A 2-foot-deep workbench along one wall of a 22-foot-wide two-car garage drops usable width to 20 feet.
Wall-mounted slatwall or pegboard systems project 2 to 4 inches from the wall, which sounds minor but adds up when you’re already working with tight clearances. Overhead racks hang 12 to 16 inches down from the ceiling, which reduces effective ceiling height.
Factor in these reductions when planning your layout.
Minimum Versus Comfortable Dimensions
Minimum dimensions let you fit vehicles in, technically. Comfortable dimensions let you use the garage without constant frustration.
Single Car Requirements
For a single car, 12 by 20 feet is the floor. You can park a Honda Civic and squeeze out of the driver’s door if you’re careful. At 14 by 22 feet, you can open doors fully, walk around the car, and mount a shallow shelving unit on the back wall without blocking access.
Two Car Requirements
Two cars minimum: 20 by 20 feet. Comfortable: 24 by 24 feet. The difference is whether you can both park and use the garage for anything else, or if it’s purely a parking box.
At minimum dimensions, forget about a workbench, bike storage, or seasonal bins. At comfortable dimensions, you have room for a 6-foot workbench, wall-mounted tool storage, and overhead racks without encroaching on parking space.
Three and Four Car Layouts
Three cars get complicated because layout choices matter as much as square footage. A 30 by 20-foot garage in a straight row gives you three tight spots. A 32 by 24-foot garage lets you offset one vehicle slightly back, creating a small work zone or storage alcove.
When one bay will serve as workshop space rather than parking, plan that from the start. Running electrical for tools, task lighting, and ventilation is easier during construction than as an afterthought.
Four-car minimums (40 by 22 feet) assume pure parking. Comfortable four-car setups (44 by 24 feet or larger) account for the fact that most people use at least one bay for something other than a vehicle.
Ceiling and Door Height Standards
Ceiling height minimums: 8 feet for sedans, 9 feet for SUVs and trucks without roof accessories, 10 to 12 feet for vehicles with roof racks or cargo boxes. Comfortable ceiling height adds 2 feet to those minimums, giving you room for overhead storage and better air circulation.
Door height follows vehicle height. Standard residential garage doors are 7 feet tall. That clears most cars and many SUVs but not trucks with lift kits, vans, or vehicles with roof cargo.
An 8-foot-tall door is a common upgrade for truck owners. Measure your tallest vehicle with accessories installed, then add 6 inches of clearance as a safety margin.
Planning Workspace and Storage Into the Footprint
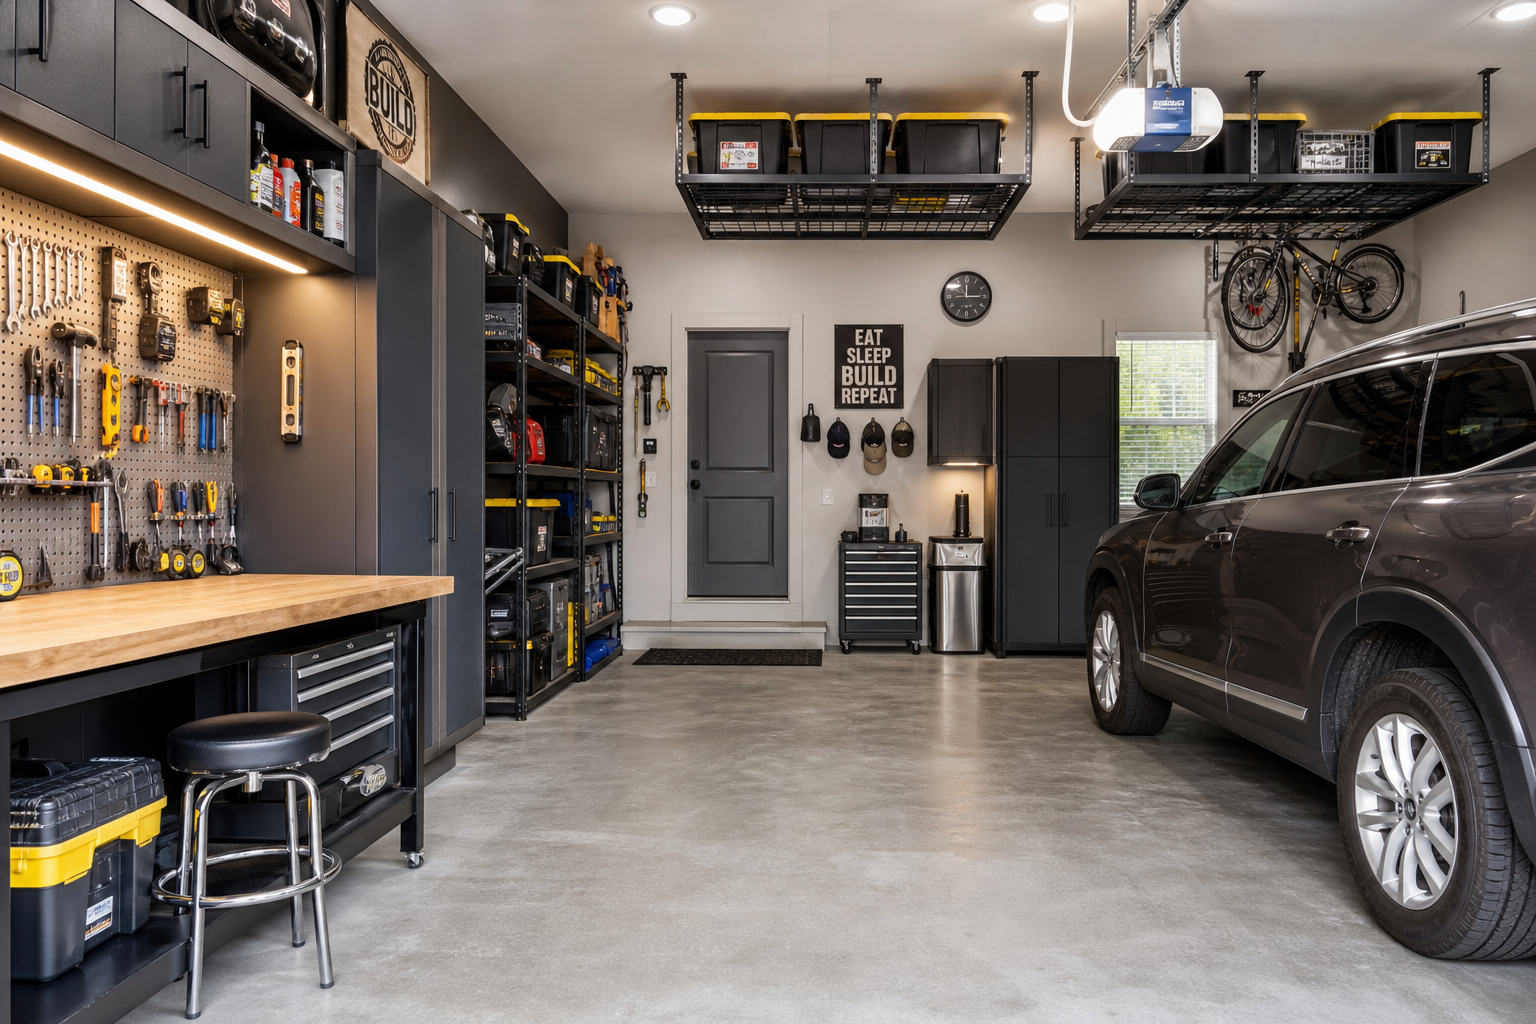
Garages serve double duty: parking and storage. Planning both uses from the beginning prevents the gradual creep where storage takes over and vehicles end up in the driveway.
Zoning Your Space
Zone the space before you park a single car. Allocate specific areas for automotive (tools, fluids, air compressor), seasonal (holiday bins, camping gear), lawn and garden (mower, spreader, hoses), sports equipment, and overflow household storage.
Each zone stays contained so you’re not hunting through random piles.
Wall Storage Solutions
Wall space is prime real estate. A slatwall or track system along one or two walls keeps frequently used items accessible without eating floor space.
Slatwall holds 50 to 75 pounds per linear foot when anchored into studs, which handles heavy tools, ladders, and bikes. Pegboard is cheaper but holds less weight and looks more cluttered as you add hooks.
For a garage you’ll use daily, slatwall is worth the upcharge.

Garage Slatwall System
Heavy-duty wall storage that holds up to 75 lbs per foot
Overhead Storage Planning
Overhead ceiling racks provide bulk storage for bins you don’t access often. Most residential ceiling racks are rated for 400 to 600 pounds total, assuming even weight distribution.
Mounting to ceiling joists is non-negotiable. Drywall-only anchors fail catastrophically under load. Overhead racks typically hang 12 to 16 inches below the ceiling, so a 10-foot ceiling leaves 8 to 8.5 feet of clearance underneath.
This still clears most vehicles but rules out tall vans or trucks with roof racks.
Workbench and Cabinet Requirements
Workbenches need 2 to 2.5 feet of depth and at least 6 feet of length to be useful. A fold-down workbench saves space when not in use but lacks the sturdiness for heavy assembly or automotive work.
For regular projects, a fixed bench is better. Locate it along the back wall or on a side wall that doesn’t interfere with vehicle entry.
Cabinets keep clutter out of sight and protect contents from dust and temperature swings. A quality steel garage cabinet resists dents, moisture, and pest intrusion better than particleboard.
Wall-mounted cabinets free up floor space. Base cabinets with a work surface on top double as additional bench area. Measure door swing when planning cabinet placement so you’re not blocking access routes or vehicle doors.

Steel Garage Storage Cabinet
Durable steel construction resists moisture and pests better than wood options
Lighting and Electrical Considerations
Lighting affects usability as much as square footage. A single ceiling fixture in the center of a 24 by 24-foot garage leaves the corners dim and creates shadows when you’re working under the hood.
LED shop lights or linkable fixtures deliver 4,000 to 5,000 lumens and provide quality illumination. Four to six fixtures in a two-car garage provide even, shadow-free light.
Placement matters: mount lights where they won’t be blocked by open garage doors, overhead racks, or your own body when you’re standing at the workbench.
Additional Considerations for Garage Sizing
Building Codes and Restrictions
Local building codes sometimes dictate garage dimensions, particularly setbacks from property lines and height limits. Check your municipality’s residential code before finalizing plans.
Some HOAs restrict garage size relative to home square footage or limit the number of bays visible from the street. Verify restrictions early, not after you’ve drawn plans.
Attached Versus Detached
Attached versus detached changes the equation. Detached garages avoid some code requirements around fire separation but add cost for foundation work, utilities, and the inconvenience of walking outside in bad weather.
Attached garages integrate into home HVAC and electrical systems more easily, but require fire-rated drywall and sealed doors between garage and living space.
Insulation and Climate Control
Insulation isn’t standard in many garages but makes a significant difference when you spend time working in the space or live in a climate with temperature extremes. Insulated garage doors reduce heat loss in winter and heat gain in summer.
Wall and ceiling insulation adds comfort for year-round use. In moderate climates where the garage is purely for parking, basic insulation may not justify the expense.
Heating and cooling options range from a portable space heater to a ductless mini-split system. Most garages don’t need full climate control, but a heat source for winter projects and ventilation for summer make the space far more functional.
Floor and Utility Upgrades
Floor material affects how you use the garage. Bare concrete is functional but cold, hard on dropped tools, and stains easily. Epoxy or polyaspartic coatings resist chemicals and hot-tire pickup, and clean easily.
Interlocking floor tiles install without adhesives and handle freeze-thaw cycles better than some coatings in cold climates. For a workshop-focused garage, anti-fatigue mats in front of the workbench reduce leg strain during long projects.
Electrical planning is easier during construction. At minimum, install outlets every 6 feet along walls and on all four walls. A 240-volt circuit supports air compressors, welders, or EV chargers.
Water access is convenient for washing vehicles, mixing concrete, or cleaning tools. A frost-free hose bib on an interior wall prevents freeze damage. A utility sink makes cleanup easier for messy projects.
Security and Weather Protection
Storage for seasonal items like holiday decorations, camping gear, and sports equipment can dictate garage size as much as vehicle count. Clear plastic bins beat cardboard in every way: moisture resistance, pest resistance, visibility, and stackability.
Label each bin on the front for easy identification. Store bins you access rarely on overhead racks
