


As an Amazon Associate I earn from qualifying purchases.
A garage sauna is one of the most rewarding conversions you can do with unused square footage. Whether you have a single-car bay sitting empty or a corner of a larger garage going to waste, there’s a setup here that will work for your space and your budget. This list covers traditional wood saunas, infrared setups, compact corner builds, and spa-style finishing touches to help you pull the whole look together.
Traditional Wood Saunas
Nothing beats the look and feel of a traditional wood sauna, and a garage gives you the square footage to build one that actually feels like a proper retreat. These builds typically use cedar, hemlock, or spruce for the interior walls and benches, since those woods handle heat and humidity without warping or off-gassing. Before you frame anything out, good insulation is non-negotiable. Keeping heat inside the sauna room and protecting the surrounding garage structure both depend on it, so check out this guide to cheap garage insulation options before you start framing. A well-insulated build also means your heater works less hard and your energy bills stay manageable.

This classic cedar build features tongue-and-groove walls from floor to ceiling and a large Finnish-style electric heater loaded with smooth sauna rocks. The two-tier bench layout gives you flexibility for sitting or lying down, and the recessed amber lighting keeps the mood warm and relaxed. Cedar is the go-to choice here because it stays cool to the touch even at high temperatures.

Building a freestanding sauna cabin inside your garage is a smart option if you want to keep the sauna self-contained and preserve the surrounding space. The hemlock siding gives this one a natural, cabin-like character that looks great against the finished drywall behind it. If you’re planning to finish your garage walls as part of this project, these garage drywall finishing tips will save you time and headaches.

Spruce gives this sauna a slightly lighter, brighter wood tone compared to cedar, which pairs beautifully with the white linen towels and frosted glass window. The wall-mounted thermometer and hygrometer are both functional and decorative, keeping track of temperature and humidity at a glance. Small details like a bundle of birch branches and a handmade wooden bucket take a basic sauna room and make it feel genuinely luxurious.
Infrared Sauna Setups
Infrared saunas work differently from traditional steam saunas. Instead of heating the air around you, they use infrared panels to warm your body directly, which means lower operating temperatures and faster heat-up times. That also makes them easier to run in a garage setting since you’re not fighting to heat a large air volume. Most prefab infrared units are plug-and-play or require only a standard 240V outlet, making the electrical side of the install pretty manageable. If you’re thinking about adding smart controls or a dedicated circuit, pairing your sauna setup with some smart garage technology ideas can make the whole experience more convenient.
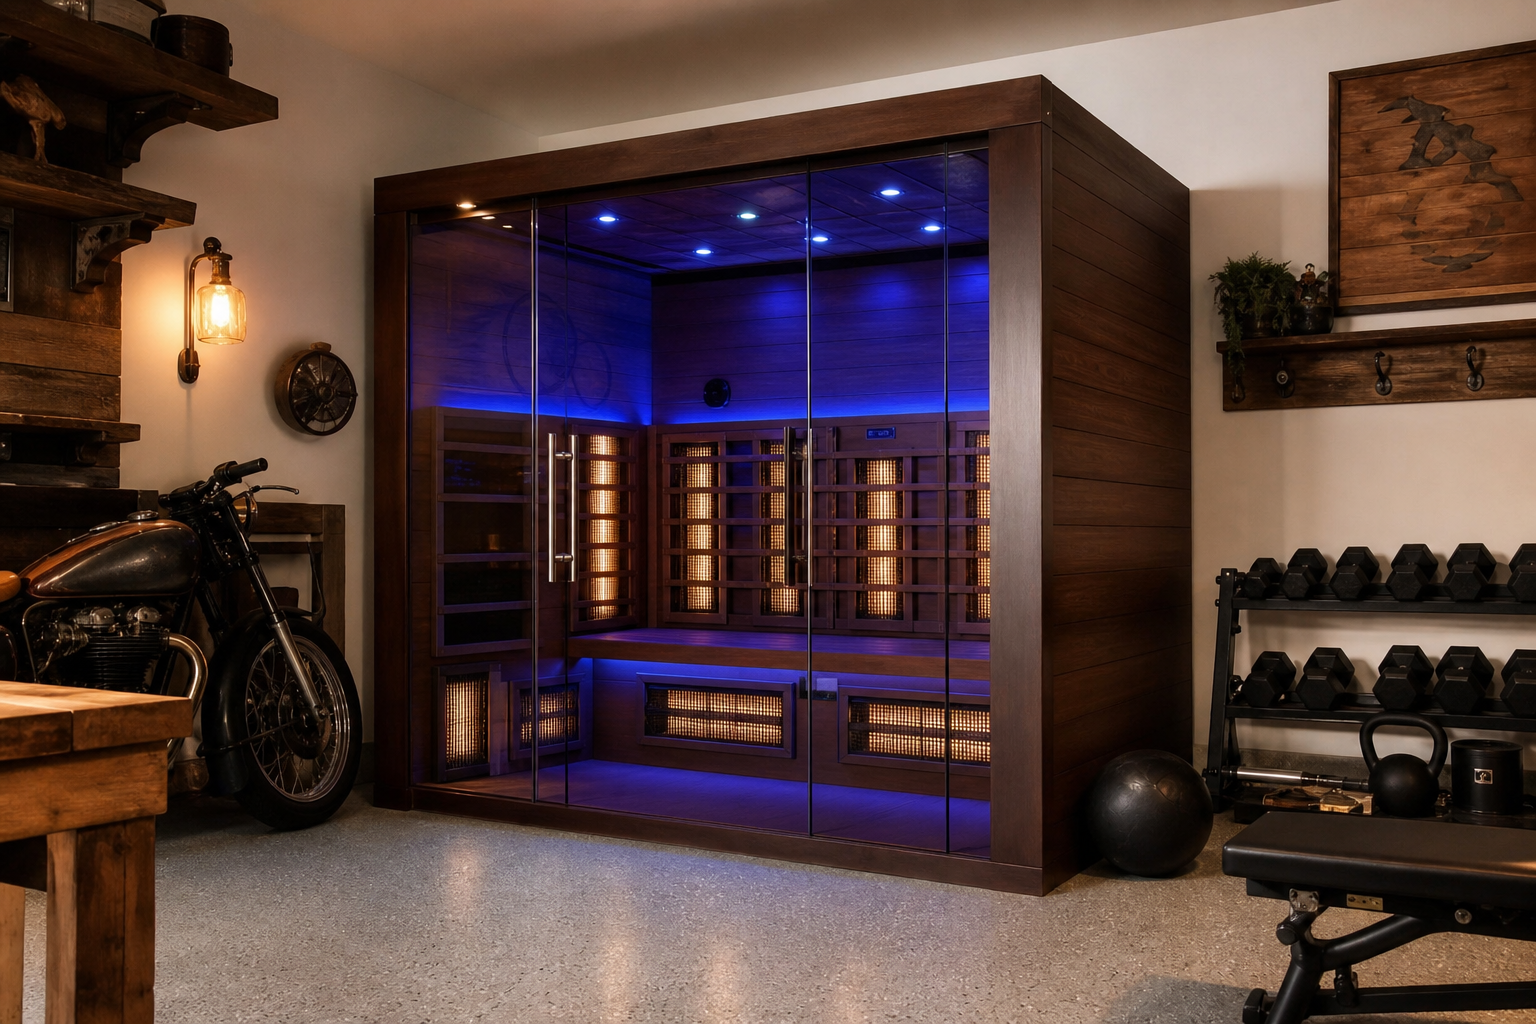
This prefab infrared unit in dark walnut finish looks like it belongs in a high-end wellness studio, not a garage. The full-length tempered glass door keeps the space feeling open while the chromotherapy LED lighting inside lets you shift the mood from energizing to deeply relaxing. The light gray epoxy floor ties the whole room together and is easy to wipe down after sessions.
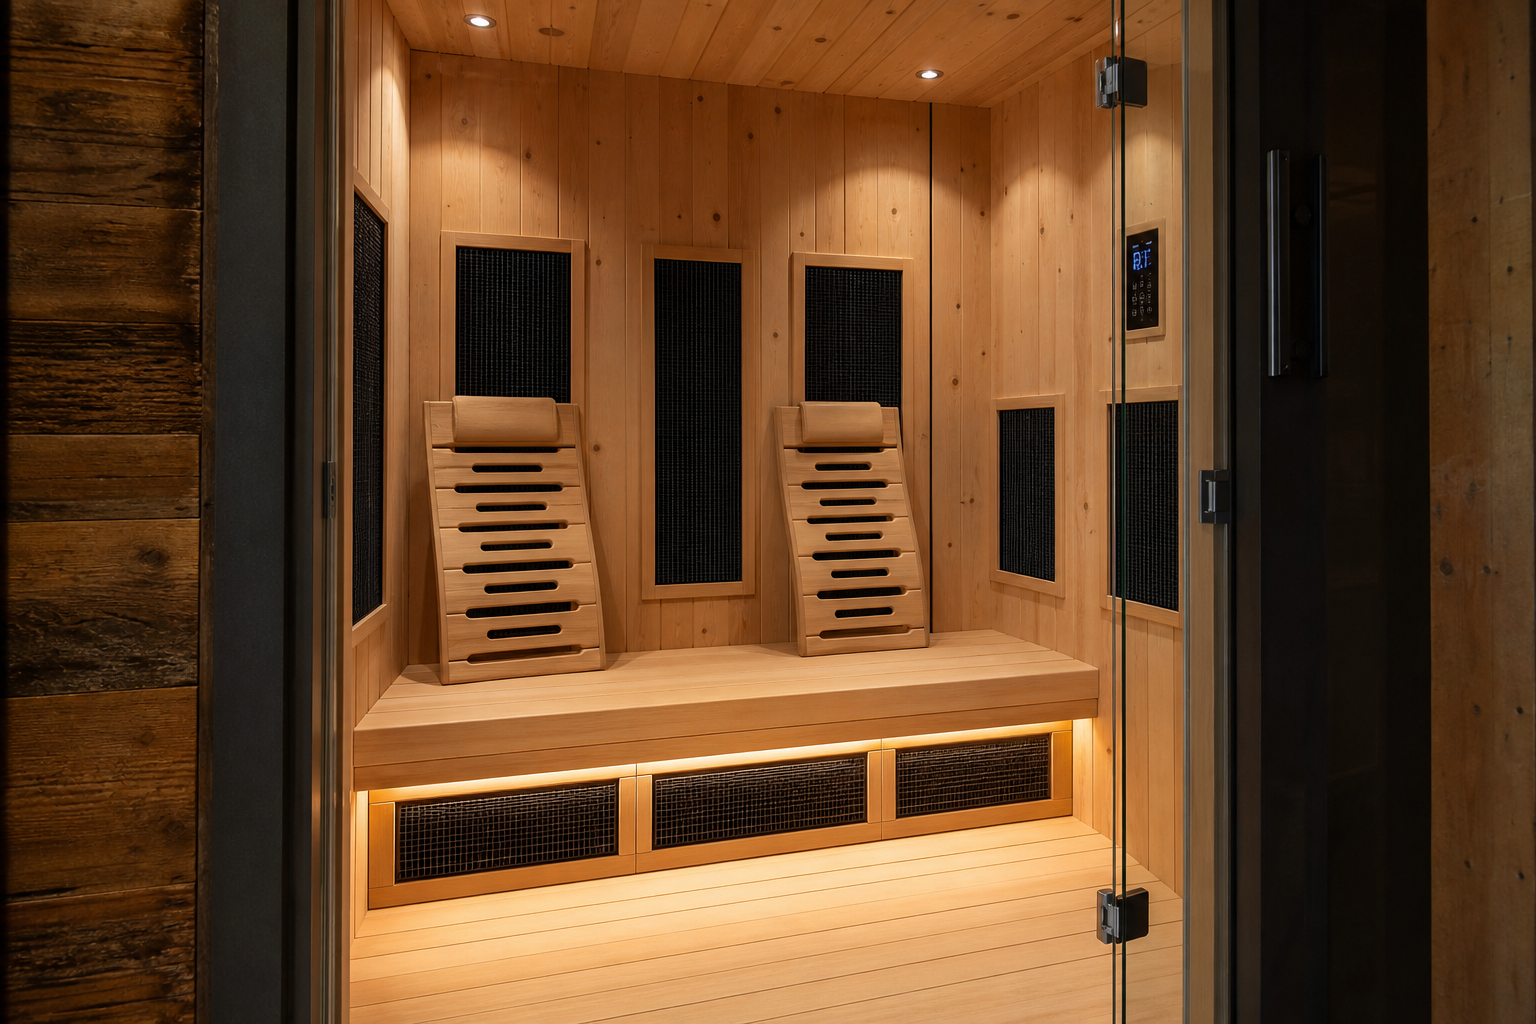
Carbon fiber far-infrared panels sit flush with the hemlock walls here, giving the interior a clean, uncluttered look. The digital control panel on the wall lets you dial in temperature and session time without opening the door. Under-bench LED strips add a low-level ambient glow that makes the space feel intentional rather than purely functional.

Barrel saunas have a distinctive shape that makes them a real focal point in any garage conversion. This one uses vertical cedar staves that give off a warm honey color under the pendant light, and the river stones arranged around the base add a grounded, natural feel. Pairing a statement piece like this with some broader upgrades can really make your garage look expensive without a massive budget.
Compact Corner Builds
You don’t need an entire garage bay to fit a sauna. A single corner of a two-car garage or a section of a larger single-car space is often enough for a two-person sauna that works perfectly well. Compact corner builds are all about smart framing and efficient use of every square foot. The key is treating the sauna as a permanent room-within-a-room, with proper framing, vapor barrier, and insulated walls on all sides. Getting the wall and ceiling assembly right matters a lot for retaining heat, and reading up on garage wall panel options can help you figure out the best approach for the non-sauna surfaces in the same space.

This 4×5 corner build proves you don’t need a lot of floor space to get a real sauna experience. The white pine shiplap exterior blends naturally with the surrounding garage walls, so the sauna looks intentional rather than like an afterthought. Keeping the adjacent wall organized with mounted storage makes the whole setup feel spacious even in a tight footprint.

An L-shaped bench layout is the smartest way to maximize seating inside a small corner sauna without crowding the floor space. The corner-mounted electric heater keeps one end of the bench free and distributes heat evenly across both bench runs. A wooden hourglass timer on the wall is a low-tech touch that fits the aesthetic and actually gets used.

Dedicating one end of a single-car garage to a sauna and a small shower creates a proper wellness zone that feels complete on its own. The pebble tile floor in the shower area adds texture and a natural element that ties the two spaces together visually. If you’re planning a project like this from the ground up, working through a complete garage transformation timeline will help you sequence the work correctly and avoid costly mistakes.
Spa-Style Finishing Touches
The sauna itself is only part of what makes a garage spa feel special. The details around it, the lighting, the flooring, the cooling-off area, and the way the space smells, are what separate a basic conversion from something you actually look forward to using every day. Think about what you experience at a real spa and work backwards from that. Soft lighting, natural materials, somewhere to sit and cool down, and clean acoustics all play a role. A quiet, well-finished garage makes a huge difference, and soundproofing your garage is worth considering early in the planning process since some of those treatments double as insulation.

A dedicated cooling-off bench outside the sauna door turns a functional garage space into something that actually feels like a spa. Teak is a great material for this kind of furniture because it handles moisture and temperature swings without deteriorating. The Himalayan salt lamp and eucalyptus plant add warmth and scent to the space in a way that no overhead light or air freshener can replicate.

The transition between the sauna floor and the wet area is a detail most people overlook, but getting it right makes the whole setup feel considered and well-built. Teak slatted flooring inside the sauna pairs beautifully with white hexagonal mosaic tile in the adjacent wet zone. If you’re exploring different flooring approaches for the wider garage space, this overview of wood garage floor options covers some solid ideas worth considering alongside tile.

Finishing the wall outside your sauna with hooks, a recessed niche, and proper sconce lighting takes about a weekend and makes a huge visual impact. The recessed niche is a simple drywall detail that holds candles or oils without taking up floor space, and it looks far more intentional than a floating shelf. Warm Edison bulb sconces cast flattering light that makes the whole corridor feel calm rather than clinical.
