

As an Amazon Associate I earn from qualifying purchases.
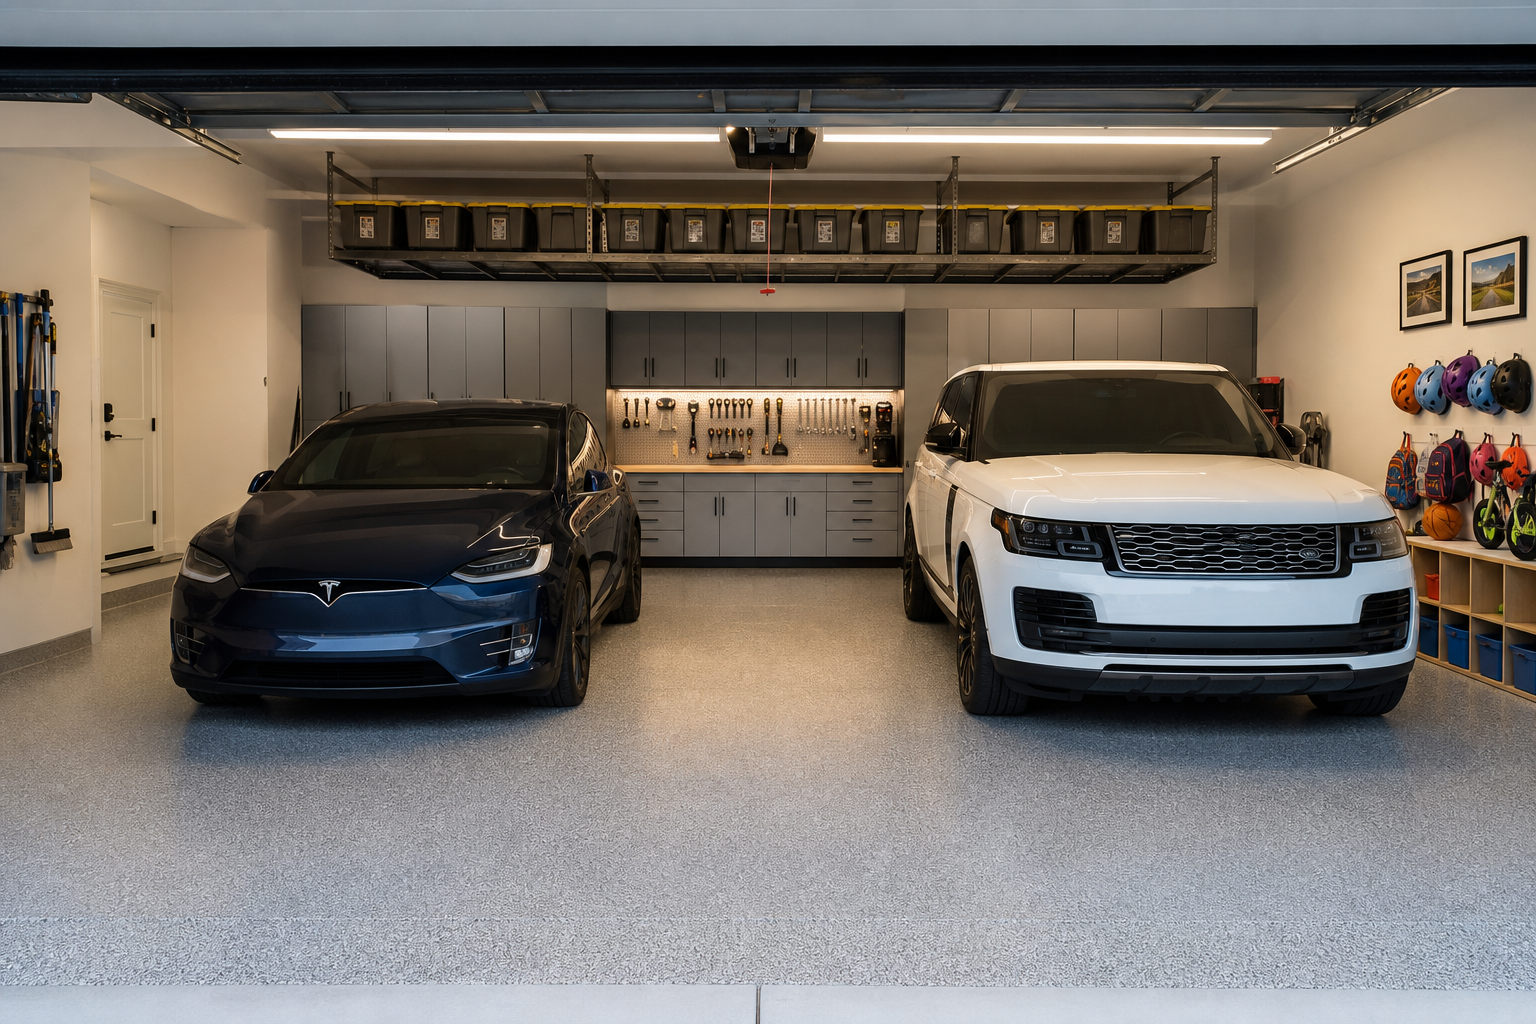
A two car garage gives you a lot to work with, but without a solid plan, that space disappears fast. These 18 two car garage ideas cover four areas where layout and storage decisions really matter: dual parking layouts, shared storage zones, workshop and parking combos, and family activity corners. Whether you’re starting from scratch or reorganizing what you already have, there’s something here worth stealing.
Dual Parking Layouts
Getting two cars to fit comfortably is the starting point for any two car garage, but there’s more to it than just pulling both vehicles in and hoping for the best. The way you orient the cars, where you put the door swing clearance, and how much buffer space you leave on each side all shape how functional the space feels day to day. Side-by-side is the most common layout, but tandem and angled arrangements can open up storage walls you wouldn’t otherwise have. If you’re still figuring out the numbers, this guide to single, double, and tandem garage dimensions is a solid place to start. Getting the layout right before you add anything else saves a lot of rework later.
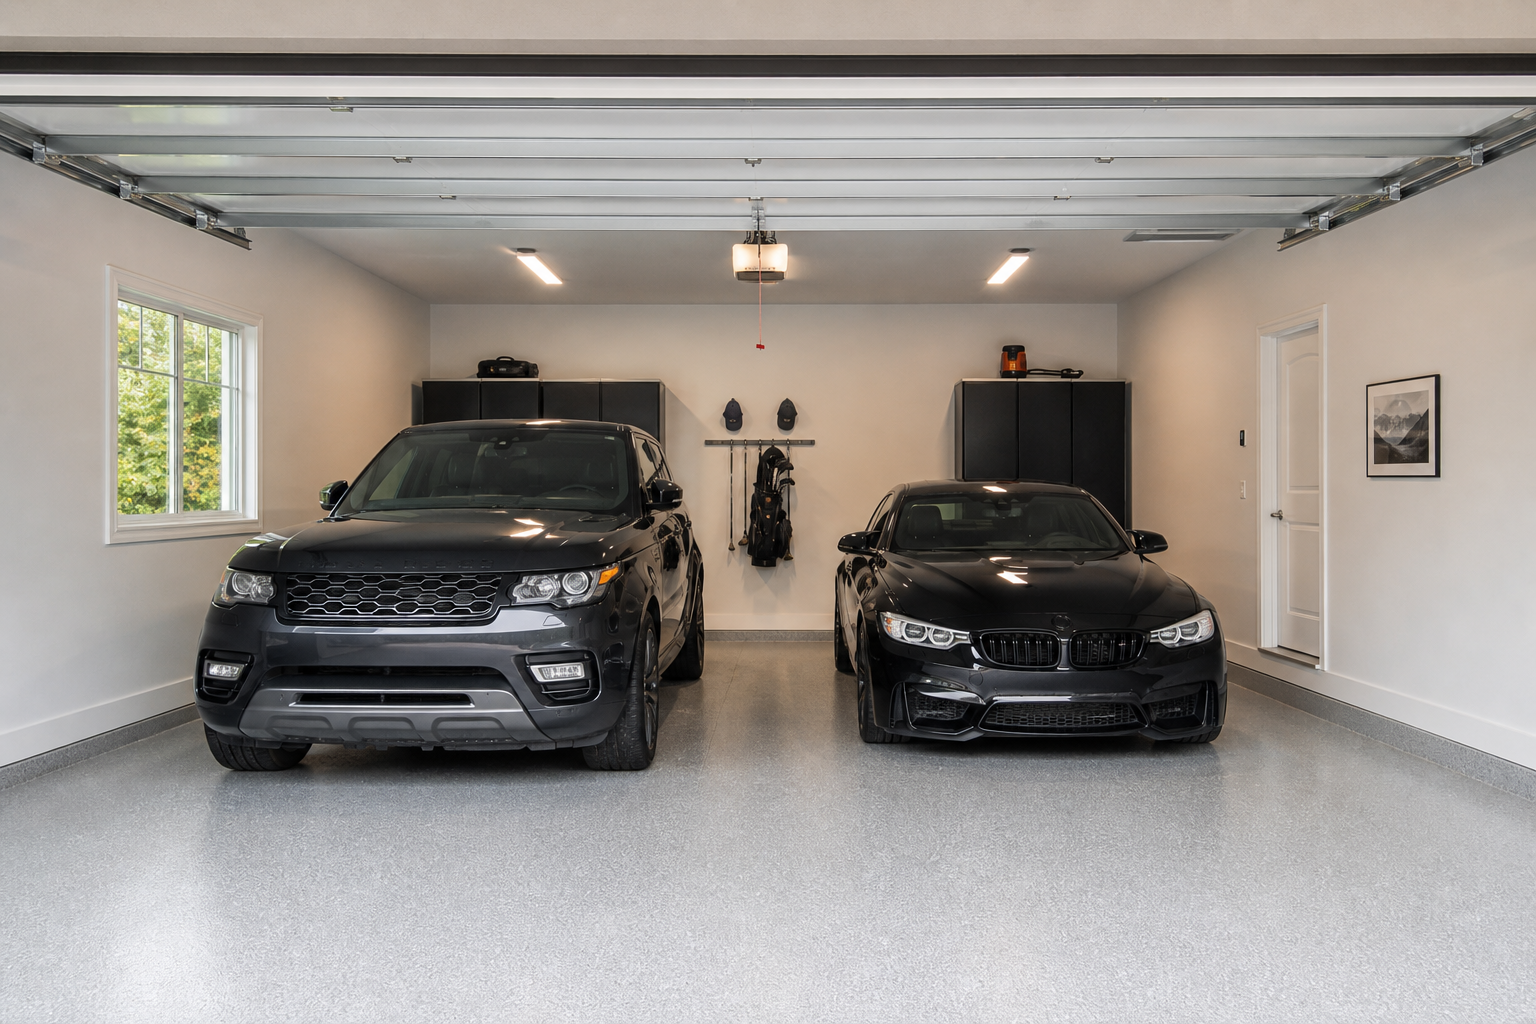
Side-by-side parking with equal clearance on both sides keeps things simple and predictable. The light gray epoxy floor and white walls make the space feel larger than it is, and the matched black metal cabinets on the back wall keep visual weight centered. Garage floor tile ideas are worth a look if you want more pattern or color underfoot.
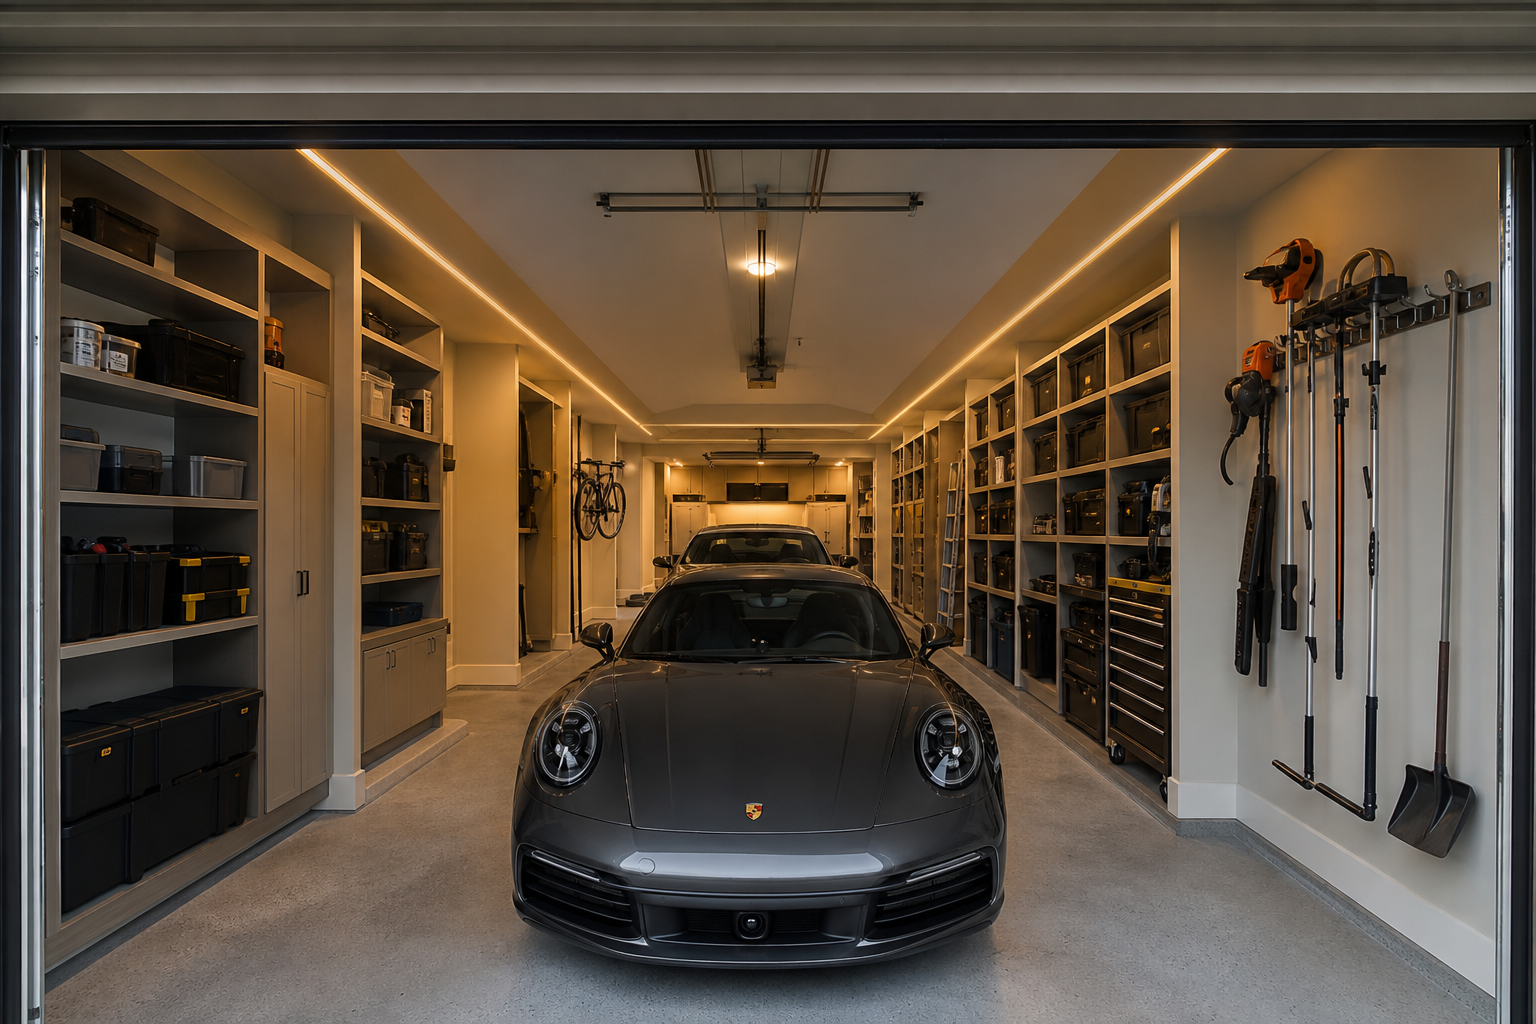
A tandem layout lines the cars up front to back, which frees both long side walls for deep shelving from floor to ceiling. This setup works especially well in narrow lots where building wider isn’t an option. Check out this garage size guide covering one through four car dimensions if you’re still working out whether tandem is the right call for your space.
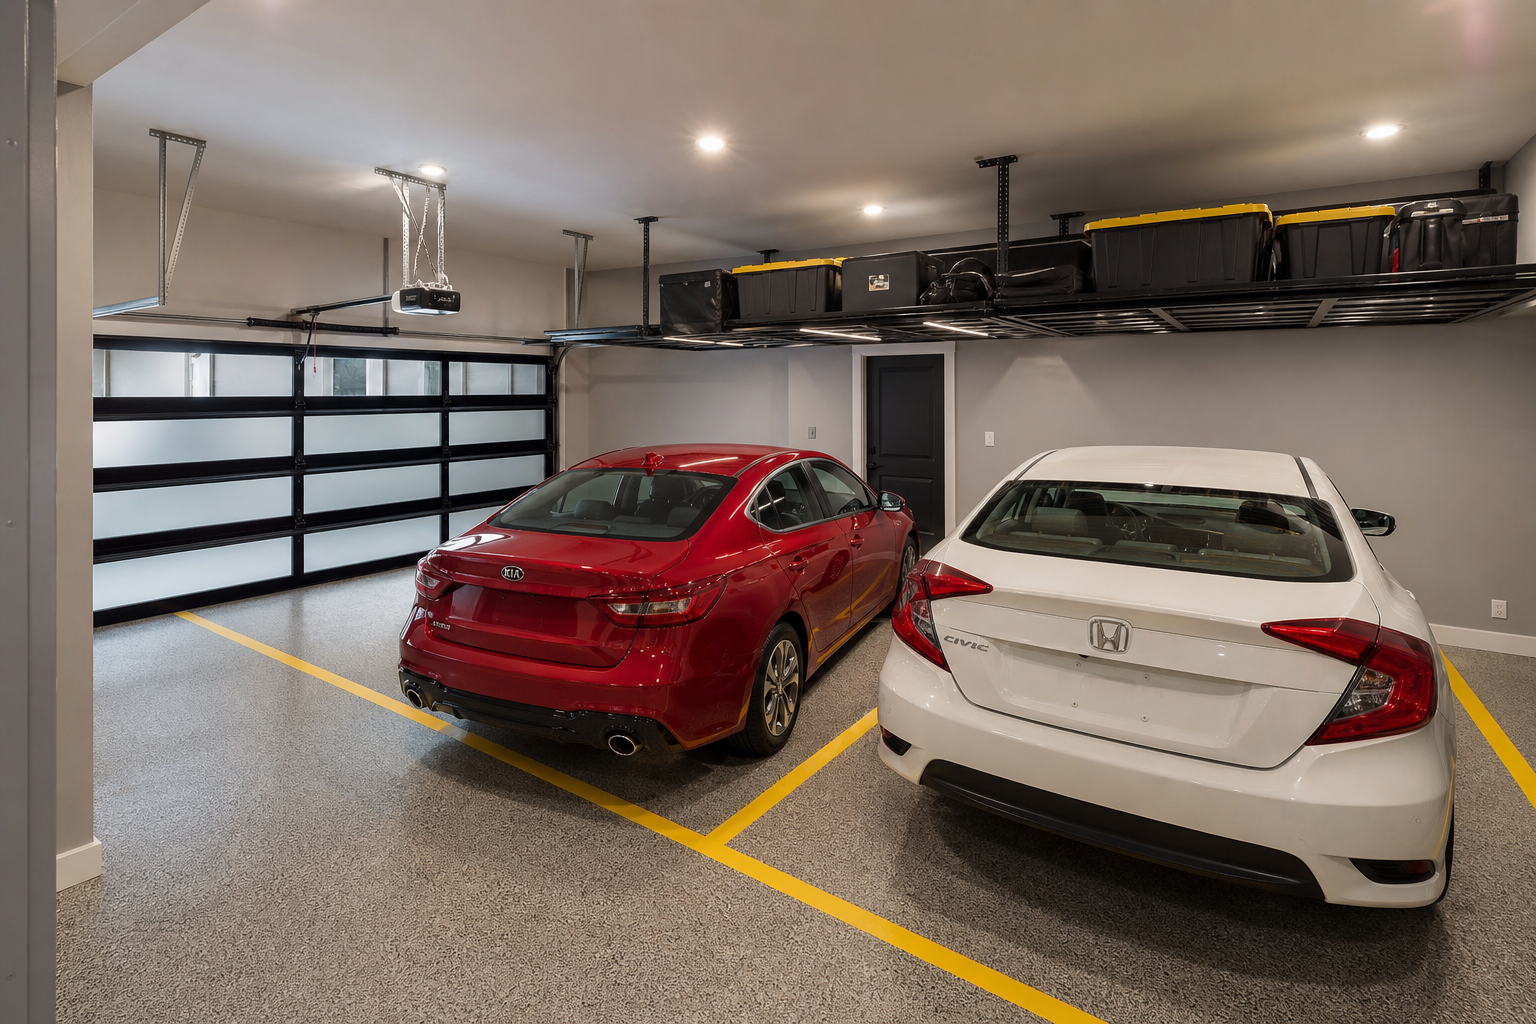
Painted parking lines might sound basic, but they make a real difference when two drivers are sharing a garage with different habits. The overhead platform above the hood area captures the most underused real estate in any garage. If you want to build something similar, this DIY overhead garage storage build guide walks through the whole process.
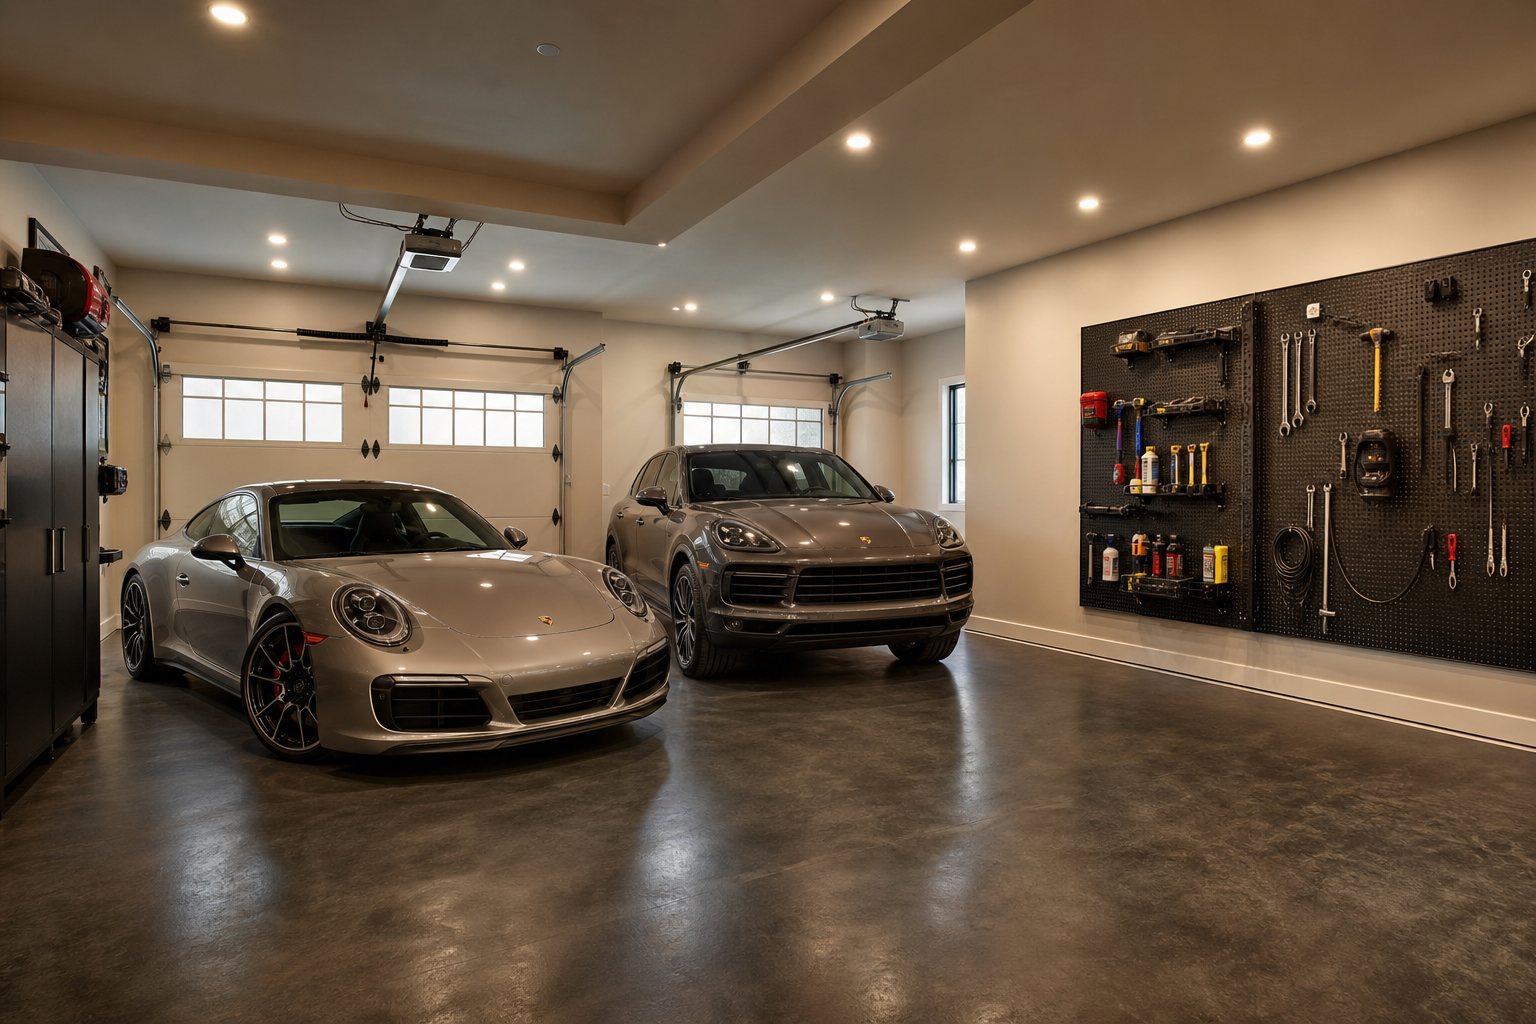
Angling one parking space slightly toward a corner creates a natural nook that can hold a tall pegboard wall or a freestanding cabinet without eating into the main driving lane. It takes a little measuring to pull off, but the result is a layout that feels custom. Using garage parking aids makes it easy to hit your spot consistently every time you pull in.

A clean, low-storage approach keeps the focus on the cars themselves rather than the stuff around them. Recessed ceiling lights and a glossy white floor coating amplify the sense of space without any structural changes. This kind of setup fits naturally with the ideas in this collection of luxury car garage ideas.
Shared Storage Zones
In a two car garage, storage has to work around two vehicles, which means every cabinet, shelf, and overhead rack needs to earn its spot. The best approach is to treat storage as zones rather than random add-ons, grouping items by how often they’re used and where they’re accessed from. High-frequency items stay at hand height near the door, seasonal stuff goes overhead or deep on shelves, and bulk items find a dedicated corner. If you’re building a storage plan from the ground up, this garage storage layout planning guide gives you a process that actually holds up long term. Wall space between the two parking bays is especially valuable and worth designing intentionally.
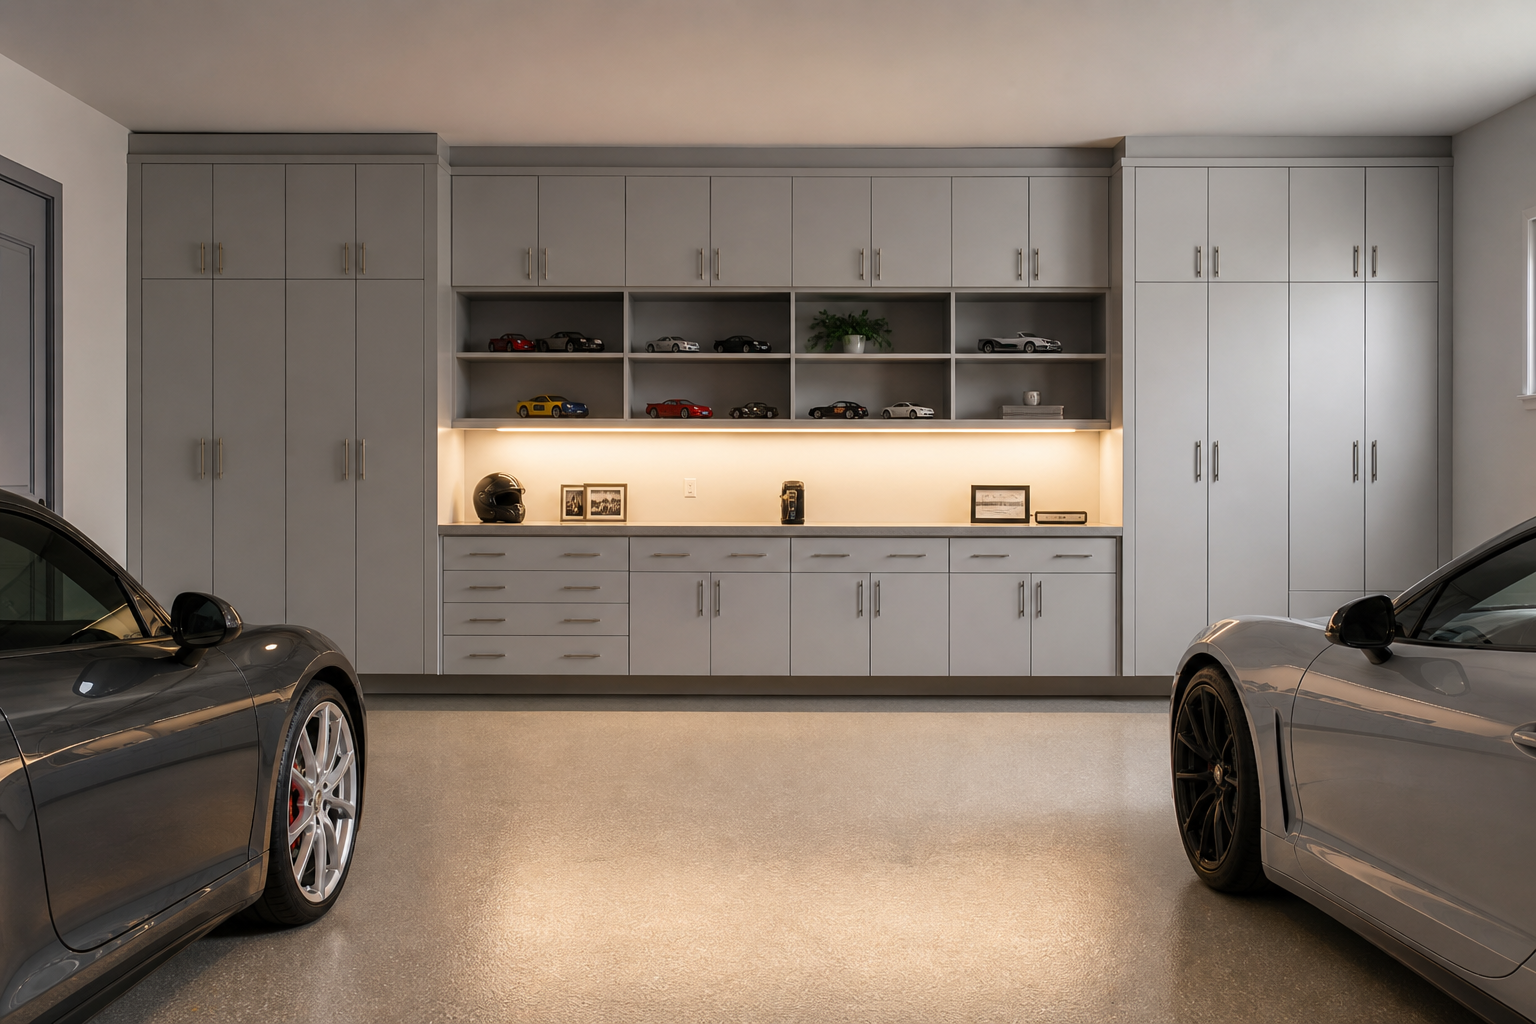
A full back wall storage system with upper cabinets, open shelving, and base cabinets gives every category of item a designated home. The countertop strip in the middle works for quick tasks without taking up dedicated workshop space. Gladiator garage storage cabinets are worth considering if you want modular options that hold up in Florida heat and humidity.
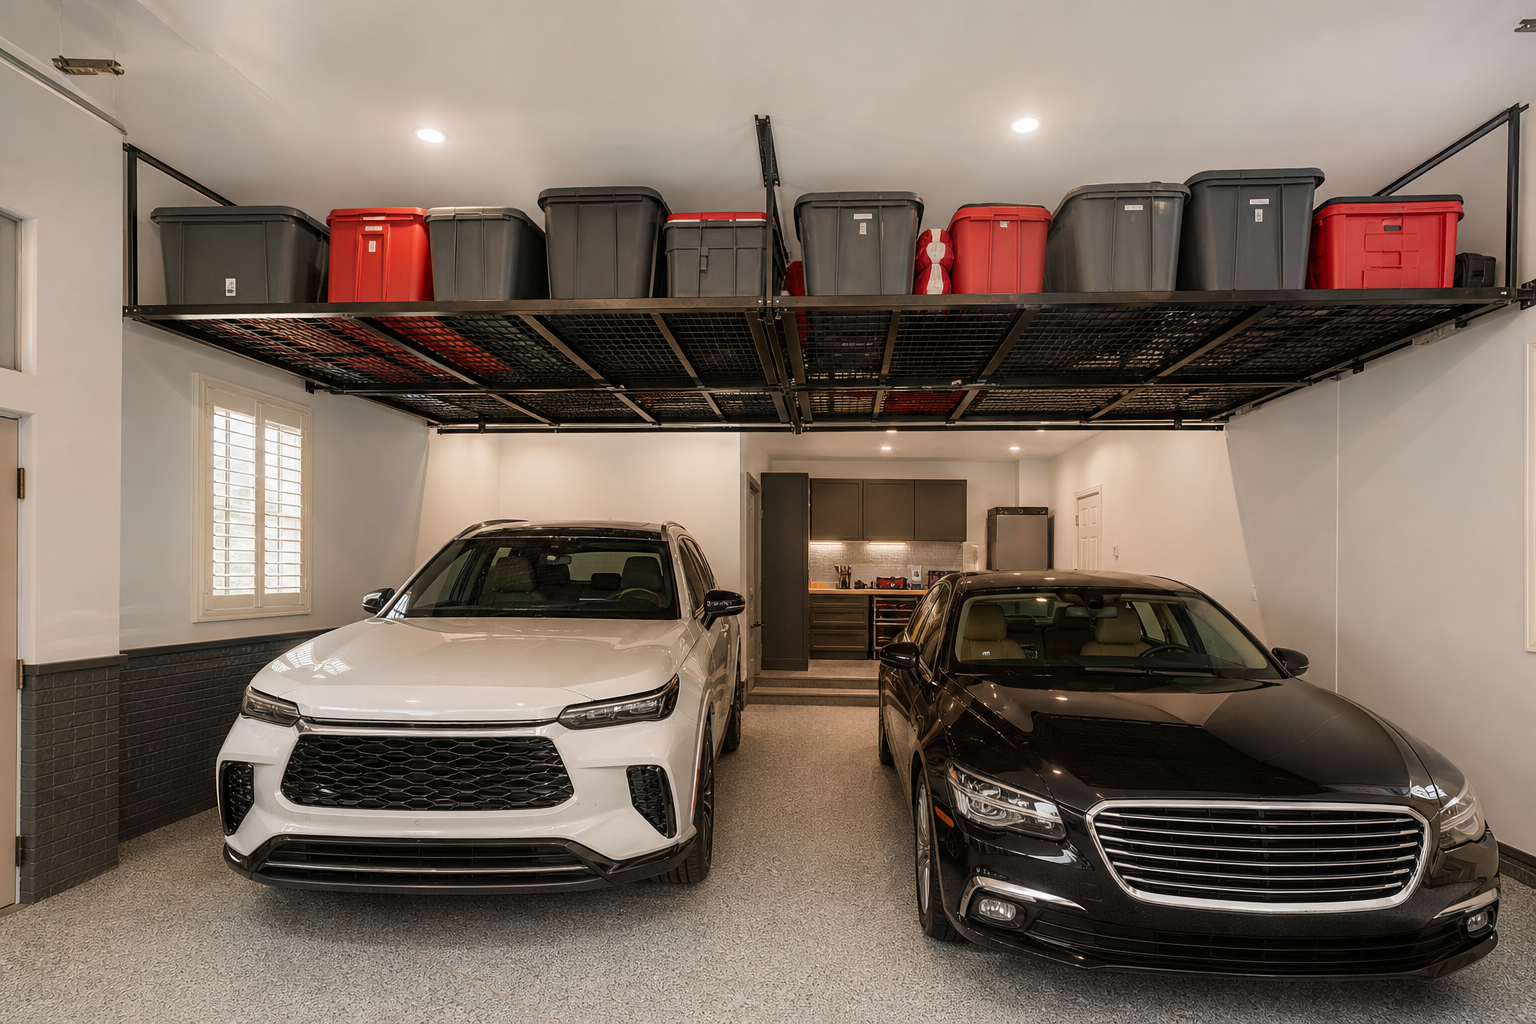
Ceiling mounted racks that span both bays pull double duty, storing seasonal bins for both cars and households in one organized grid. Color coded bins make it easy to grab what you need without pulling everything down. This guide to garage overhead storage ideas covers the best rack systems and how to size them for different ceiling heights.
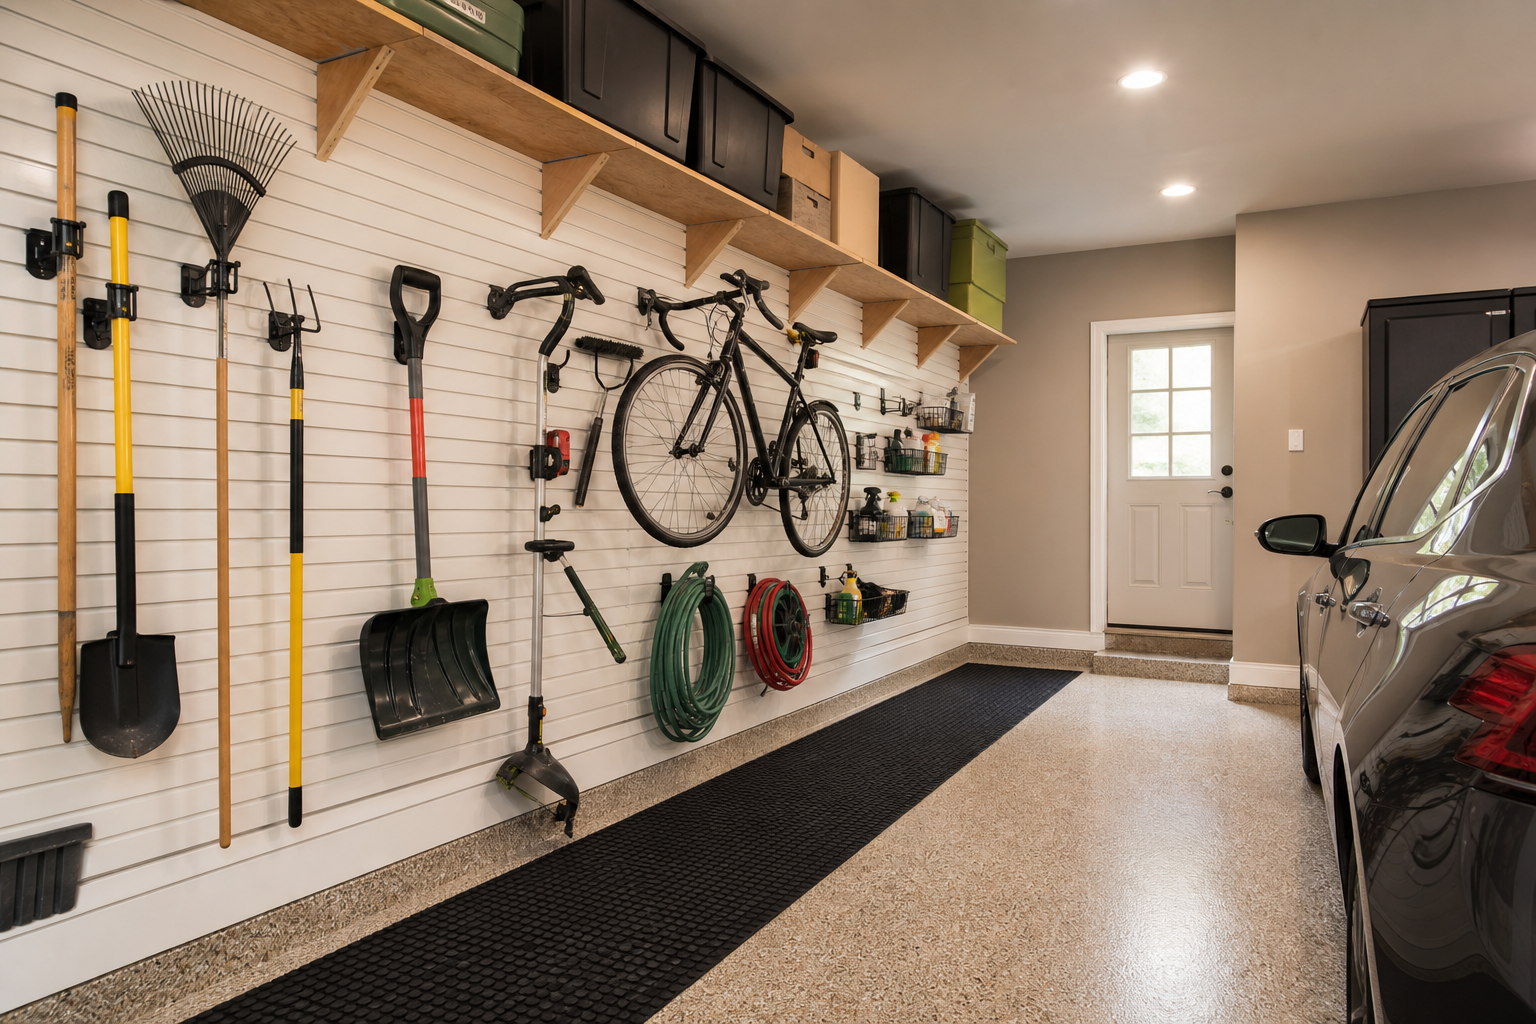
A full-wall slatwall panel system can hold an impressive range of items when you use a mix of hooks, baskets, and brackets sized for different loads. Keeping the floor below the slatwall clear makes it easier to sweep and keeps the space looking intentional rather than cluttered. I wrote about organizing garage storage for accessibility if you want a system that works for the whole family, not just whoever set it up.
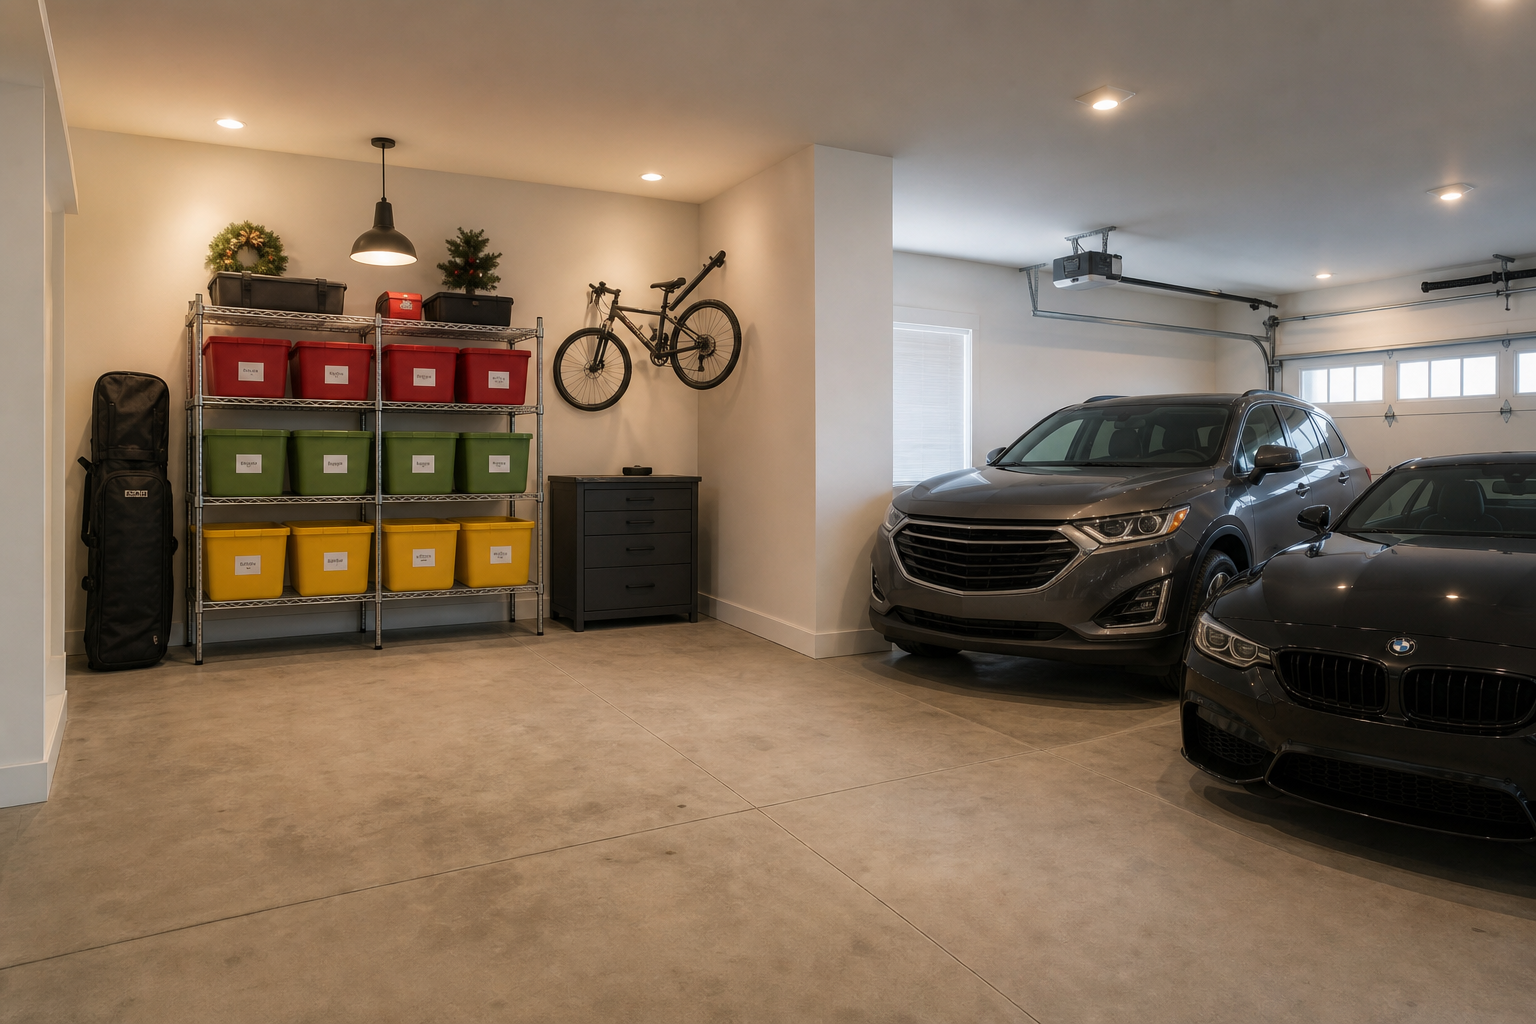
Assigning one corner exclusively to seasonal storage keeps those bulky bins from migrating across the rest of the garage over time. Color coded labels by season sound fussy until you’re digging for holiday lights in December. If you’ve ever run out of room for holiday décor specifically, this garage holiday decoration storage guide has some good dedicated solutions.
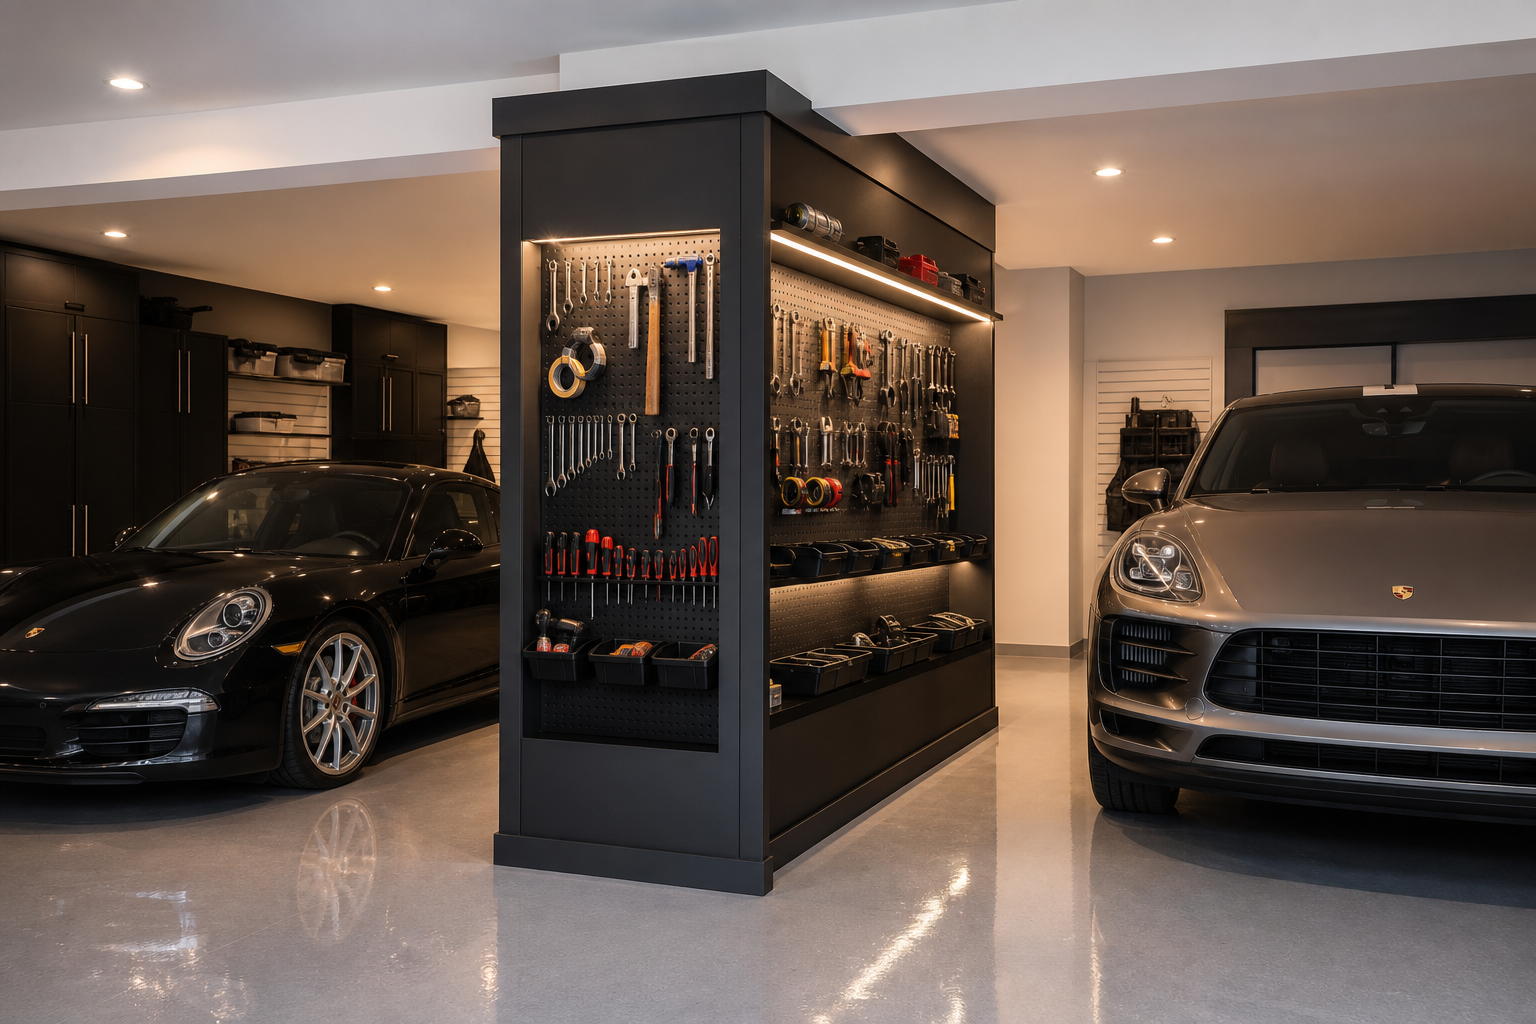
A freestanding double-sided storage column positioned between the two parking bays gives each bay its own accessible wall without eating into the perimeter. It works especially well when two people share the garage and each wants their own gear nearby. If you’re thinking about how to label and track everything across a system like this, this post on how to label and inventory garage storage has a practical method worth reading.
Workshop and Parking Combos
Squeezing a functional workshop into a two car garage without losing a parking space is one of the most satisfying layout challenges there is. The key is carving out a clearly defined workshop zone, usually along the back wall or one side wall, and treating it as its own room within the room. That means dedicated lighting, its own power, and storage that keeps tools off the floor and within reach. If you’re planning the electrical side, this complete guide to wiring a garage workshop covers circuits, outlet placement, and what most DIYers miss. Done right, you can park two cars and still have a fully equipped bench area waiting for you every weekend.
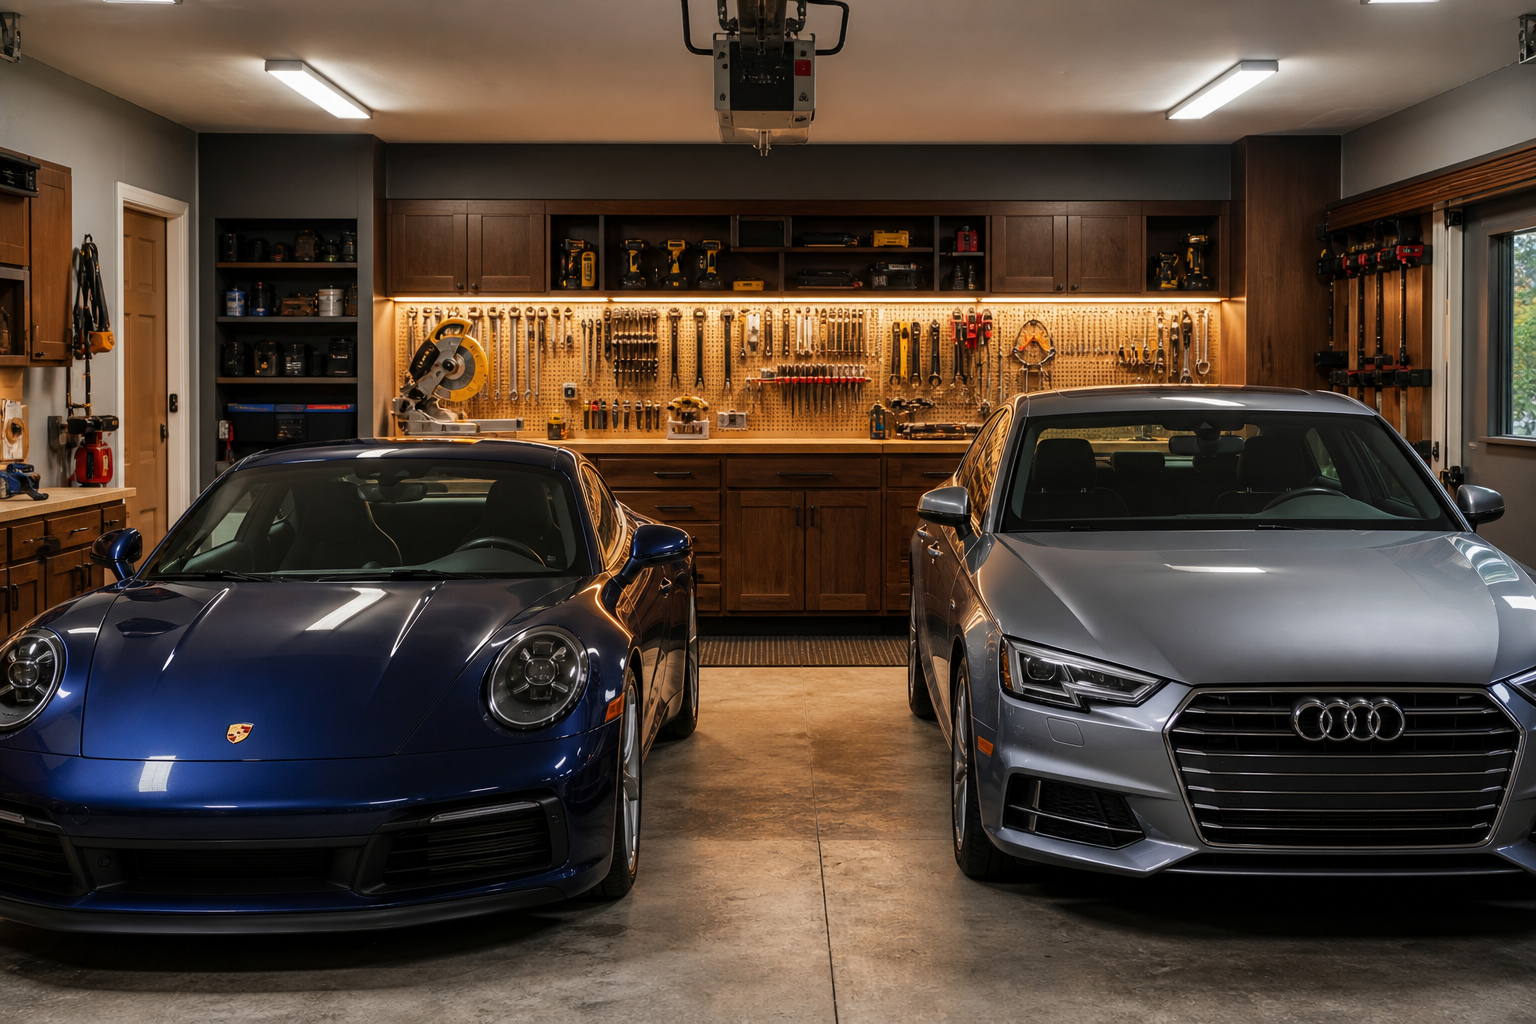
Positioning the workbench along the entire back wall keeps the two parking bays completely clear while still giving you a serious workspace. Separate lighting zones for the bench area versus the parking area make it feel less like a compromise and more like two spaces sharing one building. This collection of garage workshop ideas is full of inspiration if you want to take the bench setup further.
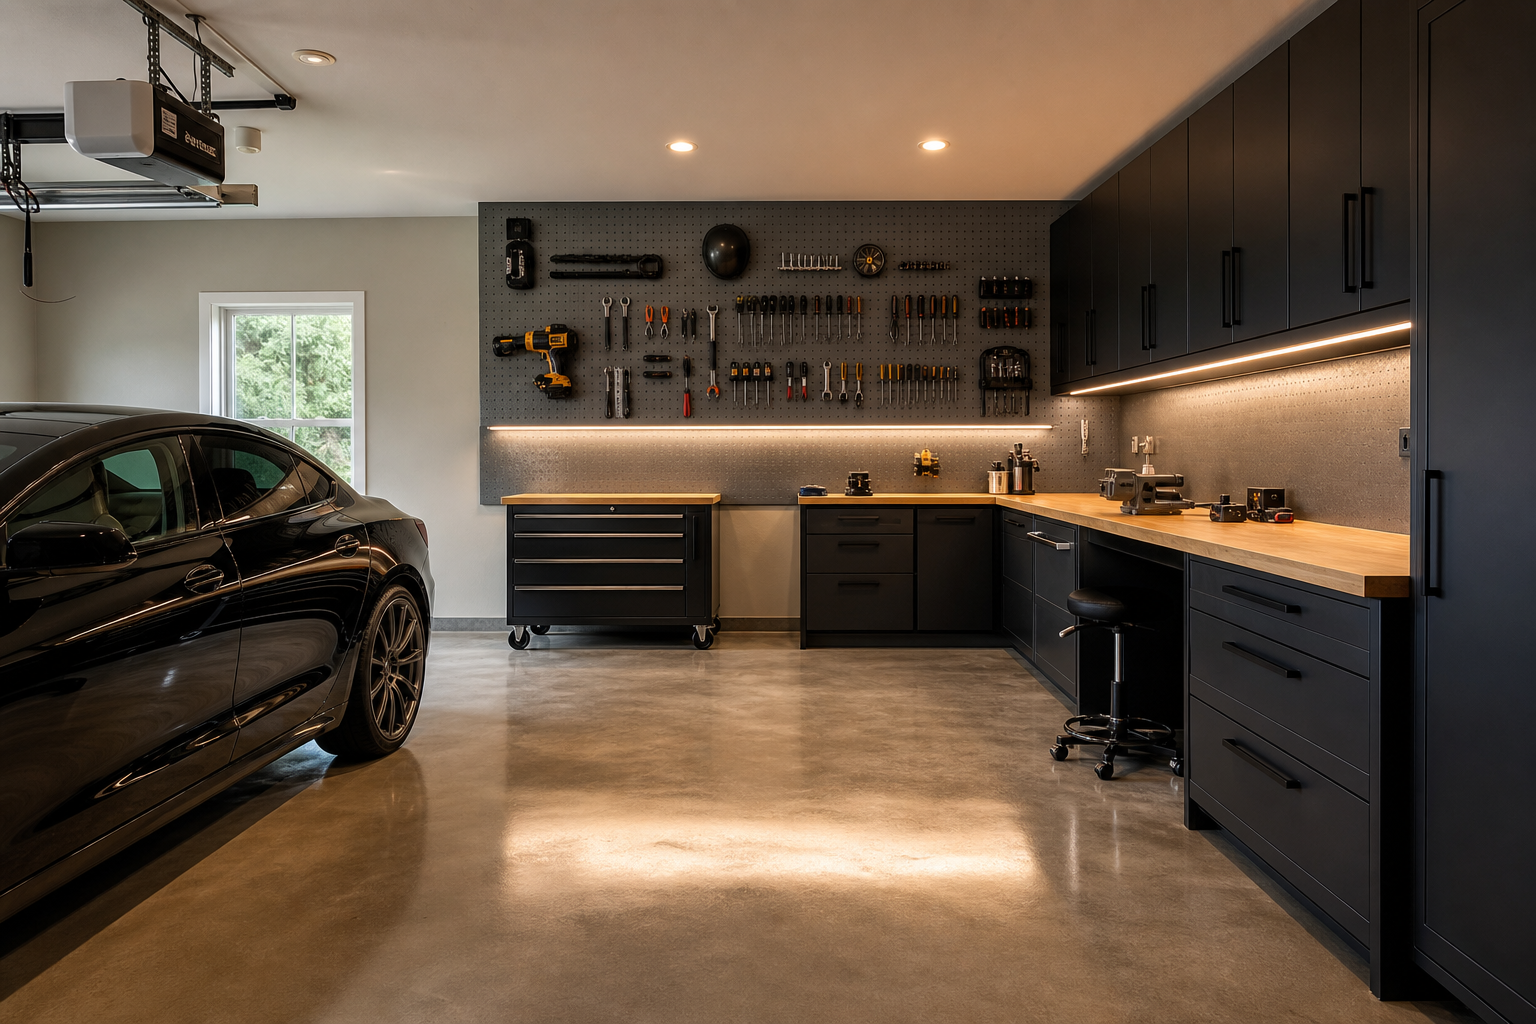
An L-shaped bench along one side wall leaves the other bay fully open for a second car while still providing corner workspace and storage. A tool chest on casters is worth its weight here because it can roll out when you’re working and tuck back in when you’re not. If you’re building the bench yourself, this DIY garage workbench with storage build guide has plans that work well in tight side-wall configurations.
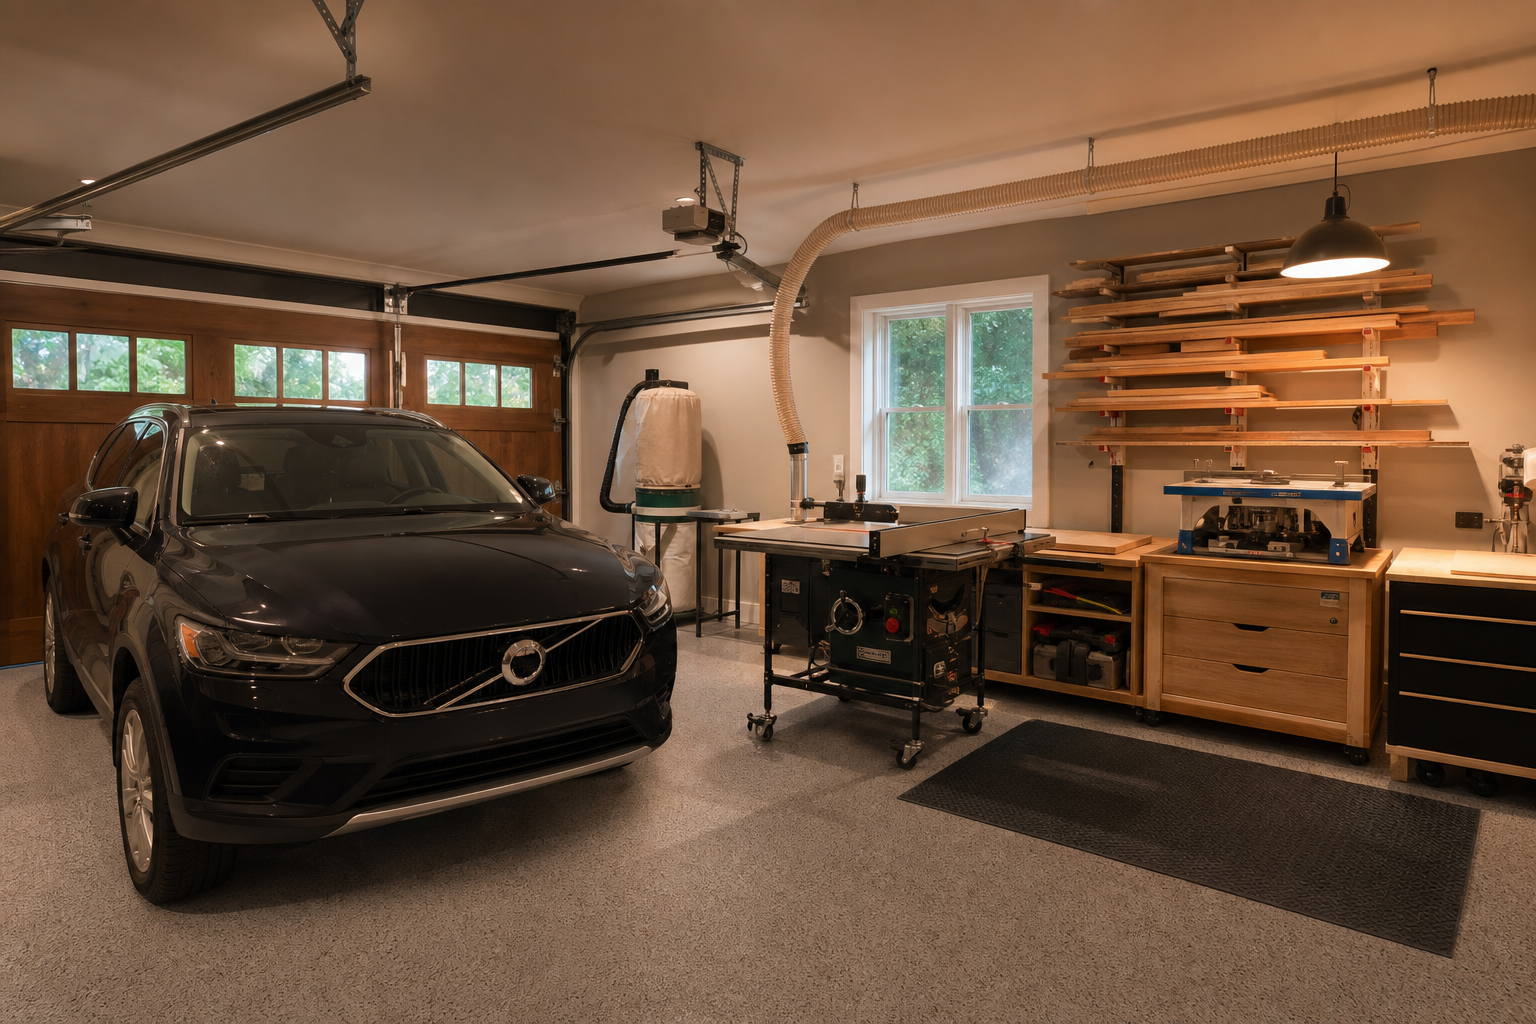
Concentrating all the power tools in one back corner means your dust, noise, and electrical load all stay in one zone, which is much easier to manage than tools scattered around. The lumber rack on the wall behind the saw keeps material accessible without taking up floor space. If lumber storage is a priority, this guide to building a DIY lumber storage rack covers wall-mounted builds that hold full length boards safely.
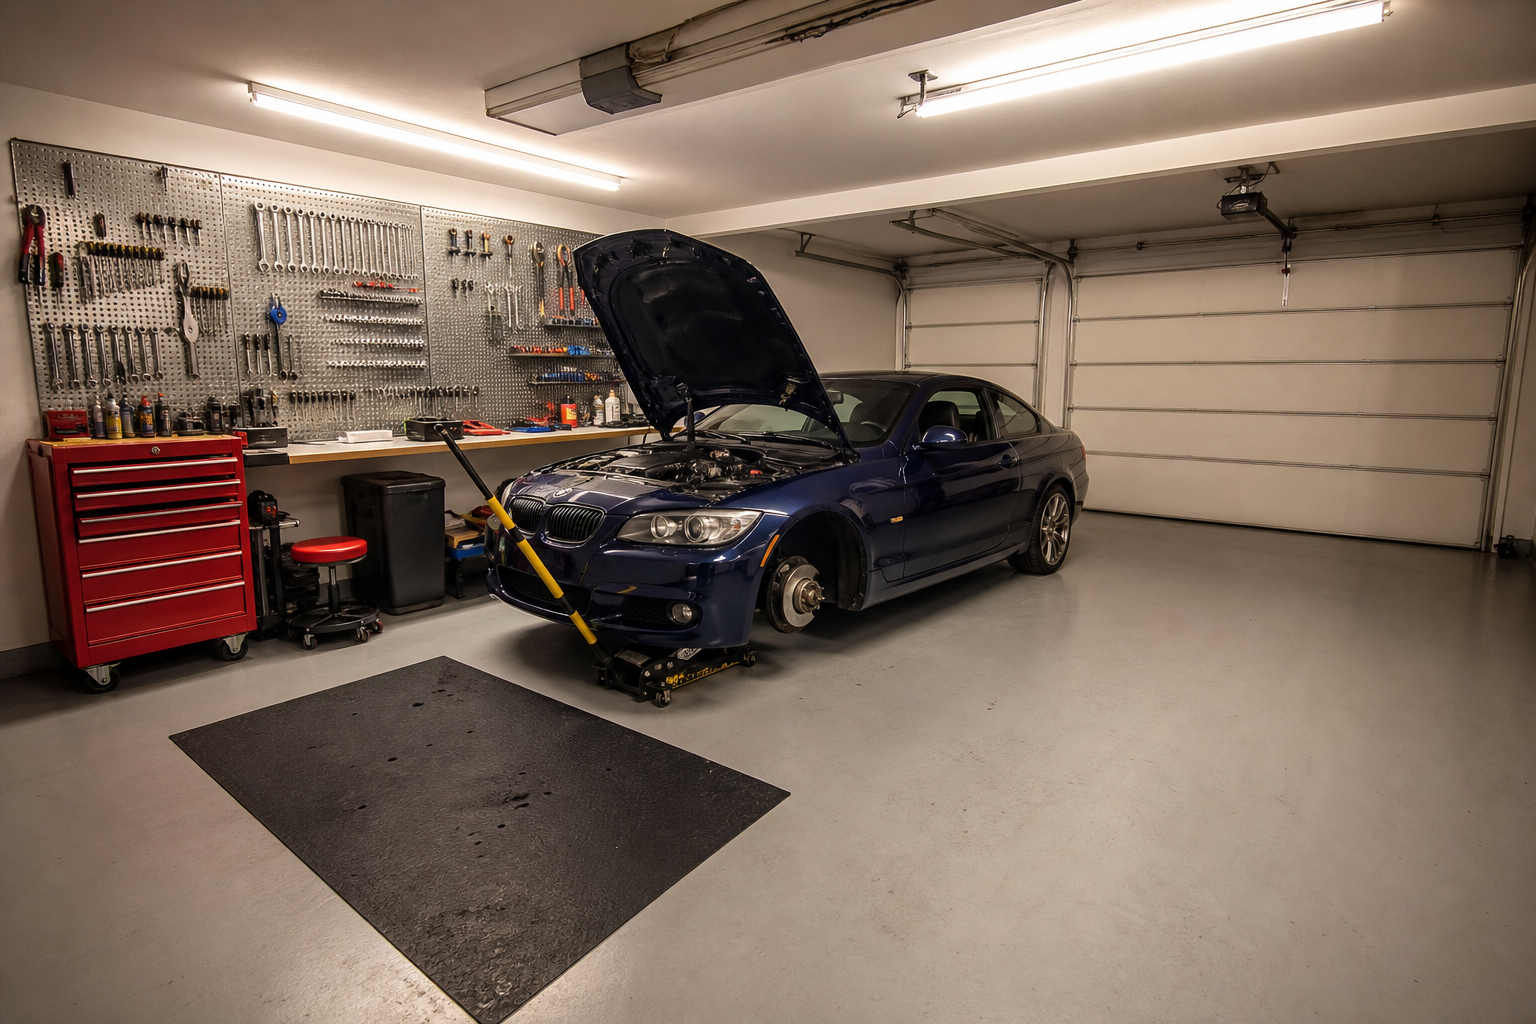
A mechanic-focused layout puts one bay to work as a service area and keeps the other for daily parking, so nothing feels cramped when you’re under a car. The wall-mounted pegboard keeps sockets and wrenches visible and sorted so you’re not hunting during a job. If you’re building out a budget-friendly version of this kind of setup, this budget garage workshop setup guide covers what to prioritize when funds are limited.
Family Activity Corners
For a lot of families, the garage isn’t just a place to park cars. It ends up being the home base for bikes, sports gear, outdoor toys, and whatever project the kids are working on this month. Building a dedicated activity corner in a two car garage keeps that energy organized rather than chaotic, and it makes the space something everyone actually wants to use. The trick is giving kids accessible storage at their height while keeping hazardous items like chemicals and tools completely out of reach. I covered the safety side of this in detail in this post on how to childproof a garage workshop, which is worth reading before you set anything up. A well-designed activity corner can absorb a lot of stuff without making the garage feel cluttered.
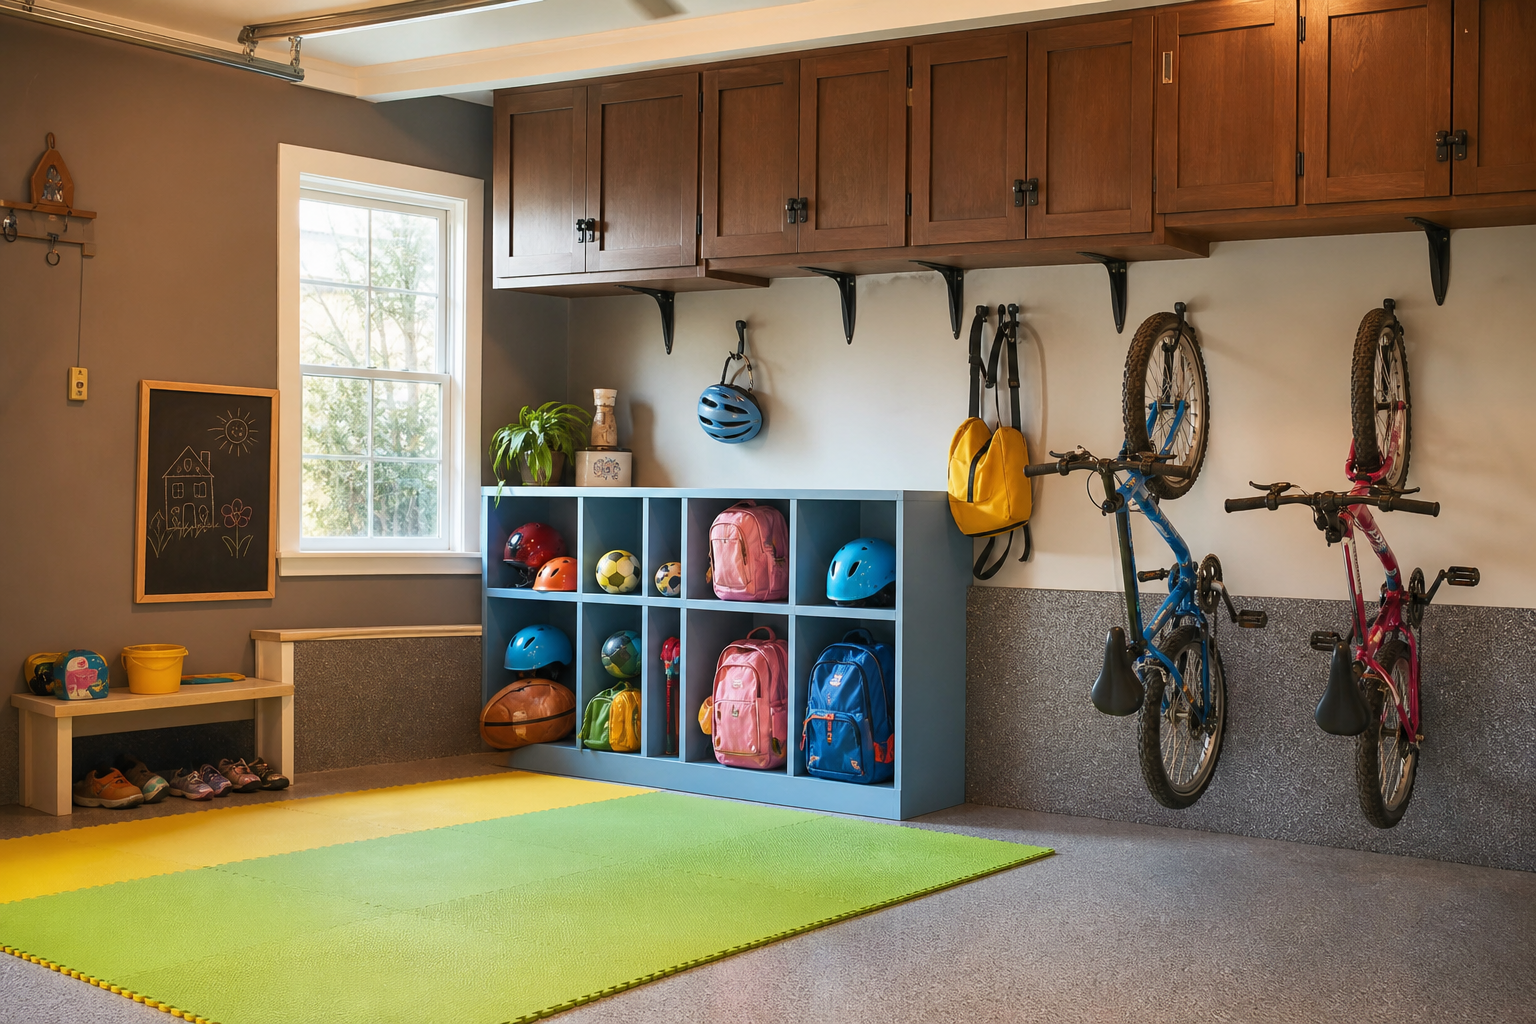
A dedicated kids corner with low cubbies and child-height hooks gives younger family members ownership of their gear so they can put things away independently. The chalkboard wall panel keeps the space fun without any mess spilling into the rest of the garage. If bikes are a constant floor hazard, this guide on how to store bikes in the garage without losing car space has several approaches that work well in a two car footprint.
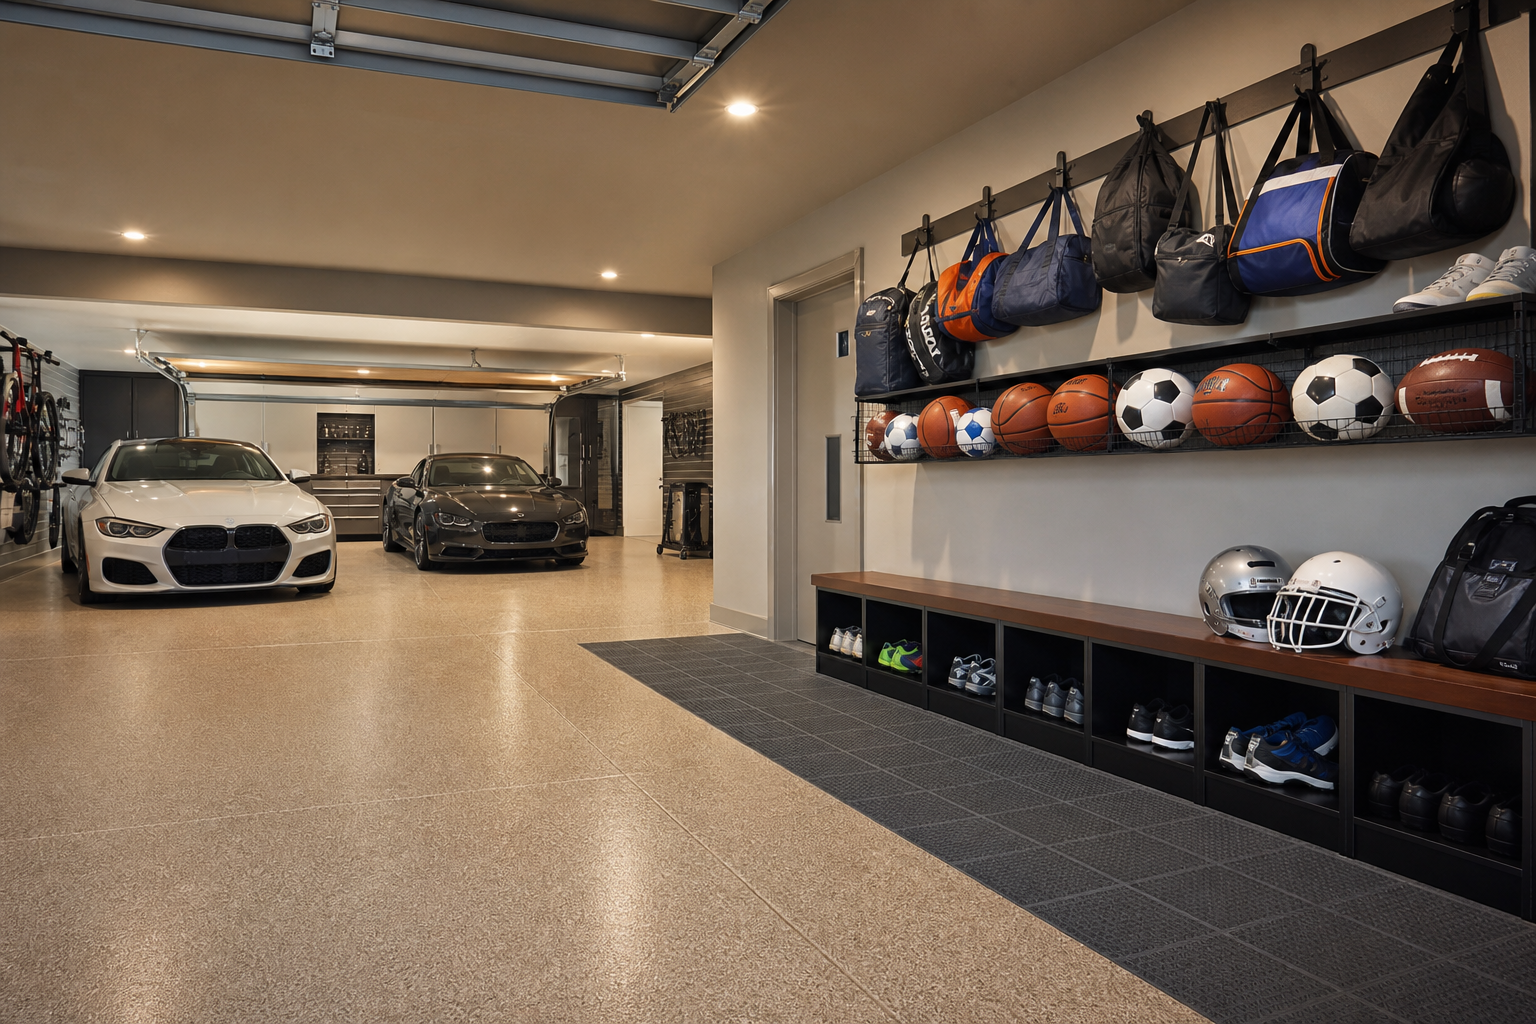
A dedicated sports wall corrals the gear that tends to roll around the floor and end up under tires. Switching to rubber floor tile just in that zone protects the floor and signals where the equipment zone ends. For ball-specific storage options, the ideas in this garage ball storage guide range from simple wall mounts to larger freestanding racks.
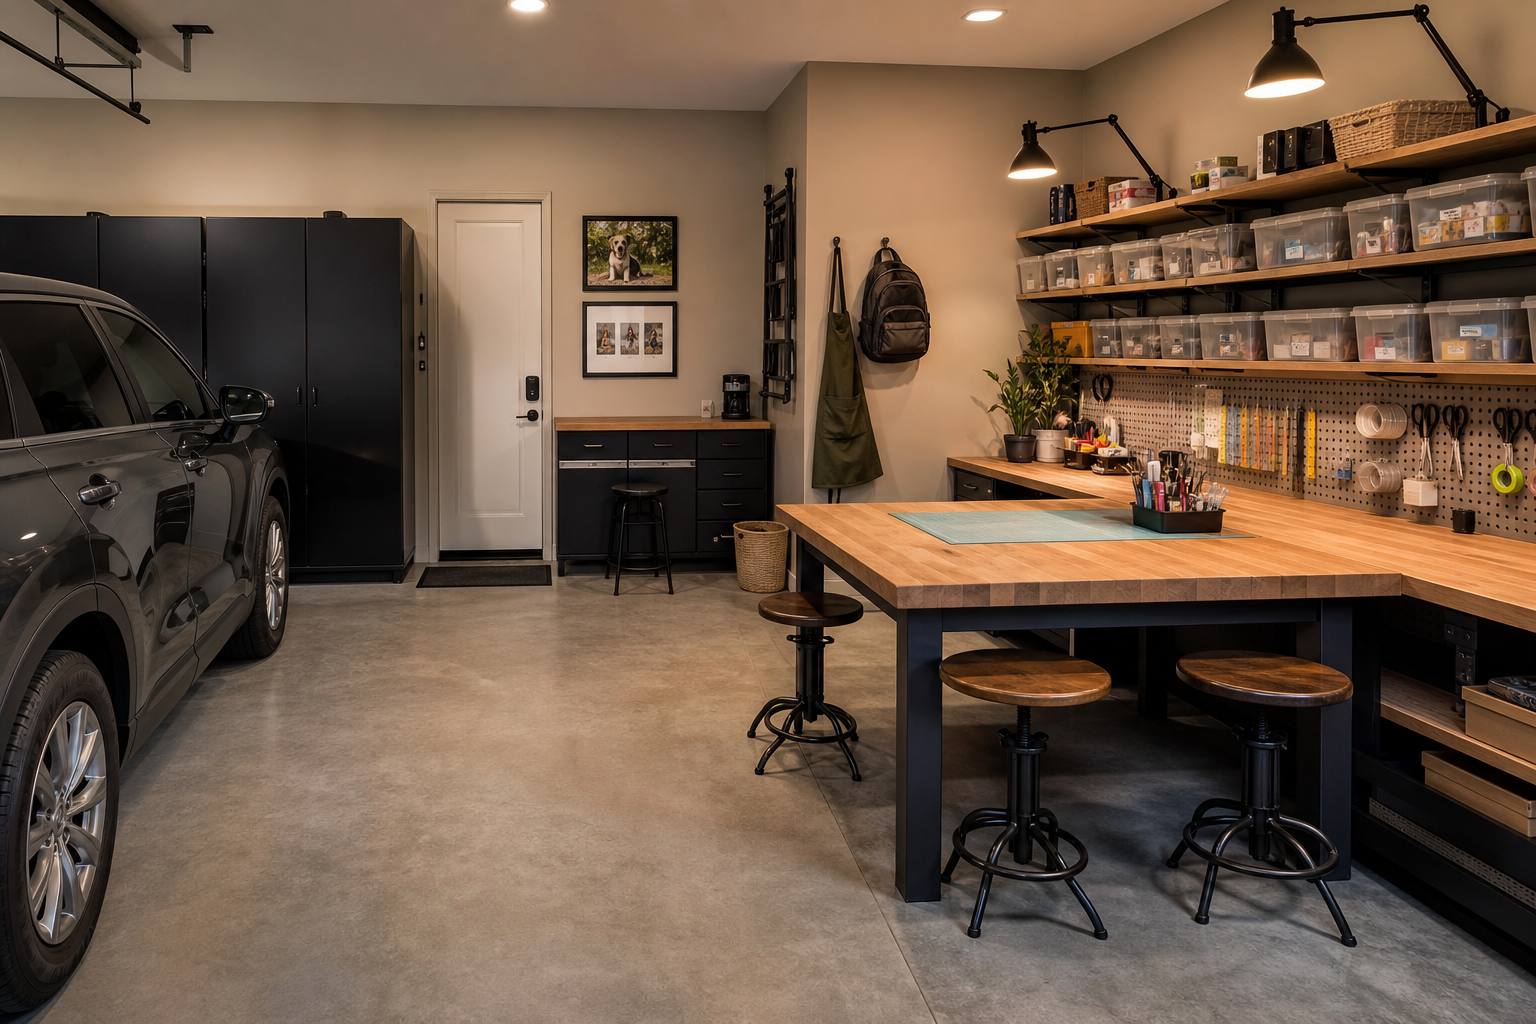
A wide butcher block table in the corner handles everything from crafts to homework to weekend projects without looking out of place in a garage. Labeled open bins keep supplies visible and easy for kids to manage on their own. Good overhead lighting matters more than most people expect here, and this guide on designing garage lighting layouts for work and storage explains how to avoid dim spots over a table like this.
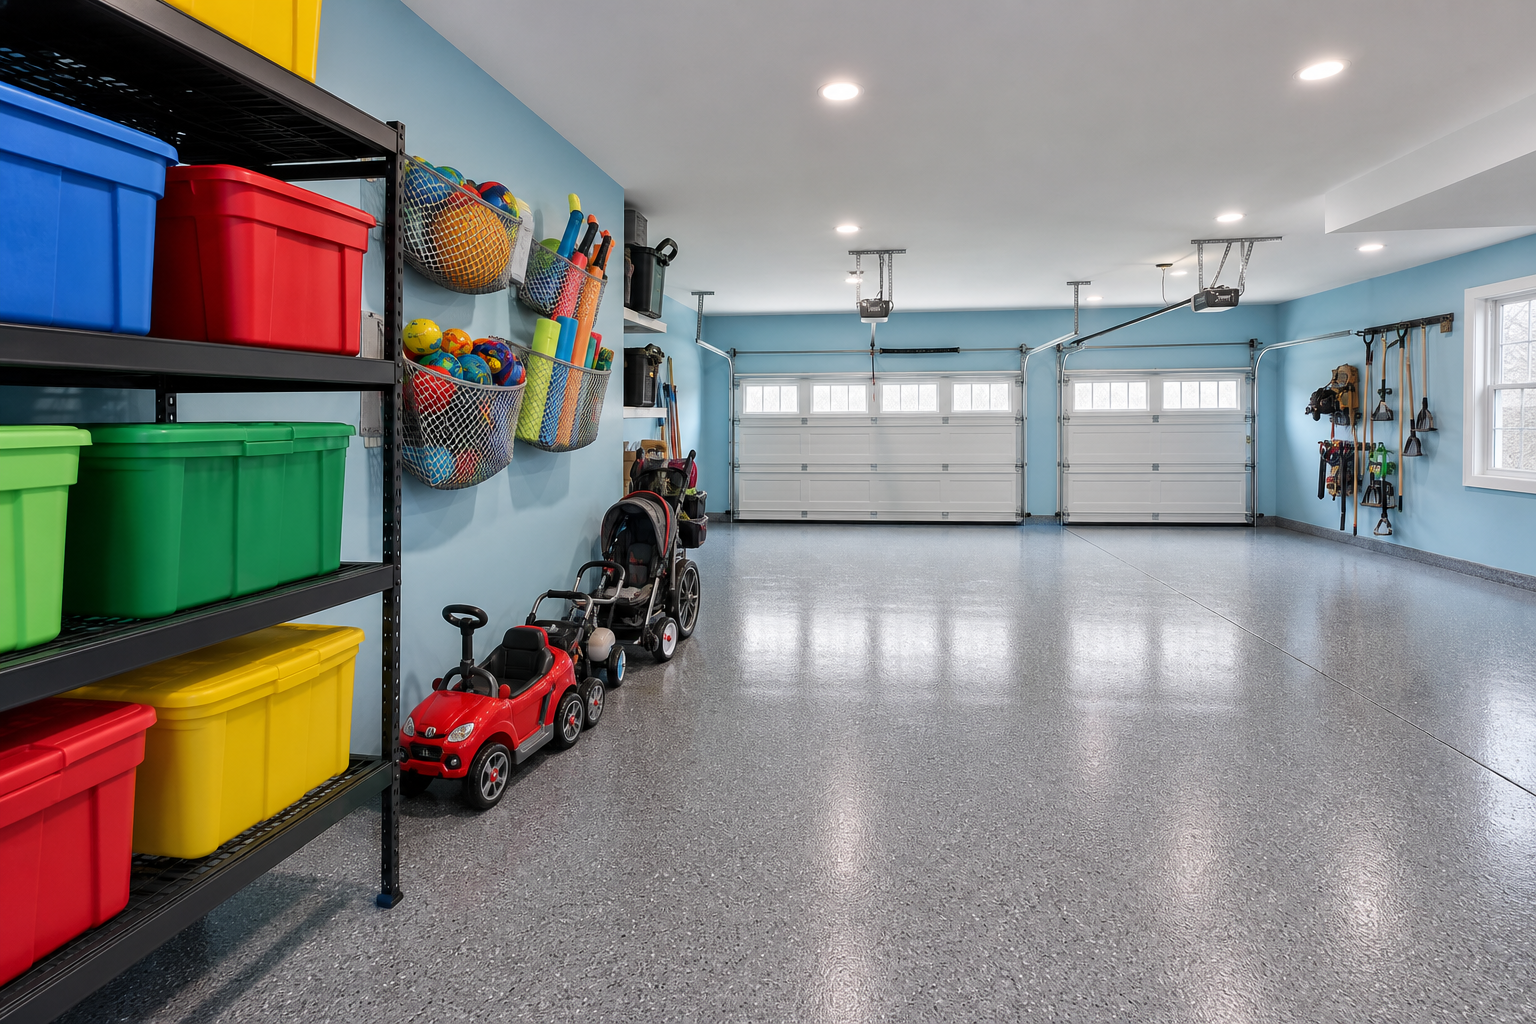
Open shelving with large colorful bins makes toy cleanup faster because kids can see exactly where things go. Keeping ride-on toys parked in one defined spot next to the shelf prevents them from spreading into the parking bays. The ideas in this garage toy storage guide cover everything from wall nets to floor-level bins designed for high kid traffic.
