

As an Amazon Associate I earn from qualifying purchases.
A great-looking garage doesn’t happen by accident. Whether you’re starting from bare concrete and drywall or just ready to level things up, the right design choices make a huge difference in how the space looks and feels. In this article, I’ve pulled together 22 garage interior design ideas organized around four key areas: color and finish schemes, storage and layout plans, lighting design, and decor and accent details.
Color and Finish Schemes
Color sets the tone for everything else in the garage. Get it wrong and even a well-organized space feels flat and uninviting. Get it right and the whole room feels intentional. I always tell people that paint and floor finish are the two highest-impact, lowest-cost upgrades you can make. If you’re not sure where to start, my garage paint color guide walks through how to pick shades that work with your lighting, your floor, and the overall vibe you’re going for. Choosing the right floor finish is equally important, and understanding how epoxy flake colors interact with your wall tones can save you from a combination that clashes once everything is sealed and cured.
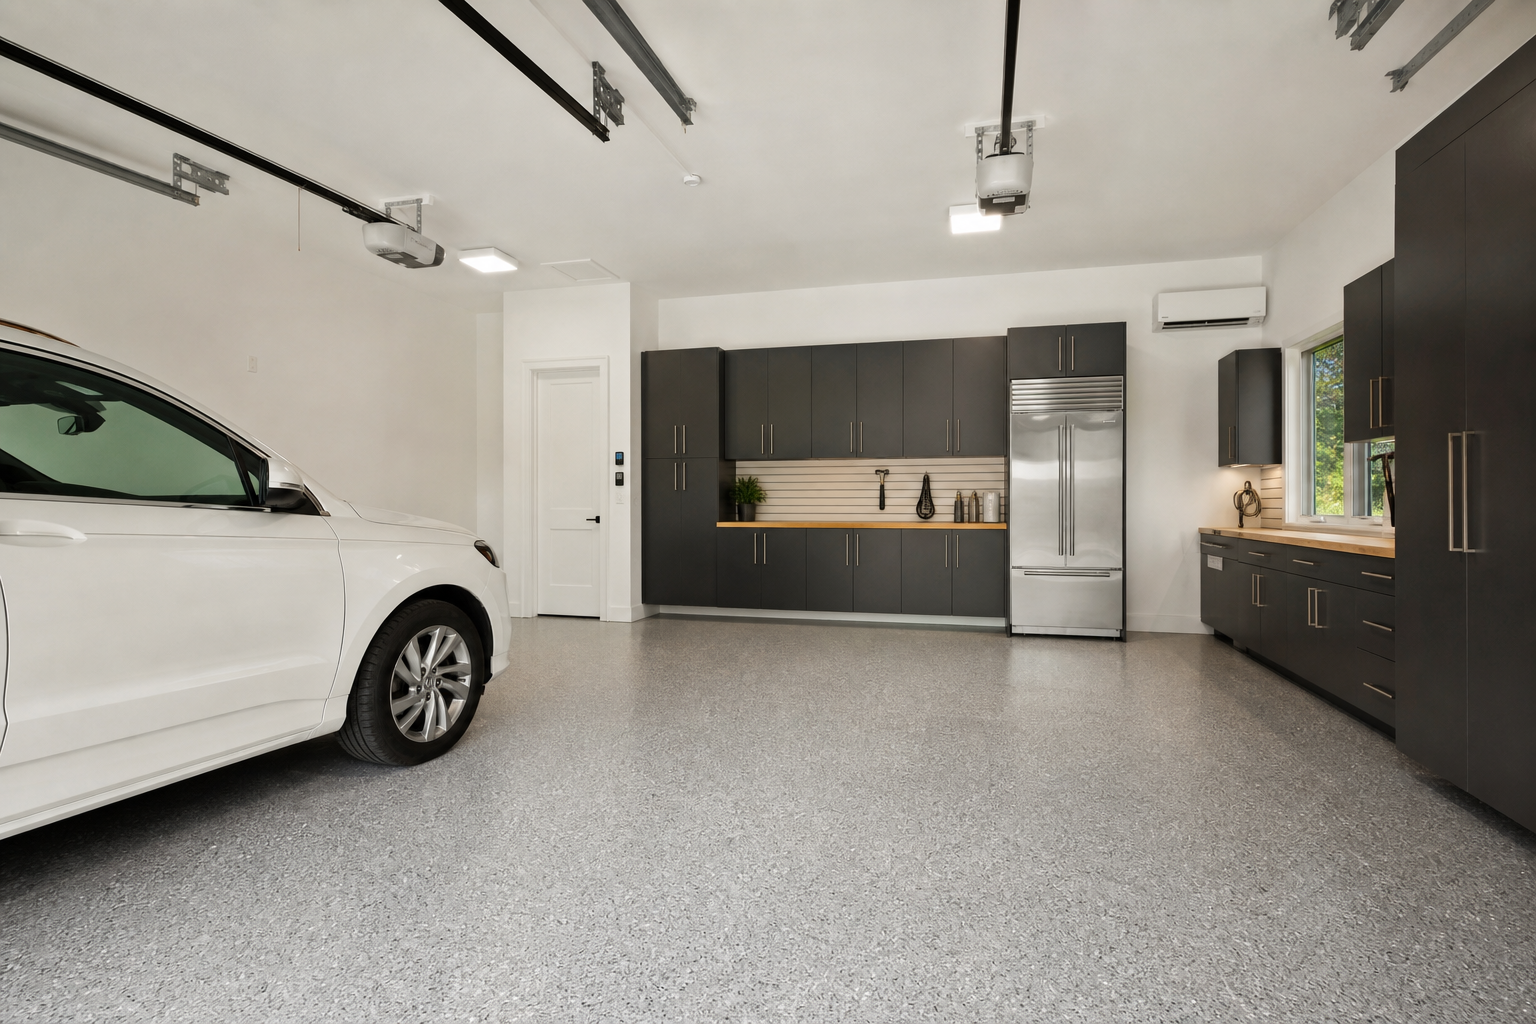
This high-contrast white-and-charcoal palette is one of my favorites for a reason: it photographs beautifully and feels polished in person. The light gray epoxy floor reflects overhead lighting evenly, which makes the whole space feel larger. If you want to make your garage look expensive, this color combination is one of the most reliable ways to get there without a massive budget.
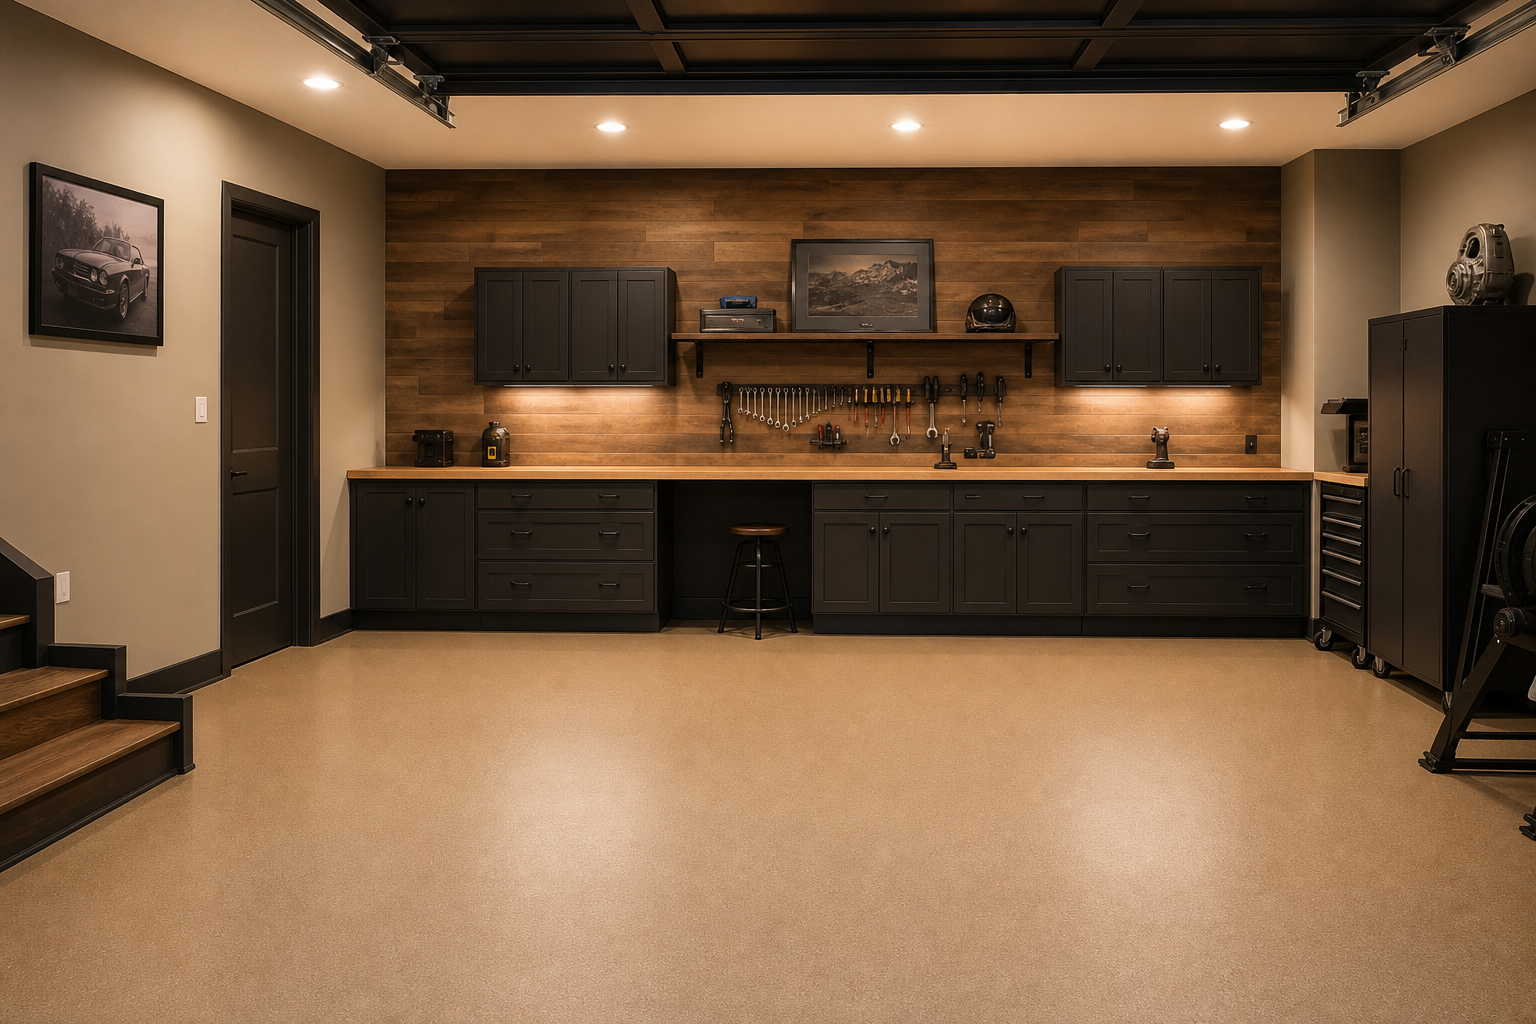
Greige walls paired with a warm-toned epoxy floor create a surprisingly cozy atmosphere in a garage. The natural wood panel on the accent wall breaks up the solid color and adds texture without requiring a full renovation. This kind of finish works especially well in garages that double as workshops or hobby rooms where you spend real time.
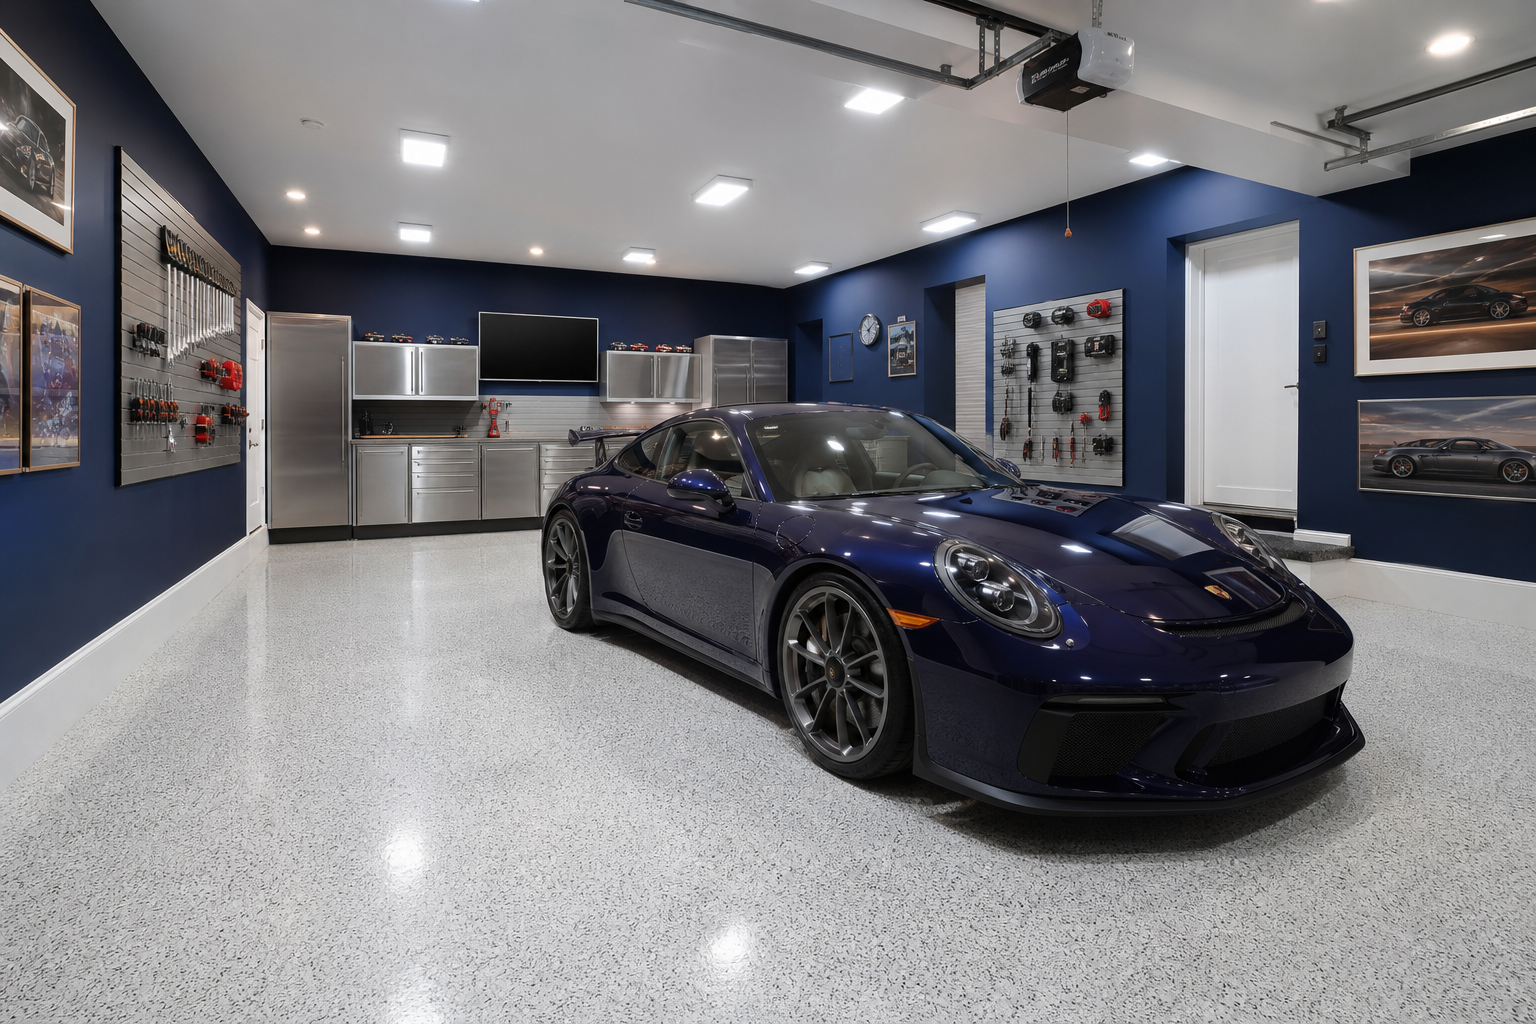
Deep navy walls give a garage a showroom quality that’s hard to achieve with lighter colors. The white floor finish with dark flake creates strong contrast that draws the eye across the entire space. If you’re considering a bolder floor color to complement a wall like this, the article on garage floor paint colors has a solid breakdown of which combinations work best.
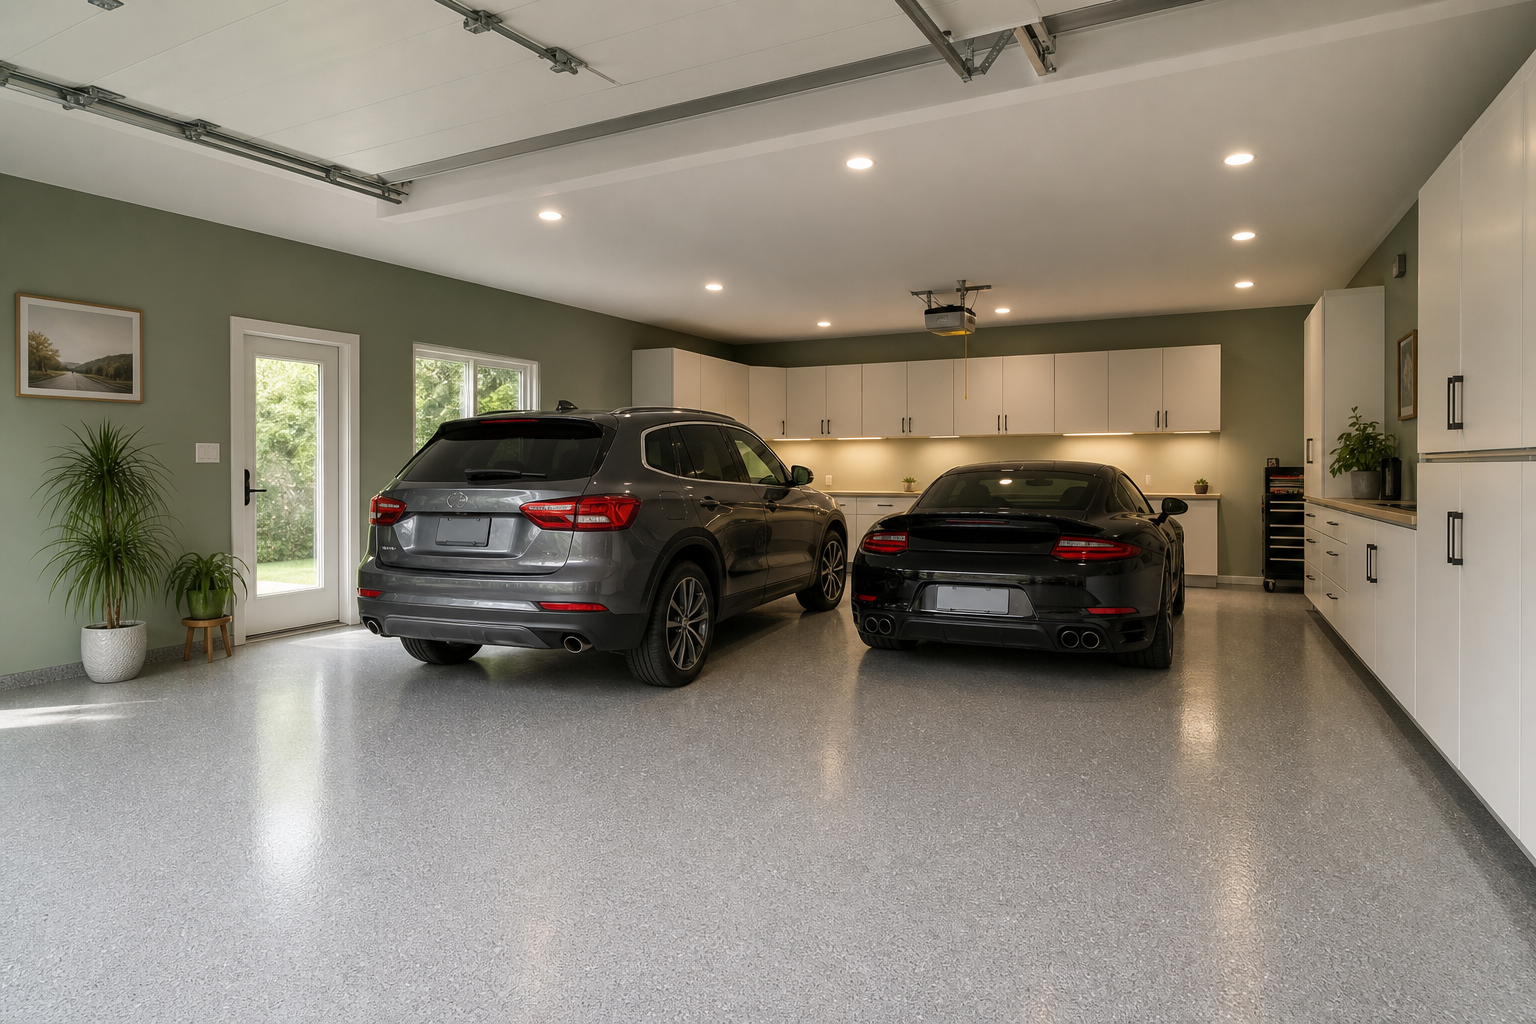
Sage green is having a real moment in home design and it translates surprisingly well into garage spaces. It’s calm enough to work alongside white cabinetry without fighting for attention, and it softens the hard industrial edges that most garages start with. Paired with warm-white lighting, this palette feels more like a studio than a storage room.
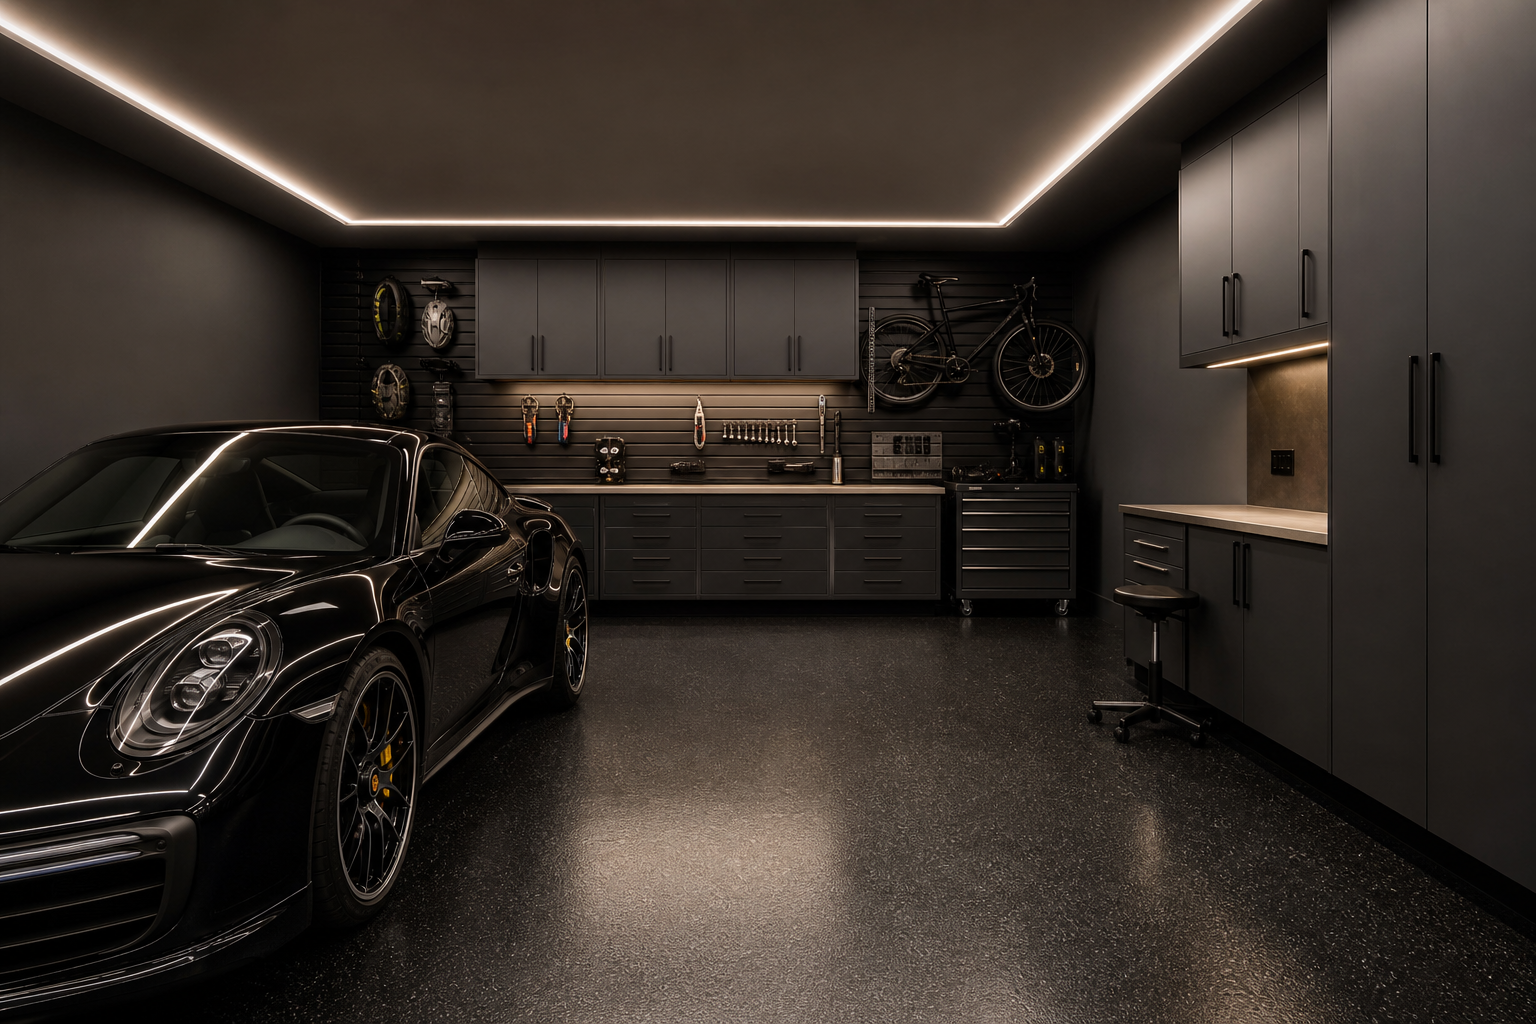
All-dark palettes in a garage sound like they’d feel oppressive, but strong overhead lighting completely changes that equation. The matte black metal wall panels add depth and an almost industrial-luxe quality to the back wall. Getting the right panel material for a look like this is worth researching first, and my guide to garage wall panels covers the main options from PVC to metal to slatwall.
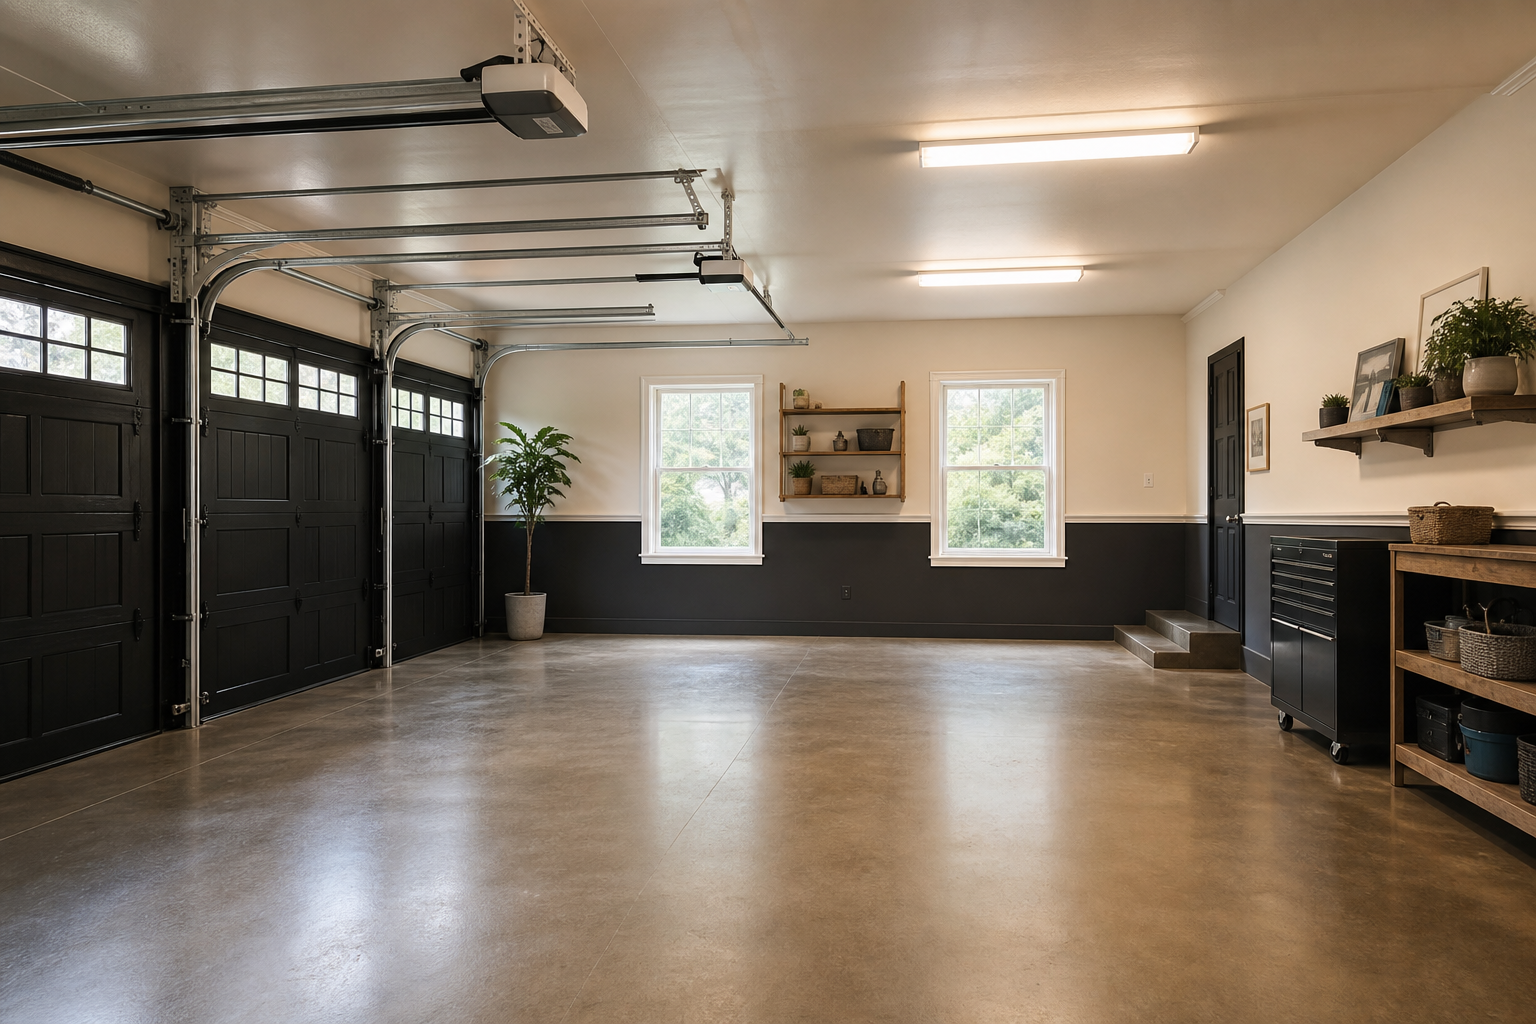
A two-tone wall treatment is an easy way to add visual structure to a plain garage without buying a single piece of hardware. The darker lower section hides scuffs and grime far better than a fully light wall, which is a real practical win in a working garage. This approach pairs well with polished or sealed concrete floors that pick up color from both tones. For a deeper look at how interior and exterior paint choices differ for garages, check out the breakdown of interior vs. exterior garage paint.
Storage and Layout Plans
Storage is where most garage transformations succeed or fall apart. You can have great paint and beautiful lighting, but if there’s no logical place for everything, the space will always feel chaotic. The key is thinking about zones before you start buying cabinets and shelves. A good layout puts frequently used items at arm’s reach and pushes seasonal or rarely touched gear to overhead and deep storage. If you want a structured way to approach this, my article on how to plan a garage storage layout that works is a solid starting point. For smaller garages especially, every decision about vertical versus floor-level storage makes a real difference in how much usable space you end up with.
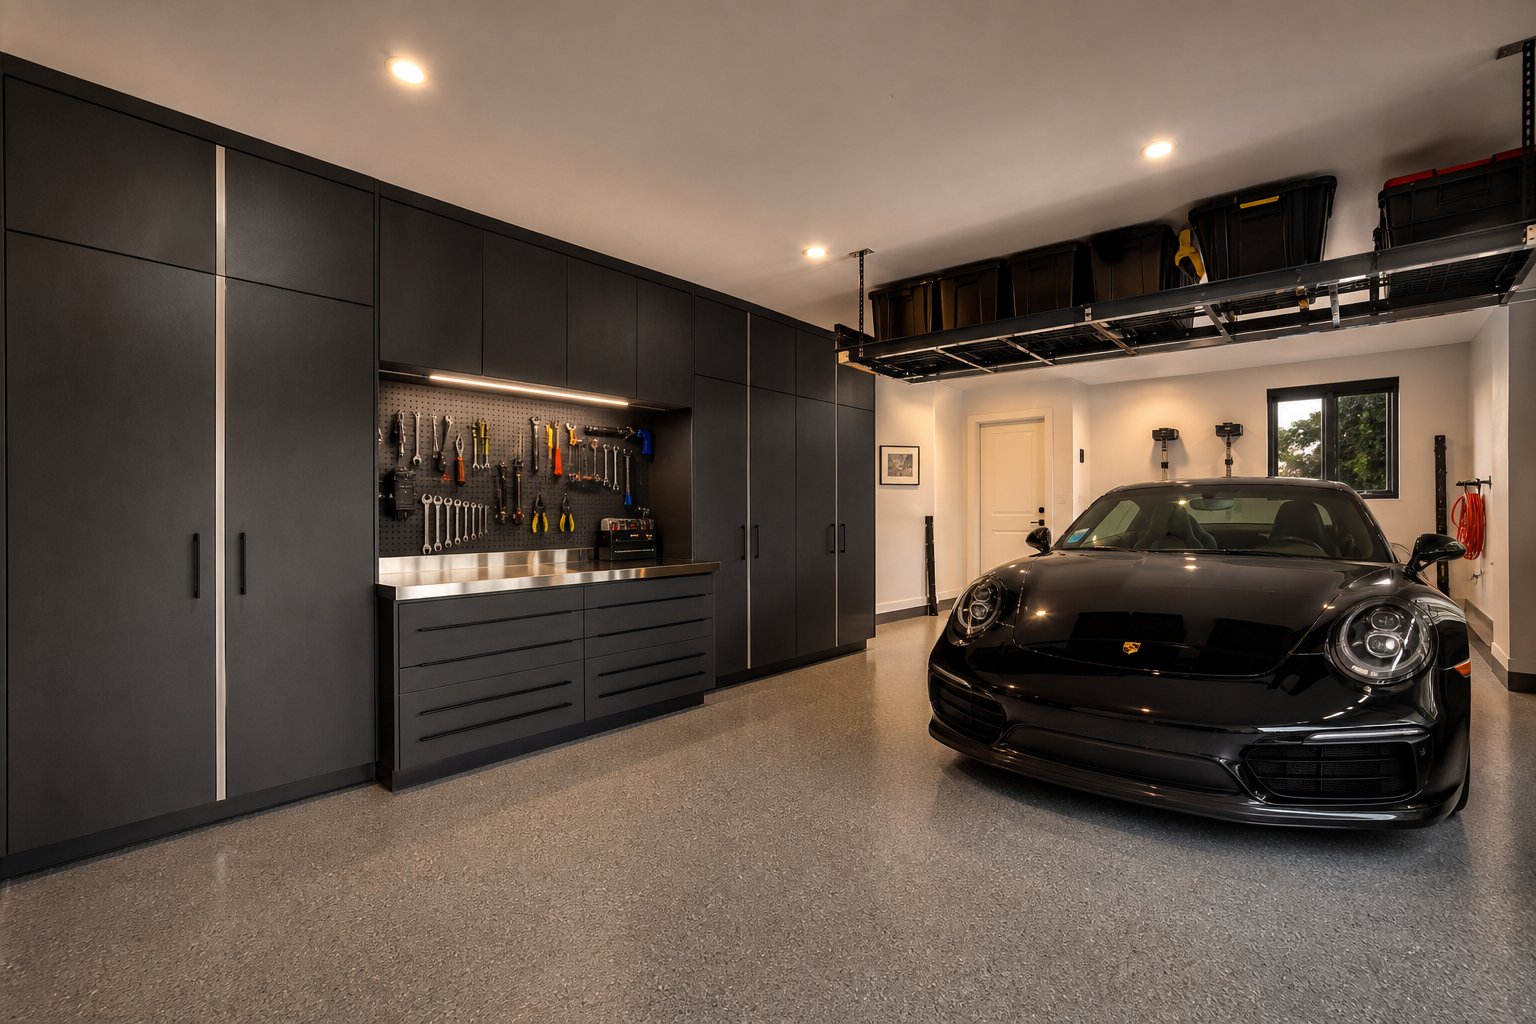
This layout packs a lot of function into one wall without letting the cabinets overpower the space. The integrated workbench keeps a natural work zone in the middle while dedicated cabinet runs flank each side. Adding garage overhead storage above the car park zone is one of the smartest ways to reclaim floor space without touching your existing wall storage setup.
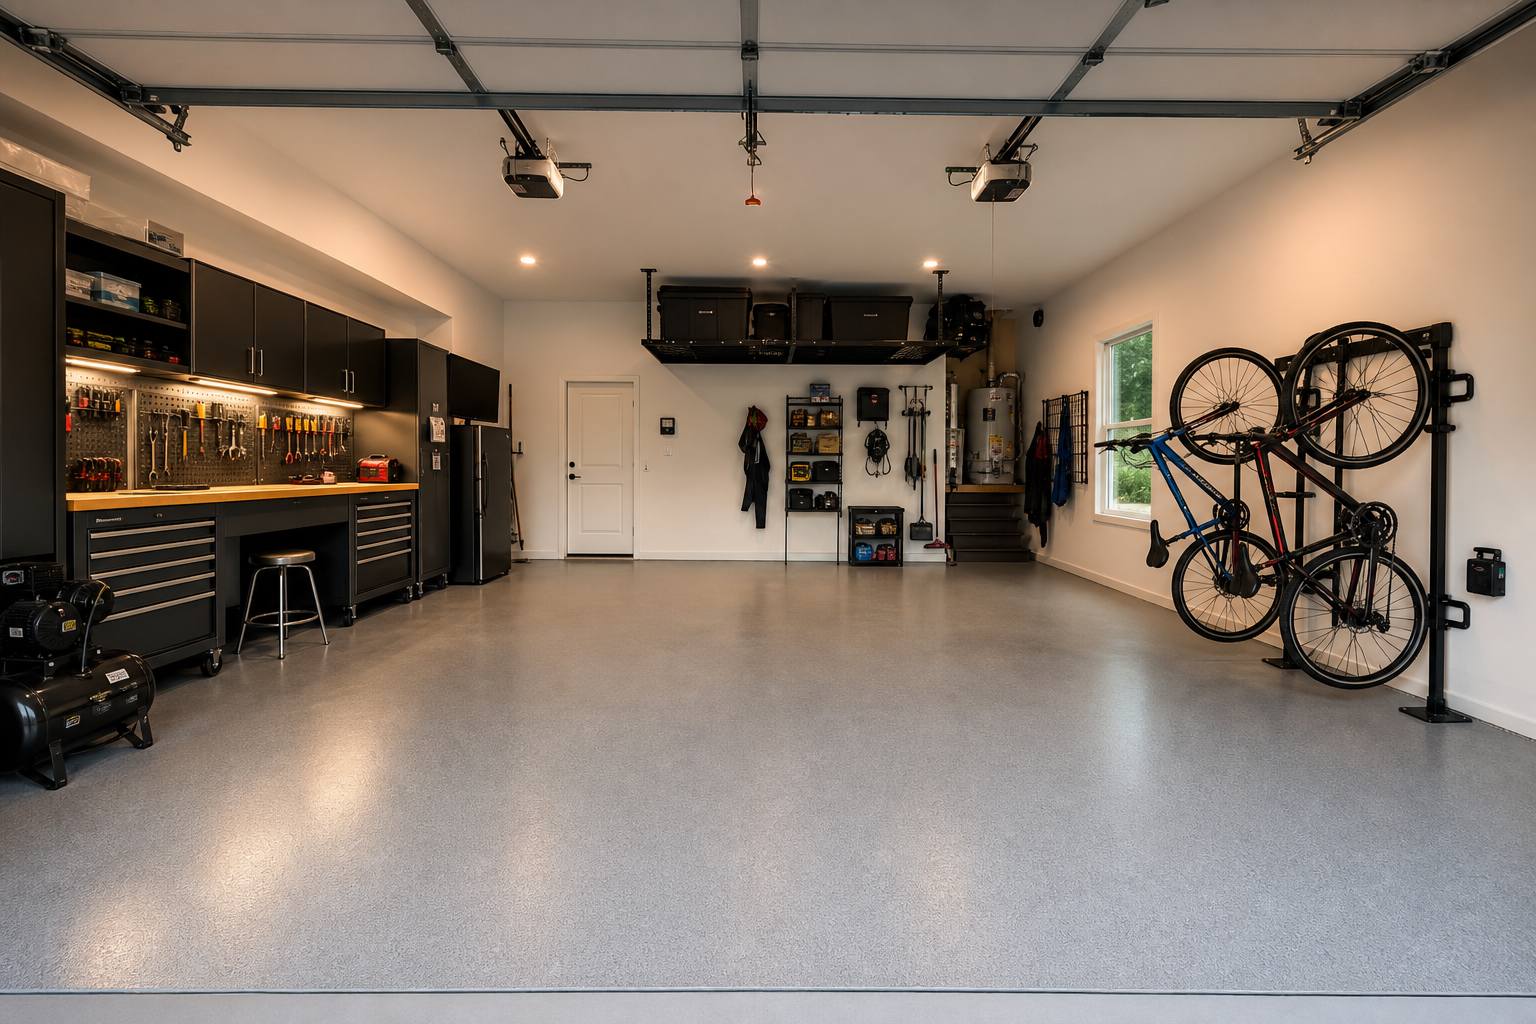
Zoning a two-car garage so that one bay stays dedicated to the car and the other functions as a workshop is one of the most practical layouts you can design. The clear visual separation keeps the work area from creeping into the parking space over time. If bikes are part of your storage equation, the full list of garage bike storage ideas covers floor, wall, and ceiling mount options.
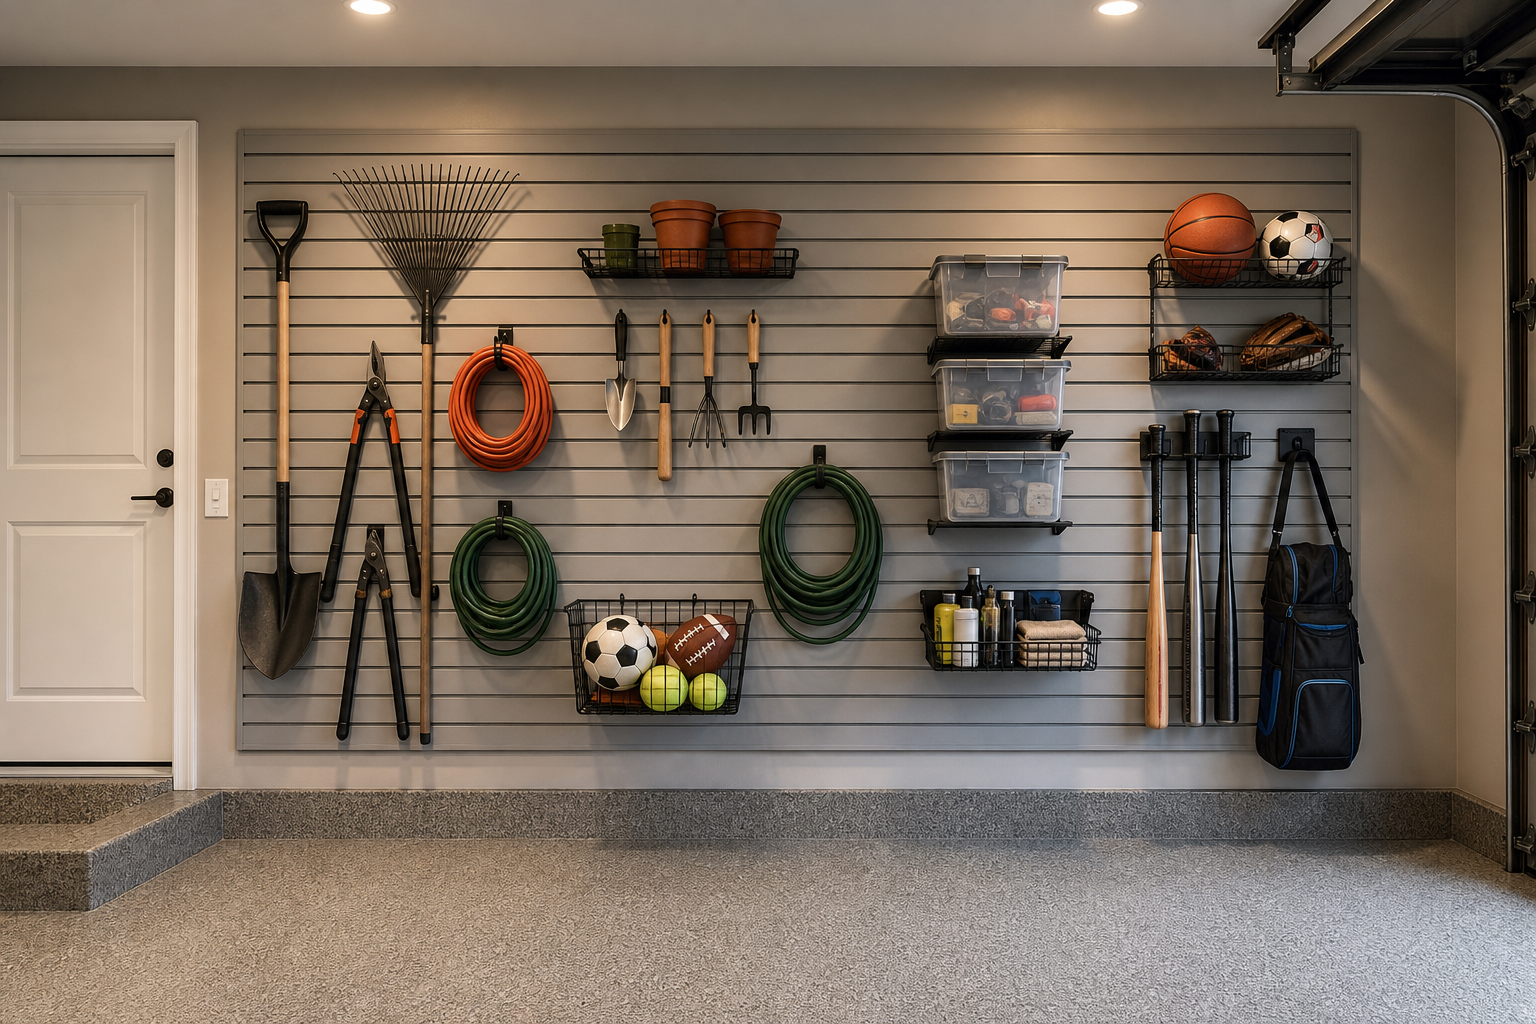
Slatwall is one of the most flexible storage systems you can put on a garage wall because the configuration changes as your needs do. Swapping hooks for shelves or adding deeper baskets takes about 30 seconds. For a comprehensive look at wall panel materials and how they compare on price, durability, and appearance, the guide on garage wall panels covers it in detail.
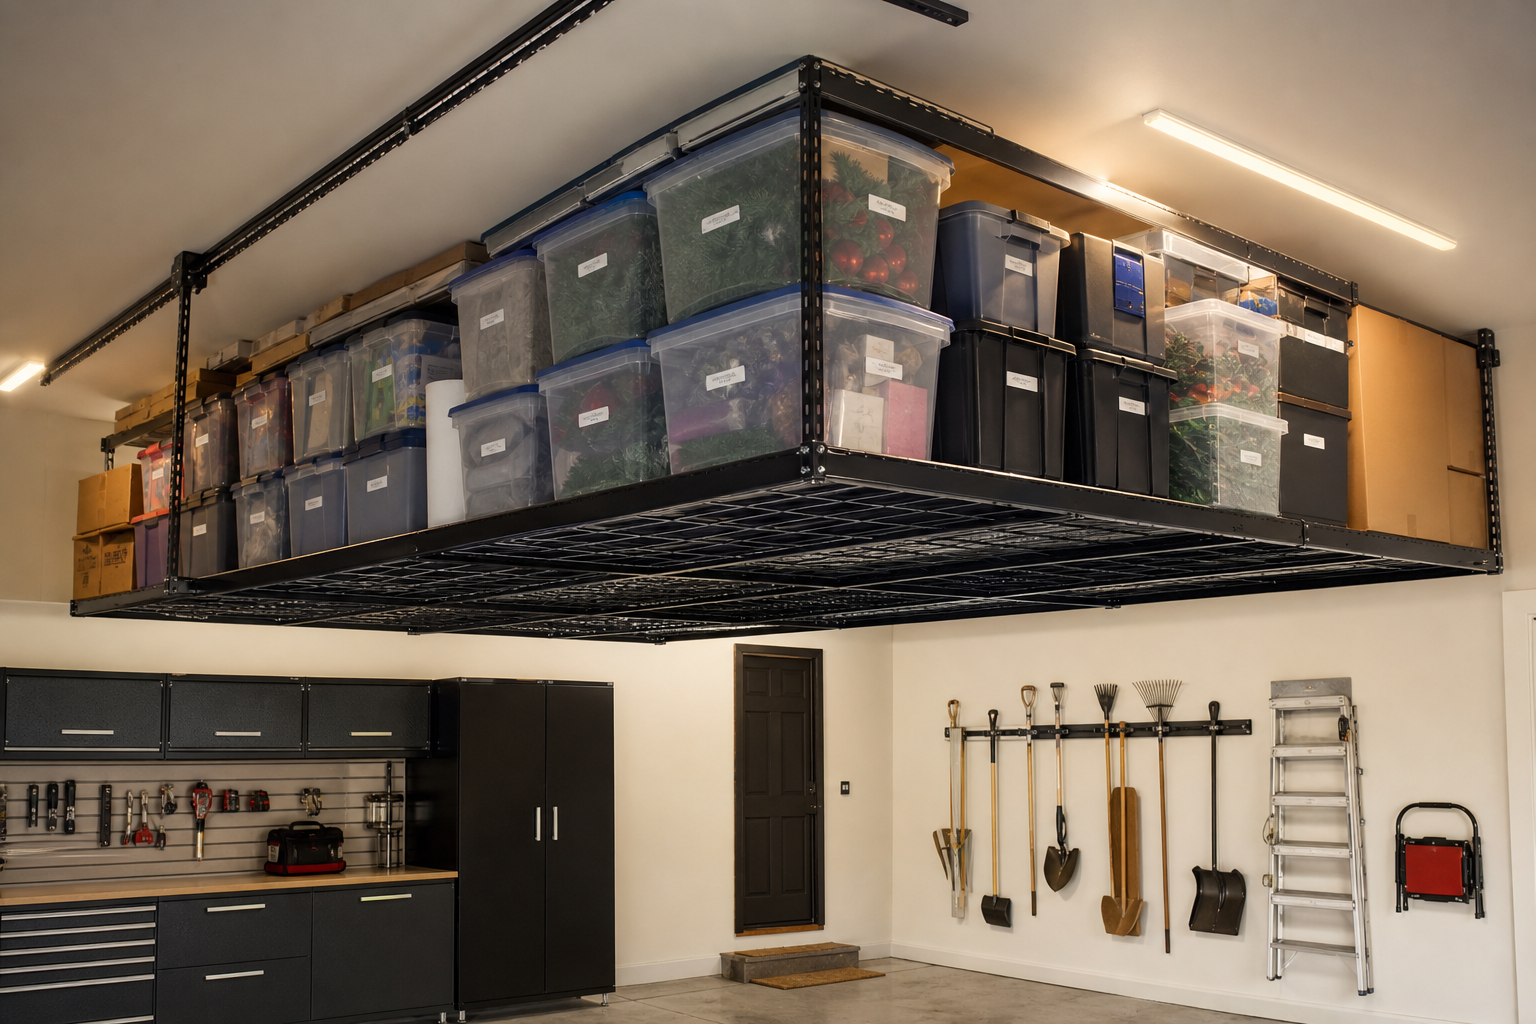
Ceiling-mounted storage racks turn the space above your car into a fully functional storage zone that doesn’t eat into a single square foot of floor space. The trick is labeling every bin clearly so you’re not moving everything around every time you need something seasonal. If you’re planning to install a system like this, the step-by-step guide on how to install overhead ceiling storage covers the measurements, mounting hardware, and load limits you need to know.
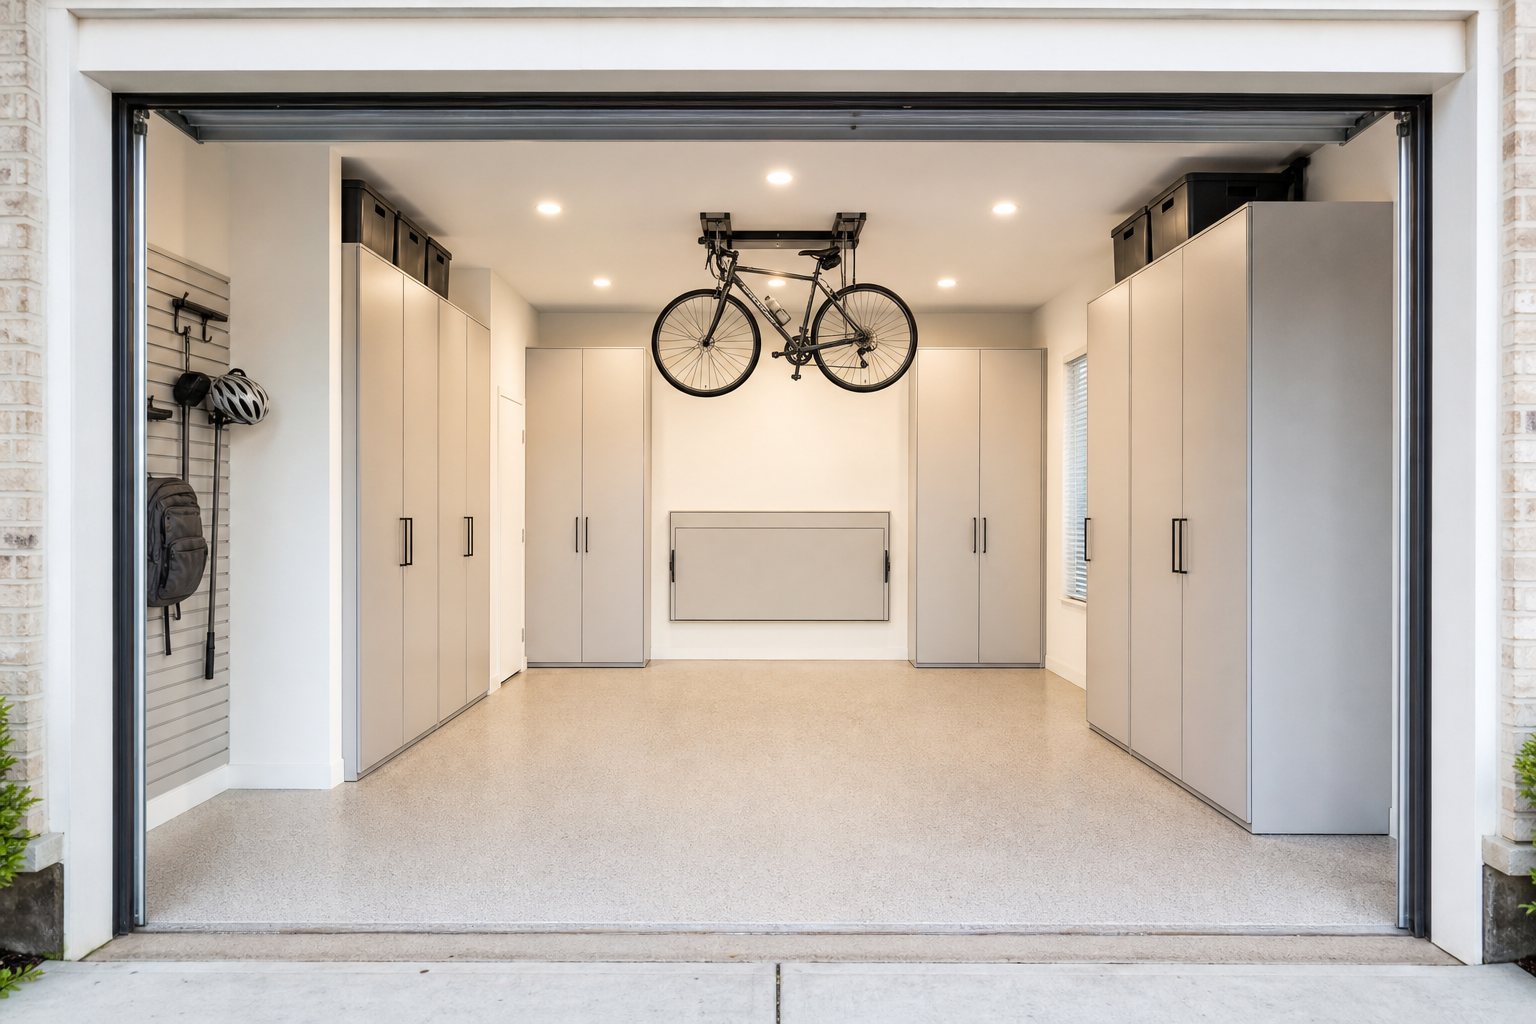
In a small garage, fold-down workbenches and ceiling hoists are not luxuries, they are the difference between a usable space and a cluttered one. Every inch of wall height is a storage opportunity when floor space is limited. My small garage organization guide digs into the specific strategies and products that work best when you’re working with a tight footprint.
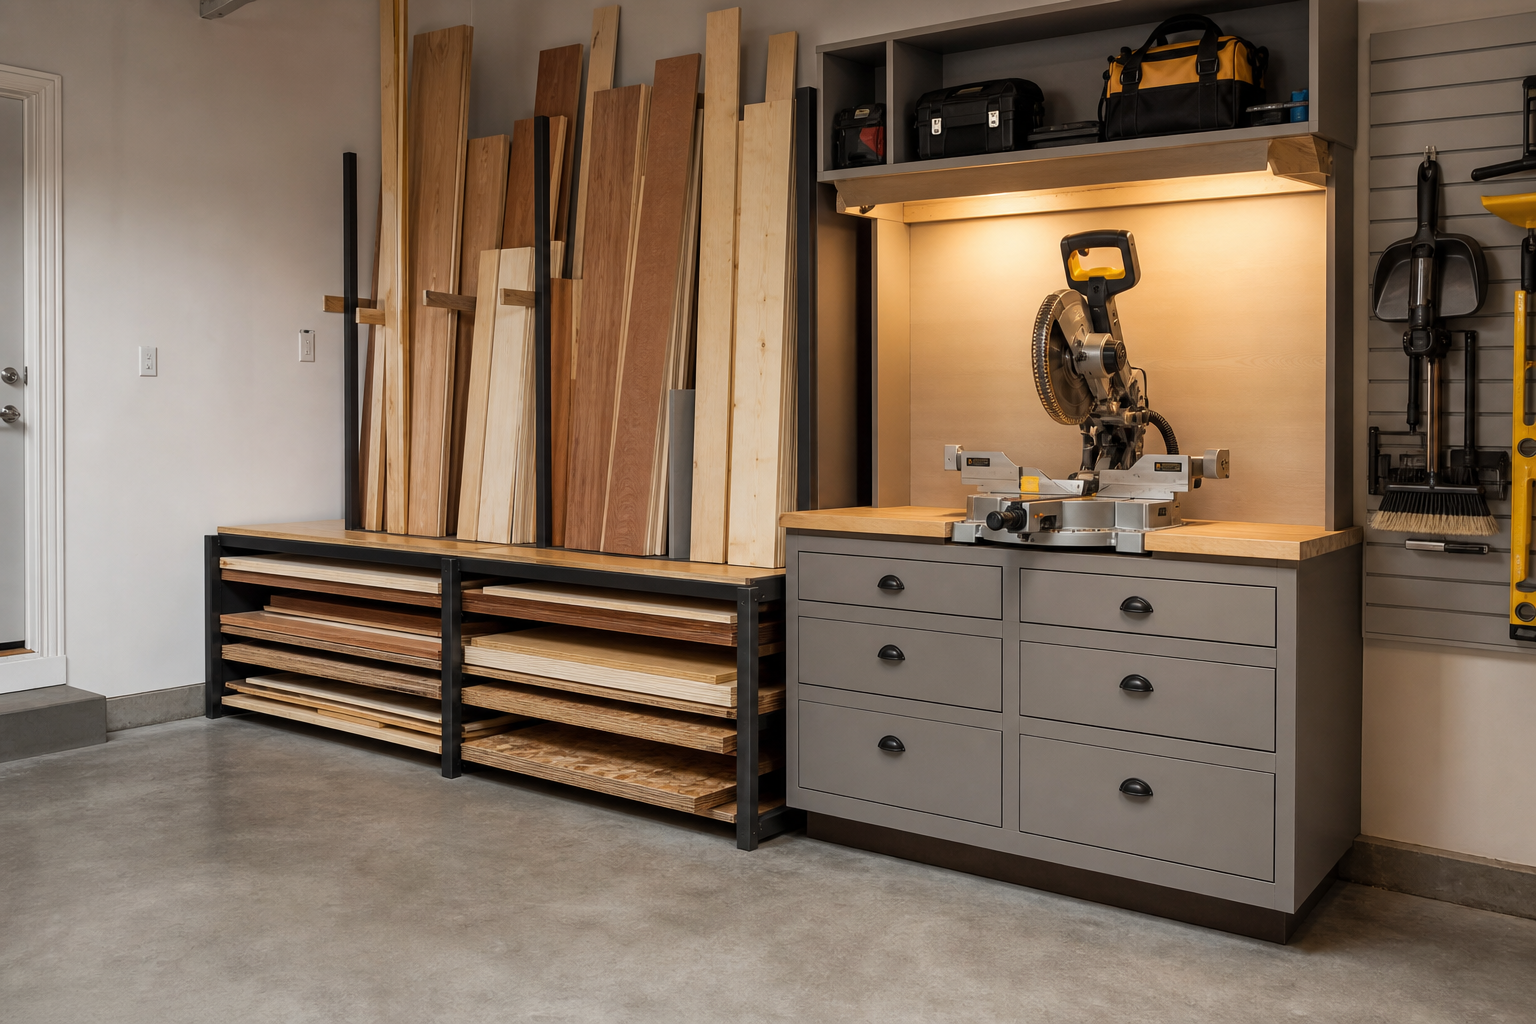
A dedicated lumber rack paired with a miter saw station turns a garage corner into a proper woodworking zone. Keeping lumber vertical and off the floor also protects it from moisture and warping. If you want to build your own rack rather than buy one, the DIY plans in the article on building a DIY lumber storage rack walk you through the whole build.
Lighting Design
Lighting is the element that most garage owners get wrong, and it’s one of the easiest to get right once you understand the basics. A single row of shop lights down the center of the ceiling leaves dark corners in every bay and casts heavy shadows over any workbench against a wall. Layering overhead lighting with task lighting and accent lighting solves all of that. Color temperature matters too. Cooler light is better for detail work, while warmer tones suit a lounge or hangout space. My full breakdown of garage lighting covers the fixtures, layouts, and temperature choices that work for different garage types. Getting this right before you finish the walls and install cabinets will save you a lot of rework later.
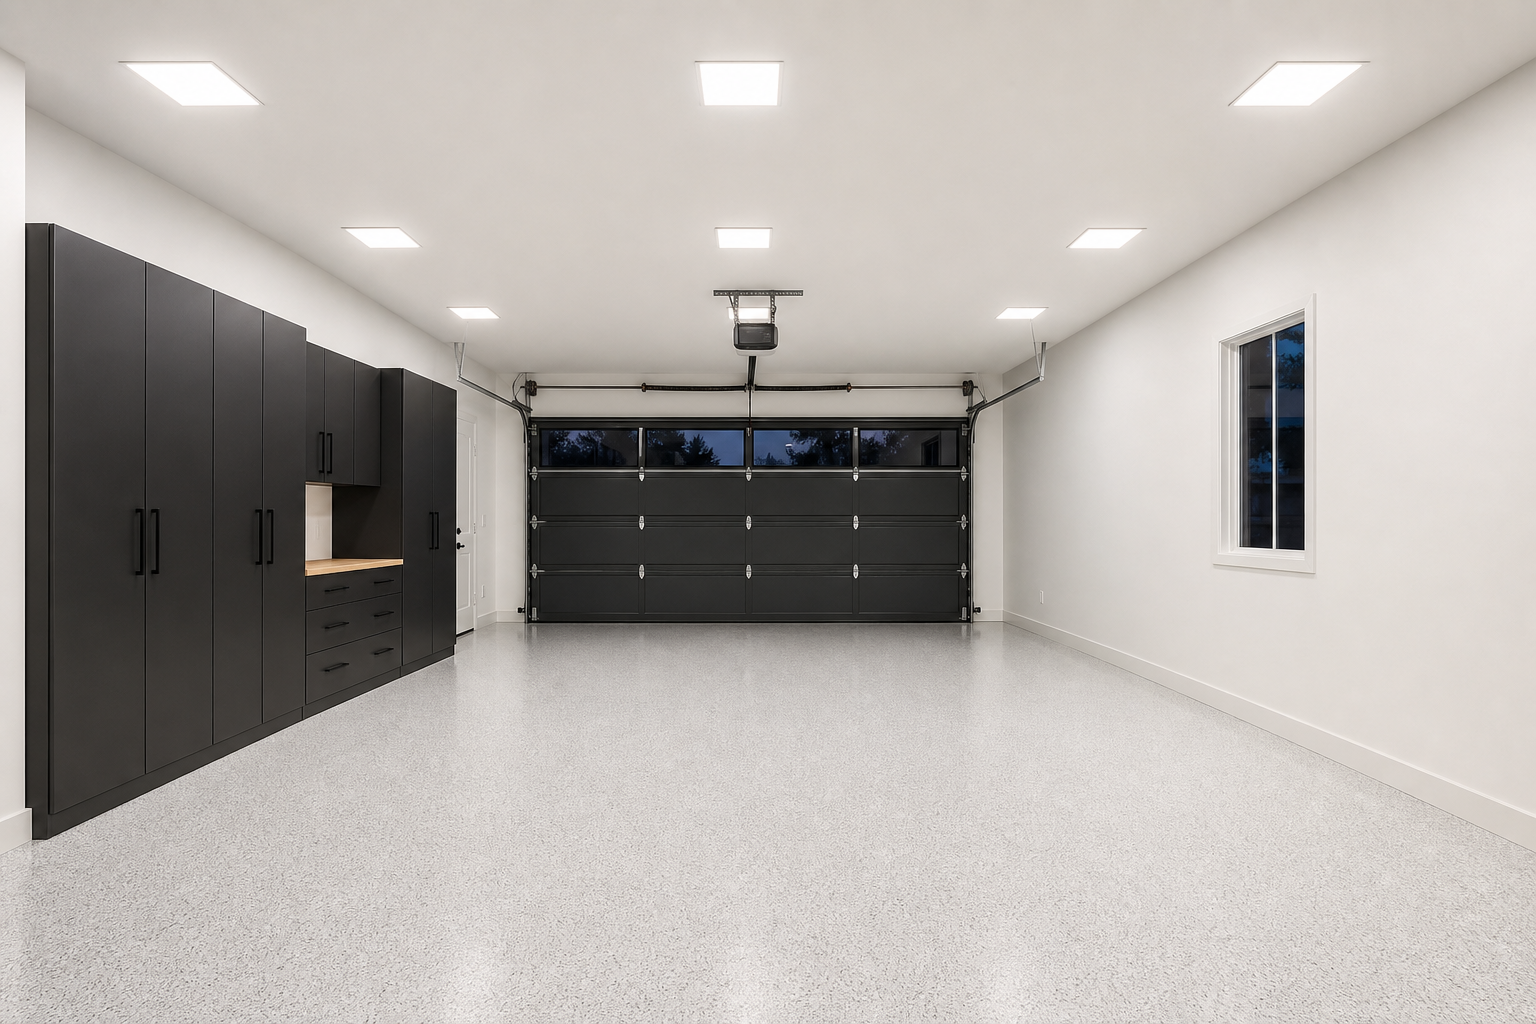
Evenly spaced LED panel lights across the full ceiling eliminate the dark zones that single-row shop light setups always create. The difference when you step into a garage lit like this versus a standard two-fixture setup is immediate. If you’re planning your fixture layout from scratch, the guide on designing garage lighting layouts has specific placement formulas for one-car, two-car, and gym or workshop configurations.
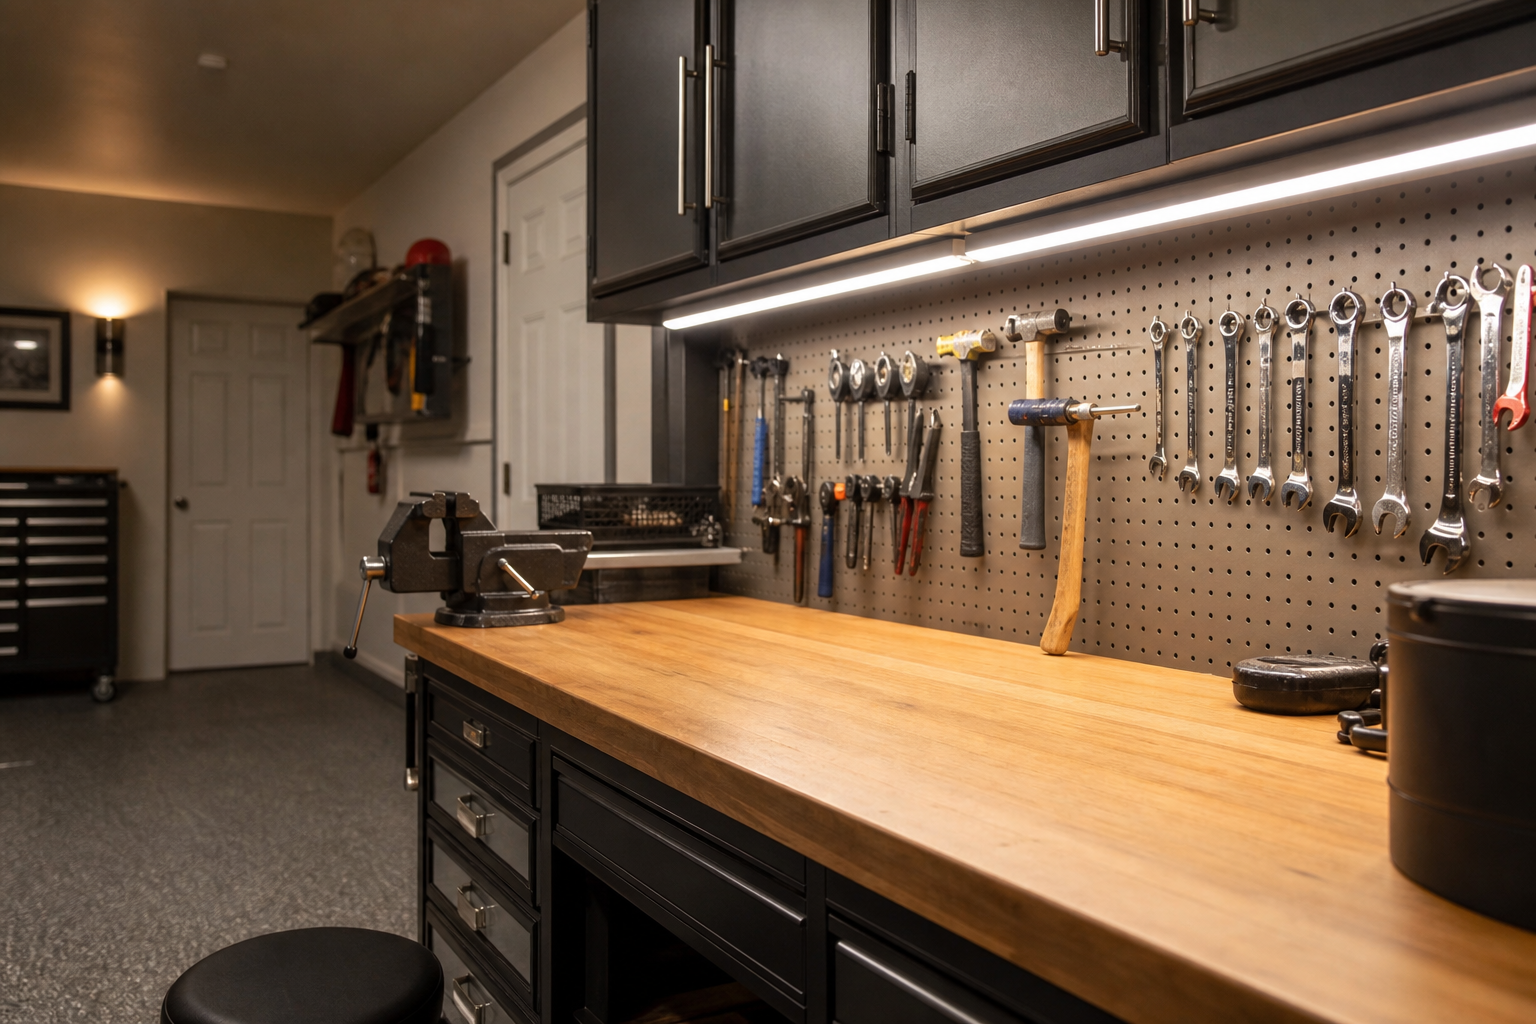
Under-cabinet LED strips are one of the most affordable upgrades you can make to a garage workshop because they eliminate the shadow your body casts when you lean over the bench. The difference between working under ambient light only and having direct task light on the surface is significant when you’re doing detailed work. The article on garage task lighting for shadow-free workbenches covers strip light placement, brightness levels, and switch options.
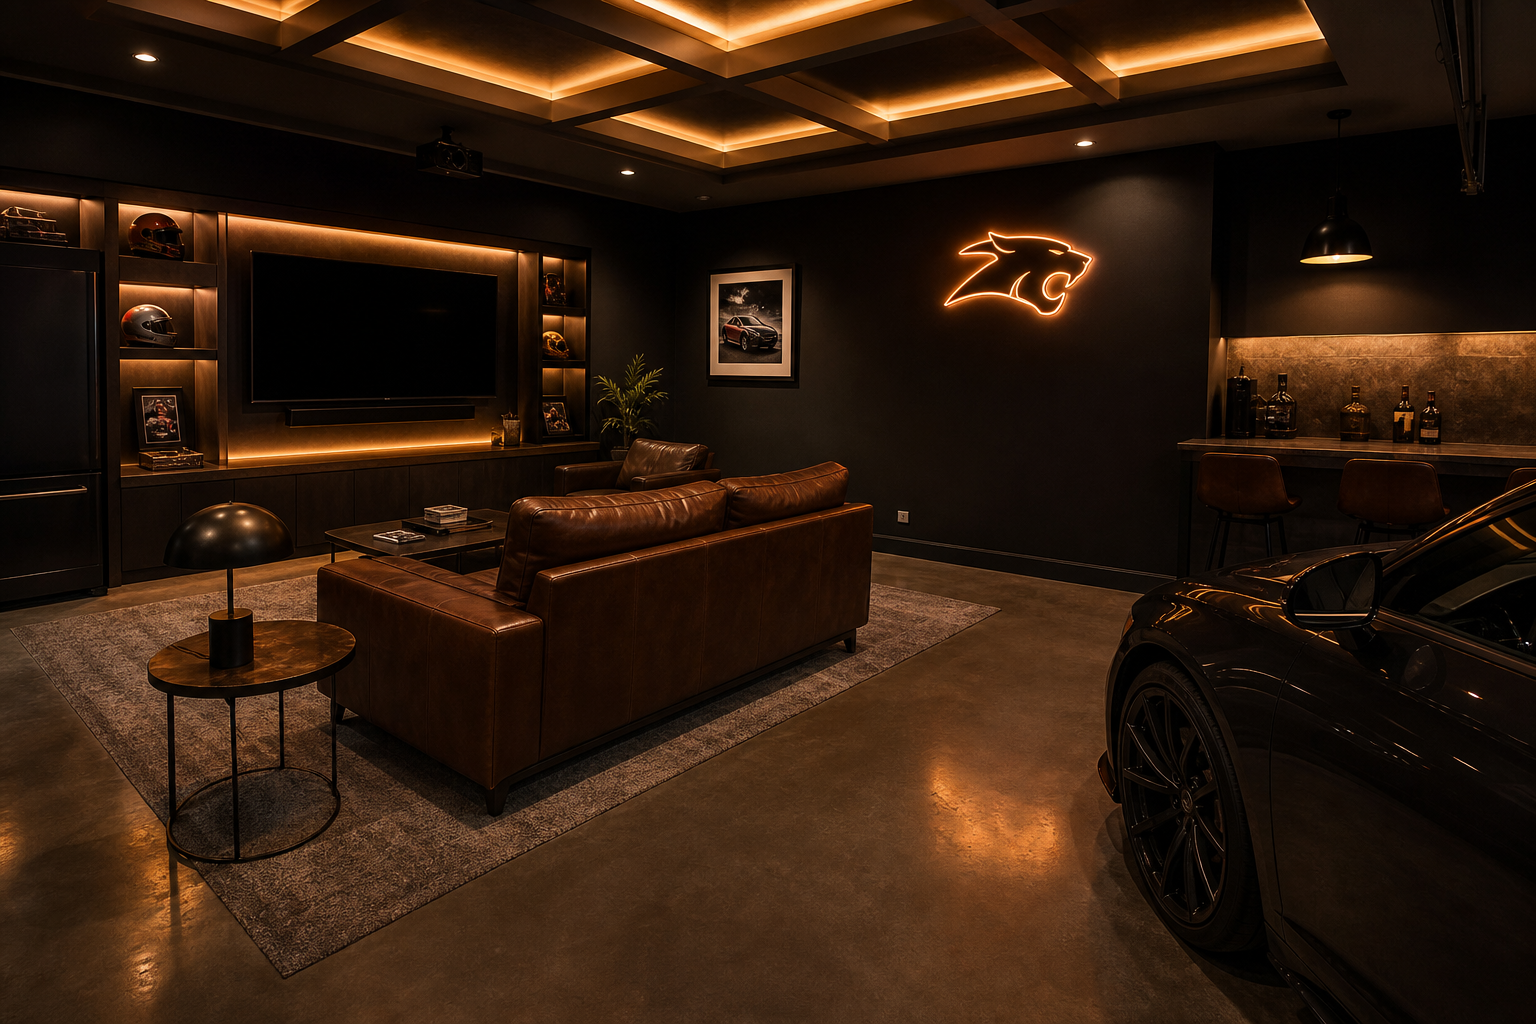
Layered lighting transforms a garage lounge into a room that actually feels like a room. Warm recessed lights overhead set the ambient tone while strip lighting behind the TV adds depth without glare. For anyone building out a man cave or hangout space in the garage, the smart lighting setup guide for garage man caves has specific product recommendations and wiring tips.
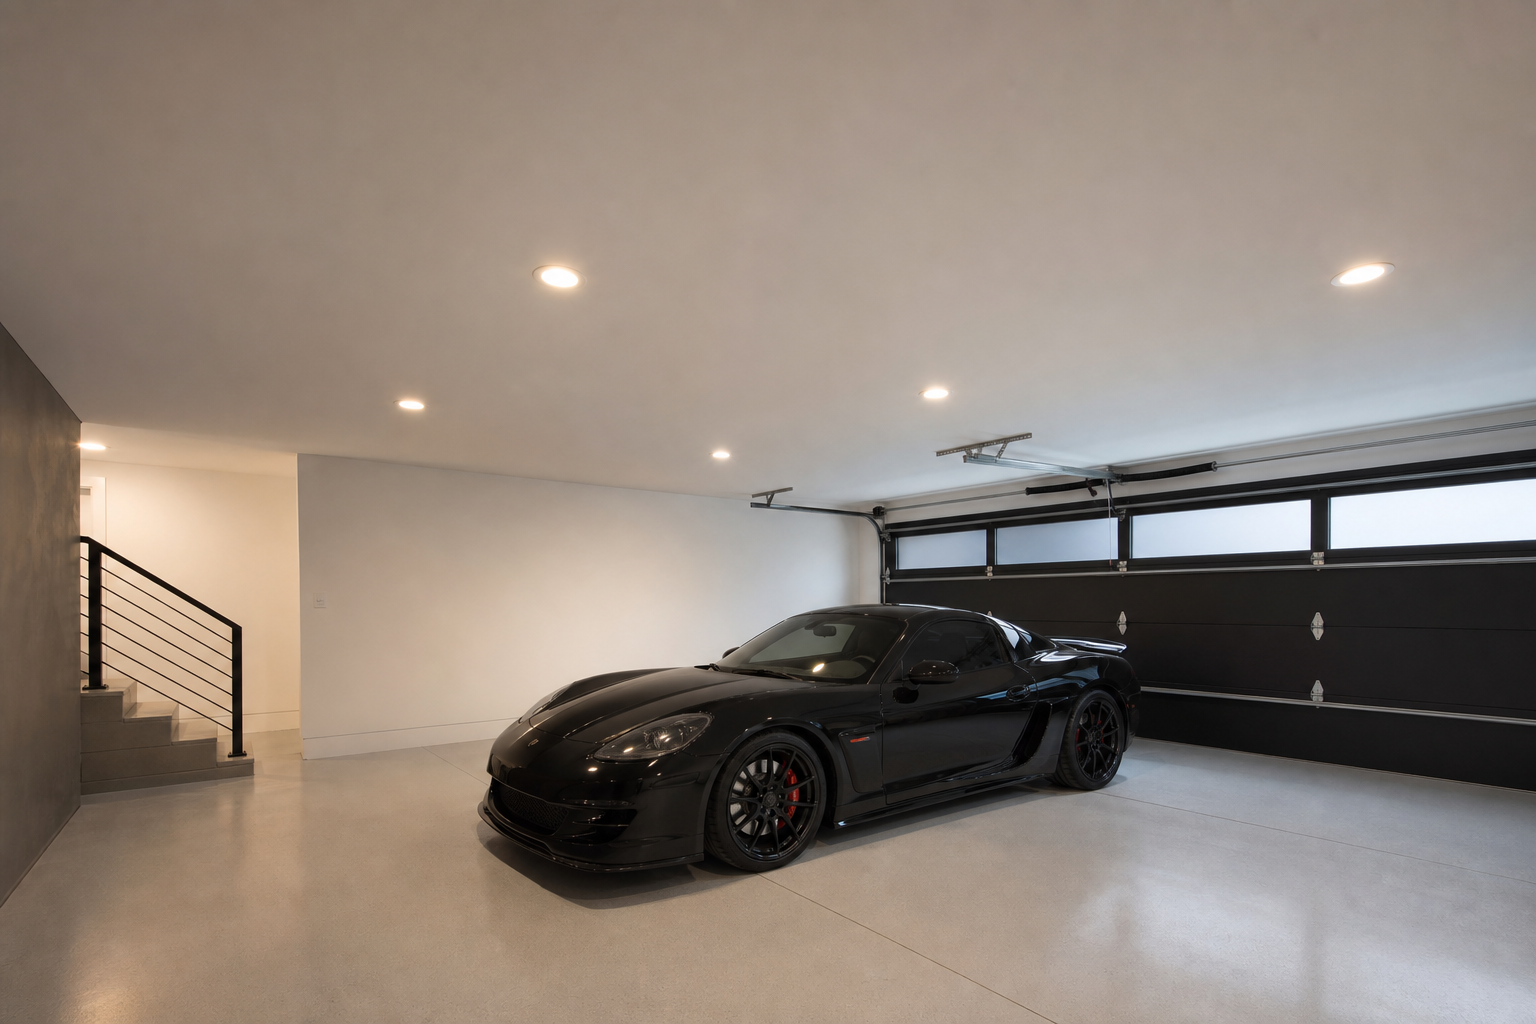
Recessed lighting gives a finished garage ceiling a clean residential look that flush-mount shop lights simply can’t match. The grid pattern distributes light evenly and makes the ceiling itself part of the design. If you’re thinking about going this route, my detailed overview of garage recessed lighting covers housing types, IC ratings, trim options, and what you need to know about insulating around them.
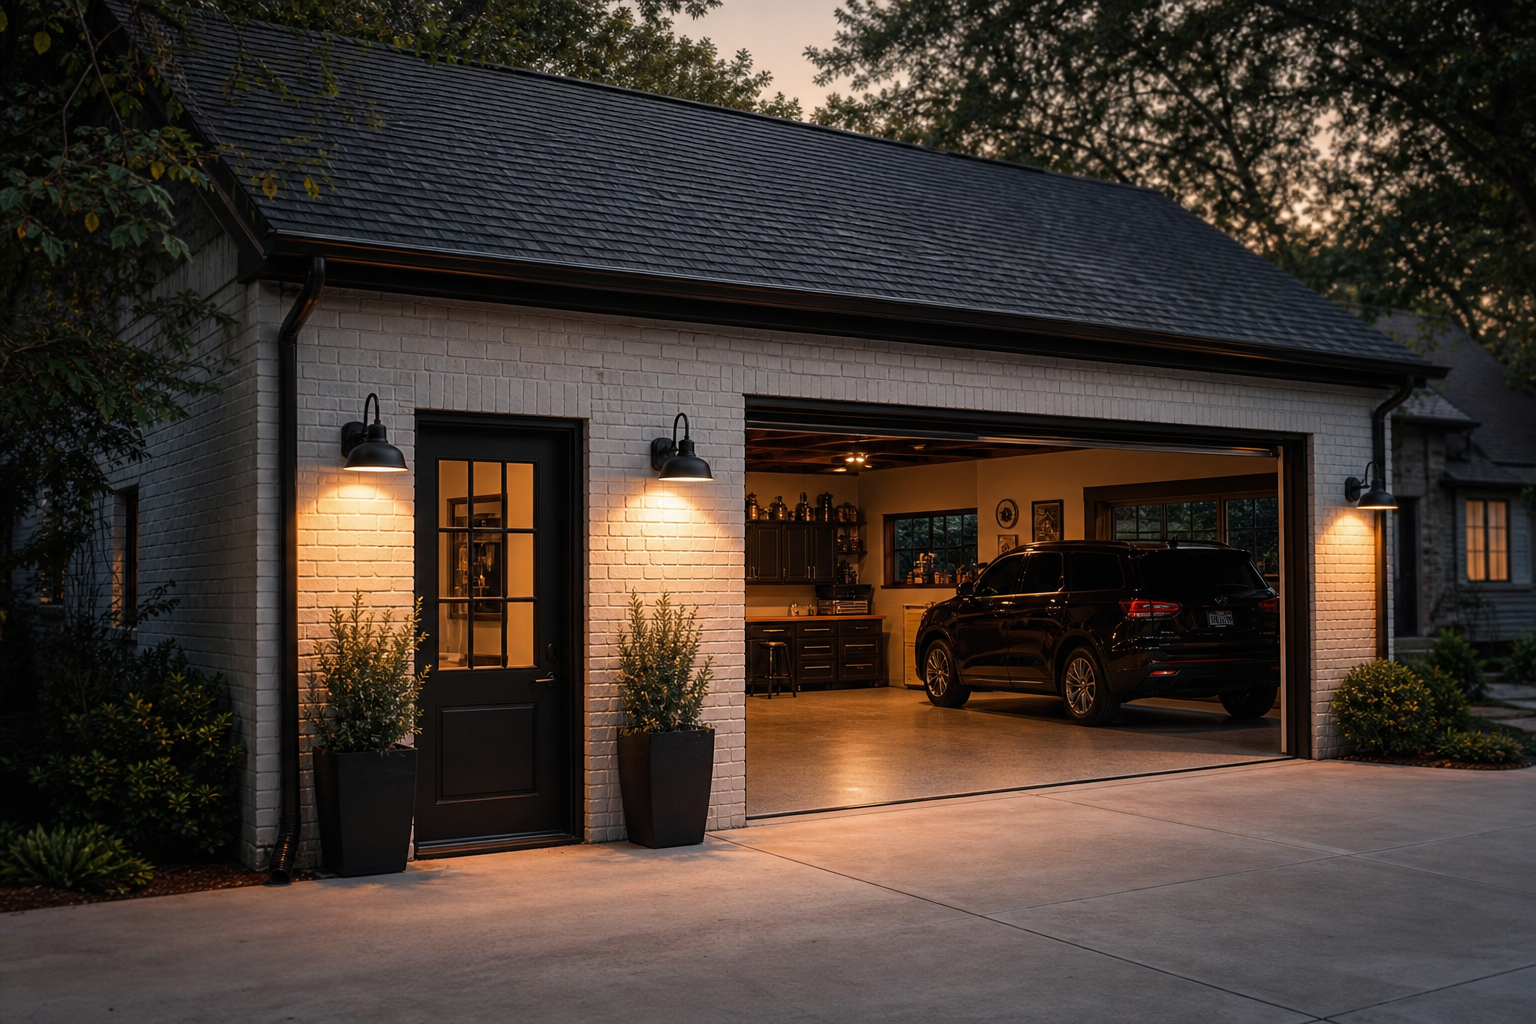
Good lighting doesn’t stop at the garage door. A pair of well-chosen sconces at the side entry makes the garage feel like a proper part of the home’s exterior design rather than an afterthought. Color temperature matters a lot here because exterior fixtures need to complement both the facade and the surrounding lighting. The guide on garage exterior lighting ideas covers sconces, floodlights, and motion-sensor options worth considering.
Decor and Accent Details
Decor is the part of garage design that most people skip entirely, which is exactly why adding even a few intentional details makes a space stand out so much. I’m not talking about clutter or themed collections that take over the room. I’m talking about accent walls, signage, flooring details, and a few carefully chosen pieces that reflect how you actually use the space. These finishing touches are what separate a garage that’s been organized from one that’s been genuinely designed. If you want more targeted inspiration for this, the article on garage accent wall ideas has a great collection of approaches that work across different styles and budgets.
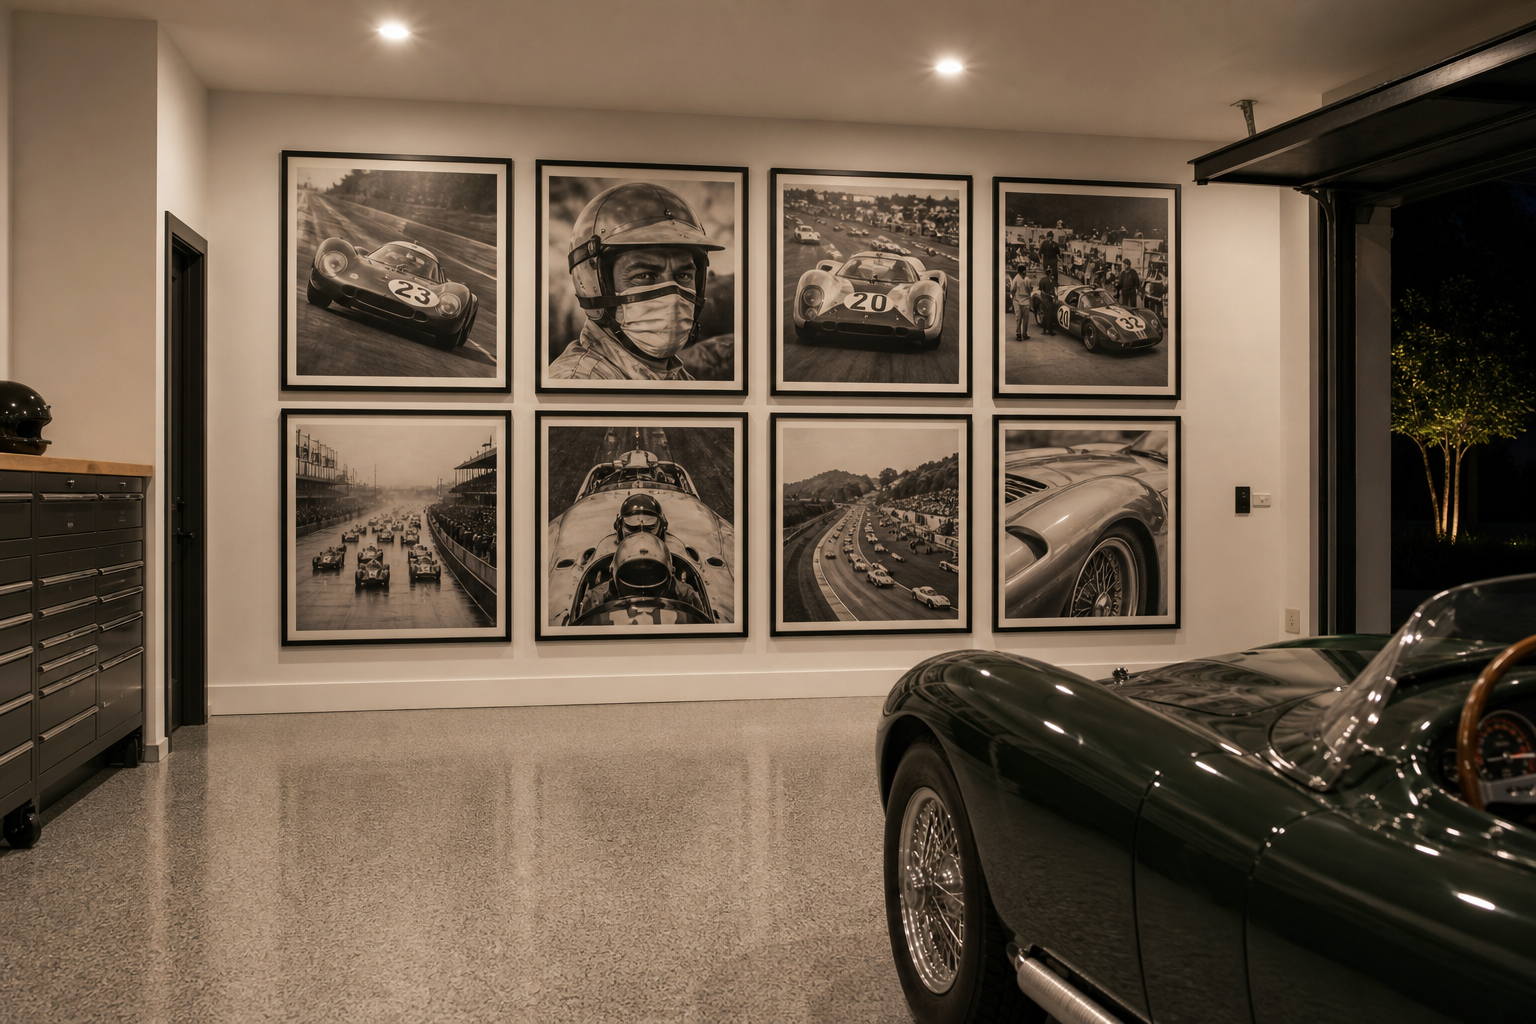
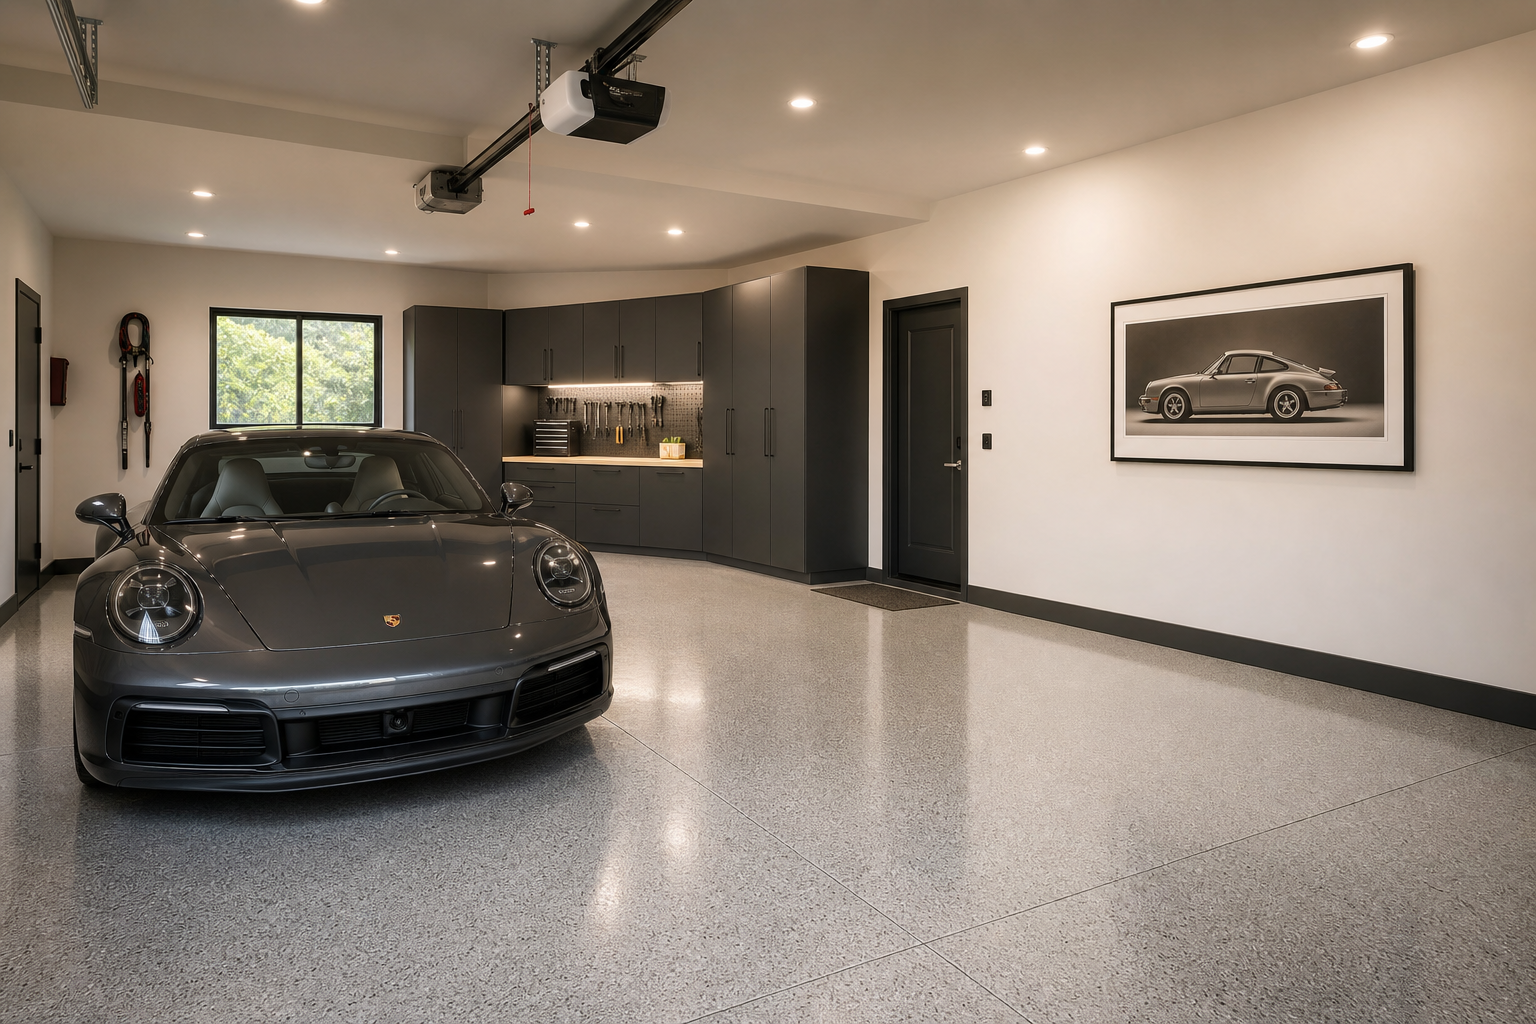
A gallery wall of framed automotive prints turns a blank garage wall into an actual focal point without touching the structure. The key is sticking to one frame style and a consistent color palette so it reads as a deliberate design decision. Black metal frames on a white wall is a combination that works at almost any scale, from four prints to fourteen.
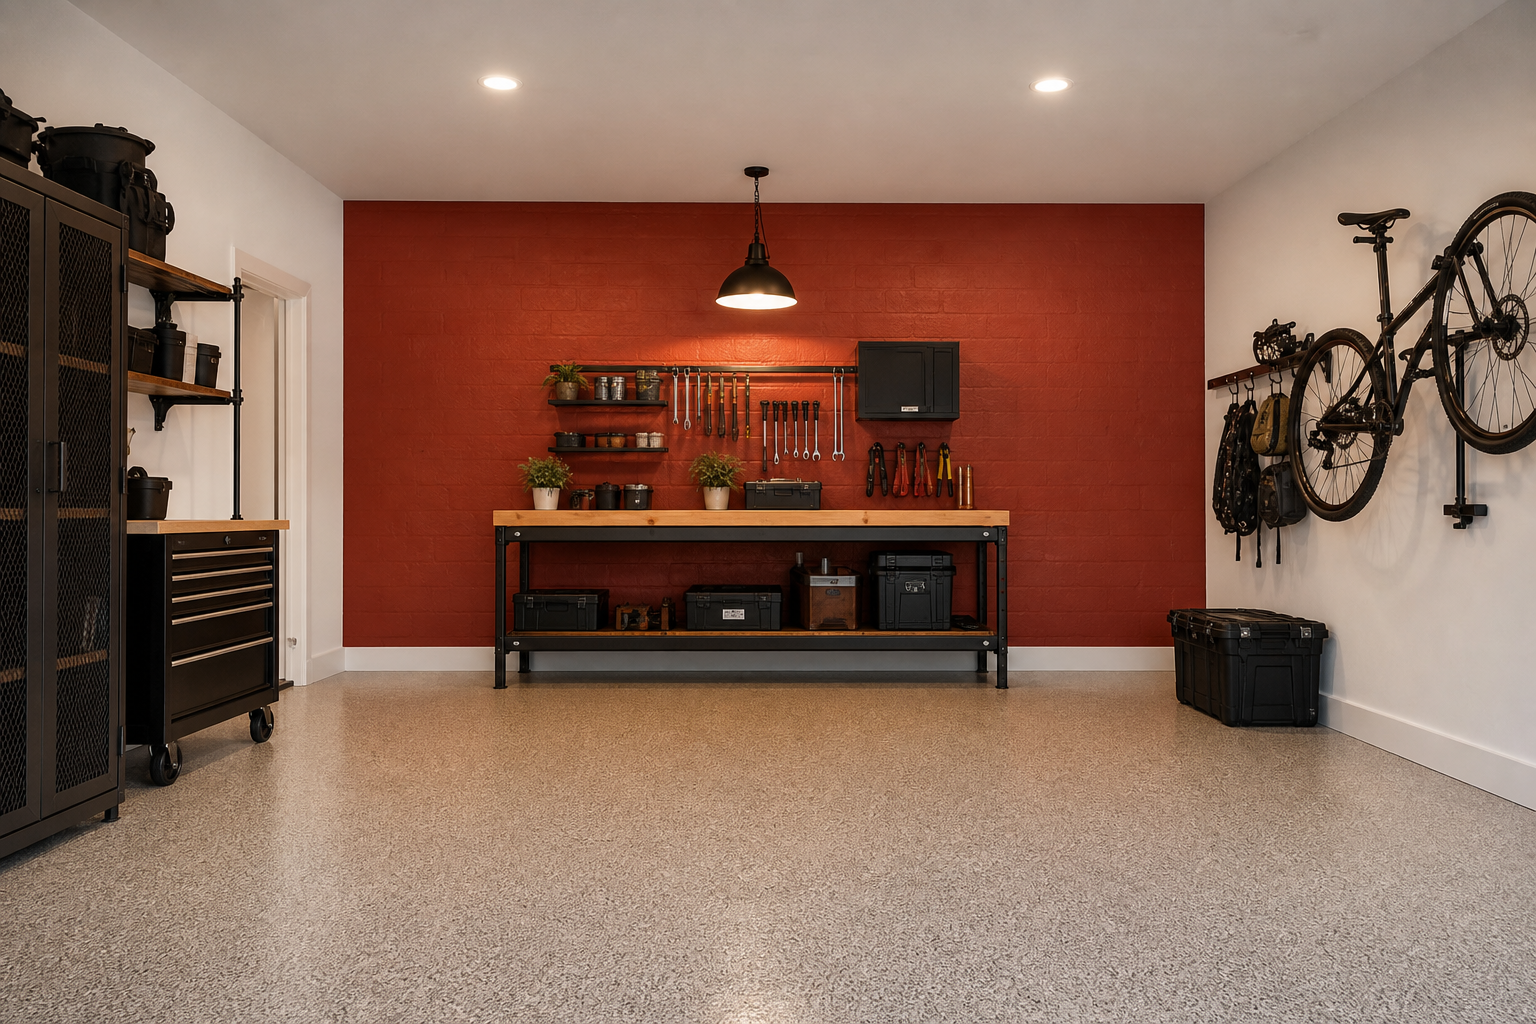
A single painted accent wall is one of the fastest and most affordable ways to add personality to a garage. Brick red reads as warm and industrial without tipping into sports-bar territory when it’s paired with natural wood and clean white on the other walls. The pendant light above the bench reinforces the intentional design rather than leaving it to feel accidental.
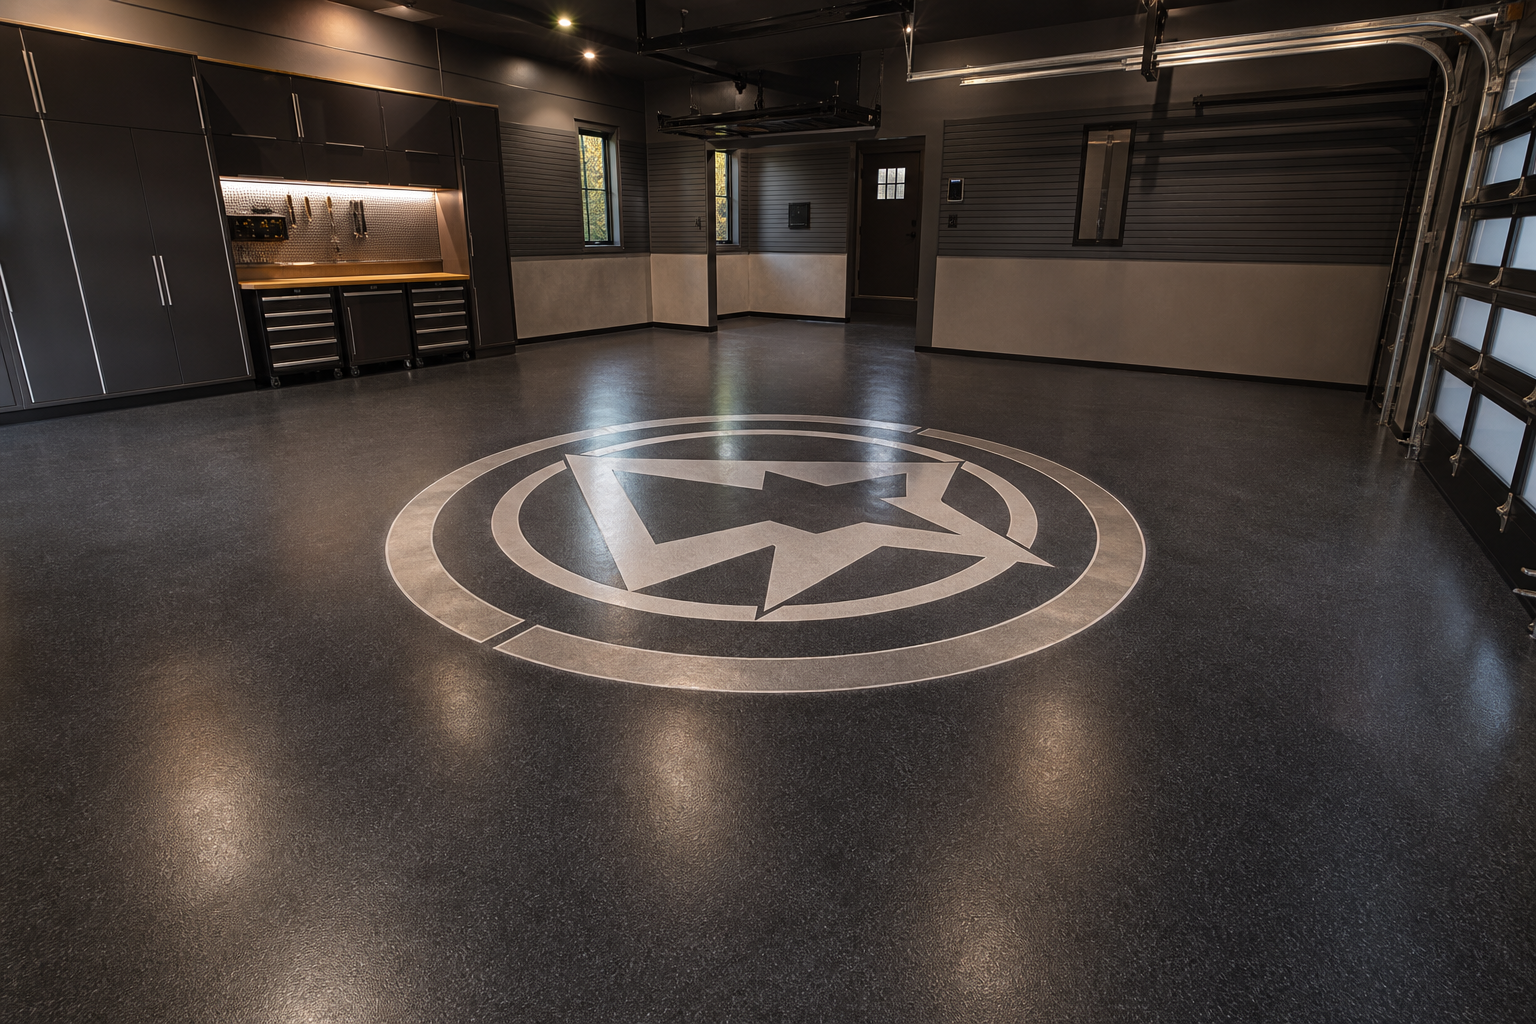
A custom floor emblem is one of the most striking decor moves you can make in a garage because it’s literally the first thing you see when the door opens. This kind of detail is usually applied during the epoxy coating process using stencils and metallic pigments. If you’re choosing your base coat and flake colors and want to understand how custom inlays work within the process, the article on choosing the right flake color for your garage floor is a useful read before you commit.
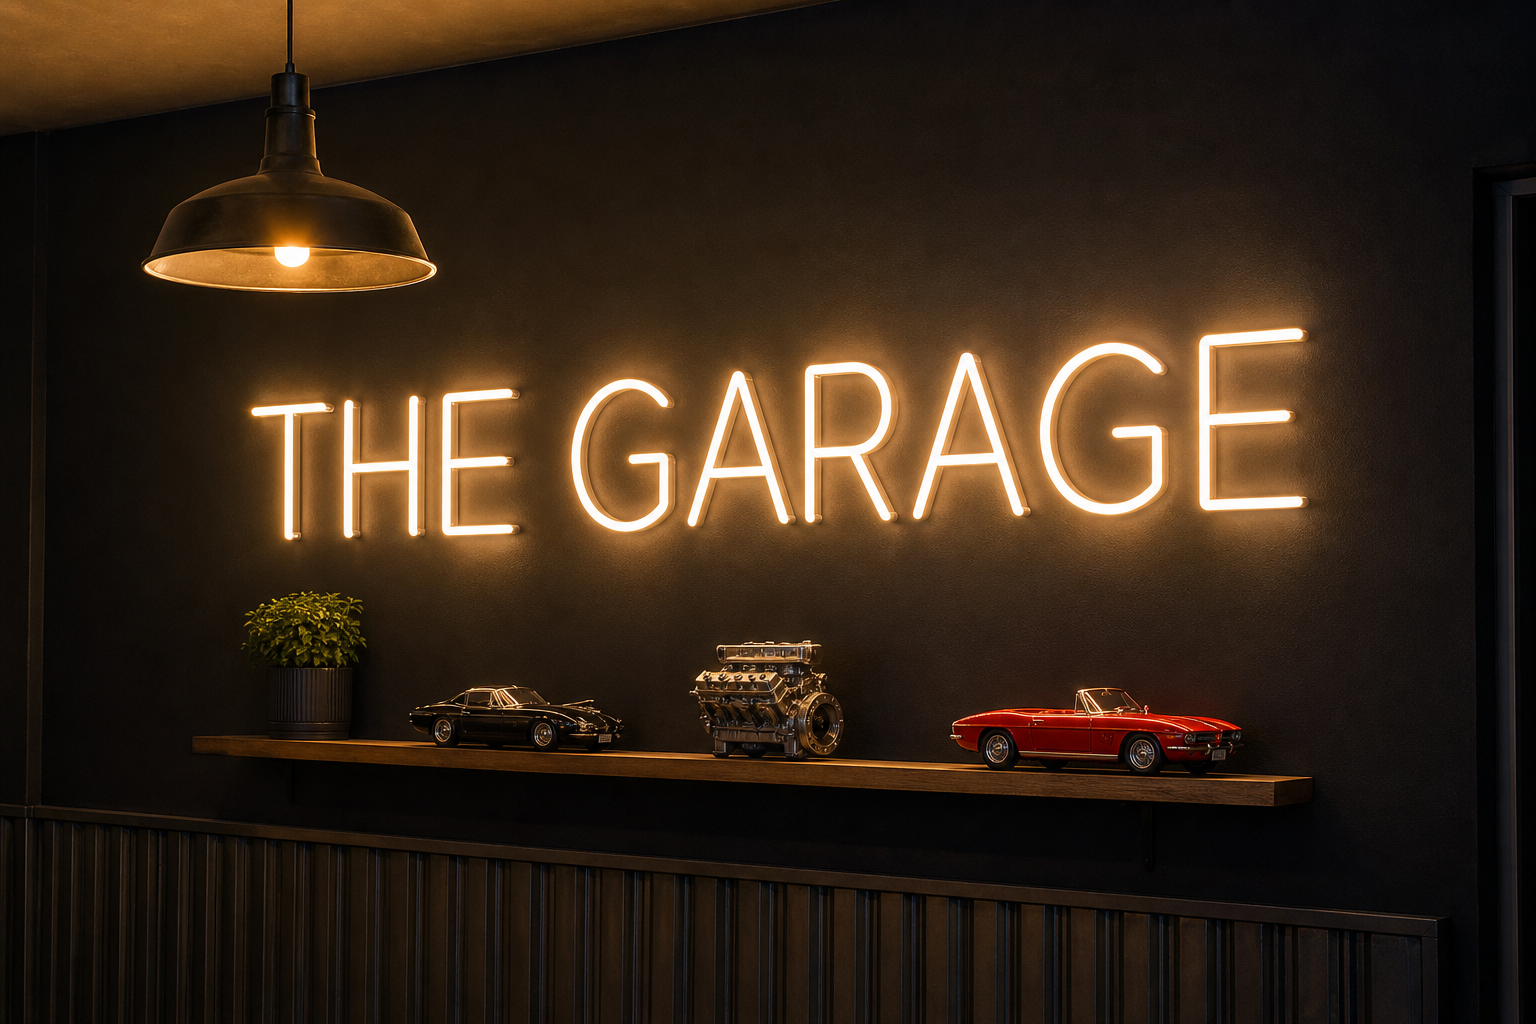
A custom LED neon sign adds personality fast and it’s one of the decor choices that photographs really well for anyone who uses the garage as a hangout space. Mounting it against a dark accent wall rather than a white one lets the sign glow without the background washing out the effect. Pairing it with a small shelf below gives the wall a bit of layered depth instead of leaving the sign floating in empty space.
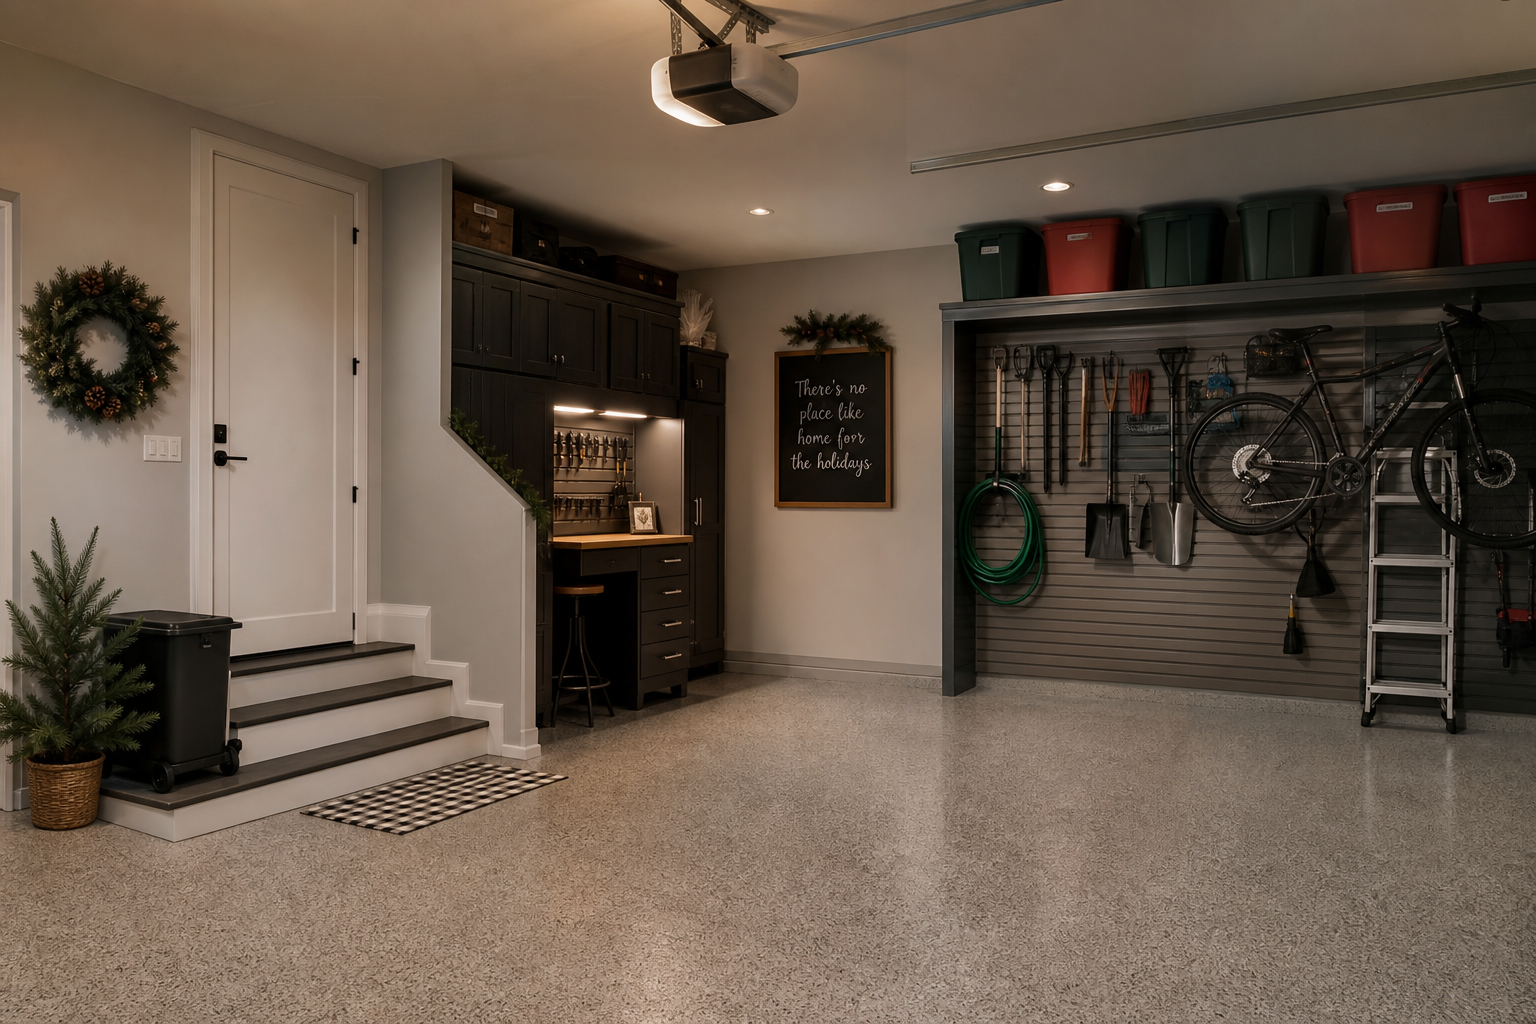
Small seasonal details are often the thing that makes a finished garage feel genuinely welcoming rather than just clean. A chalkboard sign, a wreath, or a few colored accent bins cost almost nothing and can rotate with the seasons without a full remodel. If you want ideas for refreshing your garage’s look throughout the year, the article on seasonal garage decor ideas has a lot of practical inspiration worth browsing.
